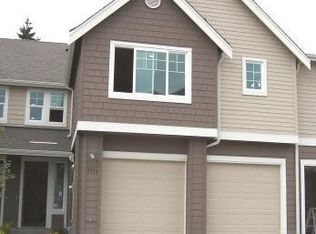
Tucked into a quiet corner of a well-established neighborhood, this end-unit home offers the privacy and breathing room buyers rarely find. Plus, brand-new carpet and fresh interior paint make it feel truly move-in ready from day one. The main level welcomes you with warm maple hardwoods, soaring 9-ft ceilings, and an open layout designed for easy living. The living room centers around a gas fireplace—perfect for unwinding in the evening—and flows naturally into a dining area that sits off deck space and with peaceful green views. The kitchen offers generous storage, stainless appliances, and a gas cooktop that home cooks will appreciate. Upstairs, the primary suite is a genuine retreat: vaulted ceilings, a walk-in closet, dual vanities, and a soaking tub and shower that make the end of the day something to look forward to. Two additional bedrooms, a full bath, and in-unit laundry round out the upper level. Step outside to enjoy a peaceful green view that makes this home feel private while being so close to everything Renton and Newcastle have to offer - with an easy commute to Bellevue. This is a zero-lot line home, not a condo!
Active
Listed by: Windermere Real Estate/PSR Inc • Christina Jarvis
$665,000
3900 NE 4th Circle, Renton, WA 98056
3beds
1,760sqft
Single Family Residence
Built in 2005
5,013 Square Feet Lot
$648,100 Zestimate®
$378/sqft
$180/mo HOA
What's special
Walk-in closetPeaceful green viewsDual vanitiesSoaking tub and showerIn-unit laundryFresh interior paintTwo additional bedrooms
- --
- on Zillow
- 408
- views
- 32
- saves
Zillow last checked:
Listing updated:
Listed by:
Christina Jarvis,
Windermere Real Estate/PSR Inc
Source: NWMLS as distributed by MLS GRID,MLS#: 2579340
Facts & features
Interior
Bedrooms & bathrooms
- Bedrooms: 3
- Bathrooms: 3
- Full bathrooms: 2
- 1/2 bathrooms: 1
- Main level bathrooms: 1
Primary bedroom
- Level: Second
Bedroom
- Level: Second
Bedroom
- Level: Second
Bathroom full
- Level: Second
Bathroom full
- Level: Second
Other
- Level: Main
Dining room
- Level: Main
Entry hall
- Level: Main
Family room
- Level: Second
Kitchen with eating space
- Level: Main
Living room
- Level: Main
Utility room
- Level: Second
Heating
- Fireplace, Forced Air, Natural Gas
Cooling
- None
Appliances
- Included: Dishwasher, Disposal, Dryer, Refrigerator, See Remarks, Stove(s)/Range(s), Washer, Dishwasher(s), Dryer(s), Garbage Disposal, Refrigerator(s), Washer(s)
Features
- Bath Off Primary, Dining Room, High Tech Cabling
- Flooring: Ceramic Tile, Hardwood, Vinyl, Carpet
- Windows: Dbl Pane/Storm Window
- Basement: None
- Number of fireplaces: 1
- Fireplace features: Gas, Main Level: 1, Fireplace
Interior area
- Total structure area: 1,760
- Total interior livable area: 1,760 sqft
Property
Parking
- Total spaces: 2
- Parking features: Attached Garage
- Has attached garage: Yes
- Covered spaces: 2
Features
- Levels: Two
- Stories: 2
- Entry location: Main
- Patio & porch: Bath Off Primary, Dbl Pane/Storm Window, Dining Room, Fireplace, High Tech Cabling, Hot Tub/Spa, Vaulted Ceiling(s), Walk-In Closet(s)
- Has spa: Yes
- Spa features: Indoor
- Has view: Yes
- View description: Territorial
Lot
- Size: 5,013 Square Feet
- Features: Dead End Street, Paved, Sidewalk, Deck, Gas Available
Details
- Parcel number: 1657530210
- Zoning description: Jurisdiction: City
- Special conditions: Standard
Construction
Type & style
- Home type: SingleFamily
- Architectural style: 2 Story
- Property subtype: Single Family Residence
Materials
- Wood Siding
- Foundation: Poured Concrete
- Roof: Composition
Condition
- Year built: 2005
Utilities & green energy
- Electric: Company: PSE
- Sewer: Sewer Connected, Company: City of Renton
- Water: Public, Company: City of Renton
Community & HOA
Community
- Features: CCRs
- Subdivision: Highlands
HOA
- Services included: Common Area Maintenance, Maintenance Grounds, See Remarks
- HOA fee: $180 monthly
Location
- Region: Renton
Financial & listing details
- Price per square foot: $378/sqft
- Tax assessed value: $636,000
- Annual tax amount: $7,341
- Date on market: 9/10/2026
- Listing terms: Conventional,FHA,VA Loan
- Inclusions: Dishwasher(s), Dryer(s), Garbage Disposal, Refrigerator(s), See Remarks, Stove(s)/Range(s), Washer(s)
Estimated market value
$648,100
$616,000 - $681,000
$3,684/mo
Price history
| Date | Event | Price |
|---|---|---|
| 9/10/2026 | Listed for sale | $665,000+44.9%$378/sqft |
Source:  NWMLS as distributed by MLS GRID #2579340 Report a problem NWMLS as distributed by MLS GRID #2579340 Report a problem | ||
| 5/10/2019 | Sold | $459,000+5.5%$261/sqft |
Source: NWMLS as distributed by MLS GRID #1433565 Report a problem | ||
| 4/15/2019 | Pending sale | $435,000$247/sqft |
Source: Windermere Real Estate Northeast Inc. #1433565 Report a problem | ||
| 4/12/2019 | Listed for sale | $435,000+53.7%$247/sqft |
Source: Windermere Real Estate Northeast Inc. #1433565 Report a problem | ||
| 6/24/2005 | Sold | $282,990$161/sqft |
Source: NWMLS as distributed by MLS GRID #25017908 Report a problem | ||
Public tax history
| Year | Property taxes | Tax assessment |
|---|---|---|
| 2025 | $7,342 +8.2% | $636,000 +3.1% |
| 2024 | $6,784 +8.4% | $617,000 +14.5% |
| 2023 | $6,260 -6% | $539,000 -13.5% |
| 2022 | $6,661 +27.3% | $623,000 +34.3% |
| 2021 | $5,231 +12.8% | $464,000 +18.4% |
| 2020 | $4,639 +0.6% | $392,000 +0.8% |
| 2019 | $4,612 +4.4% | $389,000 +0.8% |
| 2018 | $4,418 +1.9% | $386,000 +18% |
| 2017 | $4,336 +48.6% | $327,000 +13.9% |
| 2016 | $2,918 | $287,000 +17.1% |
| 2015 | $2,918 | $245,000 +6.5% |
| 2014 | $2,918 | $230,000 +12.7% |
| 2013 | $2,918 | $204,000 |
| 2012 | -- | $204,000 -2.9% |
| 2011 | -- | $210,000 -14.3% |
| 2010 | -- | $245,000 |
| 2009 | -- | $245,000 -6.1% |
| 2007 | -- | $261,000 +5.7% |
| 2006 | -- | $247,000 +190.6% |
| 2005 | -- | $85,000 |
Find assessor info on the county website
Monthly payment
Est. payment
Payment breakdown
Explore the cost of this home by adjusting the details. Changes won't be saved.Climate risks
Neighborhood: President Park
Nearby schools
Schools provided by the listing agent
- Elementary: Honeydew Elem
- Middle: Mcknight Mid
- High: Hazen Snr High
Source: NWMLS as distributed by MLS GRID. This data may not be complete. We recommend contacting the local school district to confirm school assignments for this home.
Similar homes
- $845,0004 bd3 ba2k sqft1701 Queen Ct NE, Renton, WA 98056Active
 MLS ID #2586673, Stephen Ku. NWMLS as distributed by MLS GRID
 - $664,0003 bd3 ba2.2k sqftWillow Park, Auburn, WA 98092Active
 MLS ID #2581418, Trena Kupper. NWMLS as distributed by MLS GRID
 - $650,0003 bd3 ba1.3k sqft7624 39th Avenue S, Seattle, WA 98118Active
 MLS ID #2576058, Mark Chavez. NWMLS as distributed by MLS GRID
 - $724,9504 bd3 ba1.9k sqft20721 122nd Place SE, Kent, WA 98031Active
 MLS ID #2577024, Gerardo R Alencastro. NWMLS as distributed by MLS GRID
