Welcome to this beautifully maintained 3-bedroom, 2.5-bath single-family home tucked away in a peaceful and private Covington neighborhood! Thoughtfully designed with a functional floor plan, rich hardwood flooring, and abundant natural light, this inviting home offers the perfect blend of comfort, privacy, and everyday convenience. Enjoy beautiful Mount Rainier views from inside the home, while the bedrooms feature expansive outlooks, excellent natural light, and a wonderful sense of privacy. Major recent upgrades include a brand-new roof in 2025, fresh exterior paint in 2024, and new fencing in 2023, offering added peace of mind for years to come. Step outside to a spacious, fully fenced backyard with plenty of usable space for entertaining, gardening, pets, or simply relaxing outdoors. Nestled in a quiet, established neighborhood, the home is within walking distance to a local middle school and just minutes from Costco, Downtown Covington, shopping, dining, and everyday amenities. A rare combination of mountain views, thoughtful updates, generous outdoor space, and an exceptional location. Move-in ready and waiting to welcome you home!
Active
Listed by: Keller Williams Rlty Bellevue • Maggie Sun • 425-615-8293
$635,000
16301 SE 251st Street, Covington, WA 98042
3beds
1,660sqft
Single Family Residence
Built in 2003
3,606 Square Feet Lot
$626,900 Zestimate®
$383/sqft
$67/mo HOA
What's special
Rich hardwood flooringAbundant natural lightSpacious fully fenced backyardFunctional floor planBedrooms feature expansive outlooks
- --
- on Zillow
- 470
- views
- 32
- saves
Likely to sell faster than
Zillow last checked:
Listing updated:
Listed by:
Maggie Sun 425-615-8293 maggie@maggiesunre.com,
Keller Williams Rlty Bellevue
Source: NWMLS as distributed by MLS GRID,MLS#: 2599188
Facts & features
Interior
Bedrooms & bathrooms
- Bedrooms: 3
- Bathrooms: 3
- Full bathrooms: 2
- 1/2 bathrooms: 1
- Main level bathrooms: 1
Primary bedroom
- Level: Second
Bedroom
- Level: Second
Bedroom
- Level: Second
Bathroom full
- Level: Second
Bathroom full
- Level: Second
Other
- Level: Main
Dining room
- Level: Main
Entry hall
- Level: Main
Kitchen with eating space
- Level: Main
Living room
- Level: Main
Utility room
- Level: Second
Heating
- Fireplace, Forced Air, High Efficiency (Unspecified), Natural Gas
Cooling
- HEPA Air Filtration, None
Appliances
- Included: Dishwasher, Disposal, Dryer, Microwave, Refrigerator, Stove(s)/Range(s), Washer, Dishwasher(s), Dryer(s), Garbage Disposal, Microwave(s), Refrigerator(s), Washer(s), Water Heater: Gas
Features
- Bath Off Primary, Dining Room
- Flooring: Hardwood, Vinyl, Carpet
- Windows: Dbl Pane/Storm Window
- Basement: None
- Number of fireplaces: 1
- Fireplace features: Gas, Main Level: 1, Fireplace
Interior area
- Total structure area: 1,660
- Total interior livable area: 1,660 sqft
Property
Parking
- Total spaces: 2
- Parking features: Attached Garage
- Has attached garage: Yes
- Covered spaces: 2
Features
- Levels: Two
- Stories: 2
- Entry location: Main
- Patio & porch: Bath Off Primary, Dbl Pane/Storm Window, Dining Room, Fireplace, Walk-In Closet(s), Water Heater
- Has view: Yes
- View description: Mountain(s), Partial
Lot
- Size: 3,606 Square Feet
- Features: Curbs, Paved, Sidewalk, Cable TV, Fenced-Fully, Gas Available, High Speed Internet, Patio
- Topography: Level
Details
- Parcel number: 8562891250
- Zoning description: Jurisdiction: City
- Special conditions: Standard
Construction
Type & style
- Home type: SingleFamily
- Architectural style: 2 Story
- Property subtype: Single Family Residence
Materials
- Cement Planked, Wood Siding, Cement Plank
- Foundation: Poured Concrete
- Roof: Composition
Condition
- Very Good
- Year built: 2003
- Major remodel year: 2003
Utilities & green energy
- Electric: Company: Pudget Sound Energy
- Sewer: Sewer Connected, Company: Soos Creek Water& sewer District
- Water: Public, Company: Covington Water District
- Utilities for property: Xfinity
Community & HOA
Community
- Features: CCRs, Playground
- Subdivision: Covington
HOA
- Services included: Common Area Maintenance, Maintenance Grounds
- HOA fee: $67 monthly
Location
- Region: Covington
Financial & listing details
- Price per square foot: $383/sqft
- Tax assessed value: $602,000
- Annual tax amount: $6,536
- Date on market: 11/5/2026
- Listing terms: Conventional
- Inclusions: Dishwasher(s), Dryer(s), Garbage Disposal, Microwave(s), Refrigerator(s), Stove(s)/Range(s), Washer(s)
Estimated market value
$626,900
$596,000 - $658,000
$3,127/mo
Price history
| Date | Event | Price |
|---|---|---|
| 11/5/2026 | Listed for sale | $635,000+86.8%$383/sqft |
Source:  NWMLS as distributed by MLS GRID #2599188 Report a problem | ||
| 11/2/2016 | Listing removed | $339,900-2.7%$205/sqft |
Source: Zillow Rental Manager Report a problem | ||
| 10/24/2016 | Sold | $349,500+42.7%$211/sqft |
Source: NWMLS as distributed by MLS GRID #1023982 Report a problem | ||
| 3/11/2011 | Sold | $245,000-1%$148/sqft |
Source: NWMLS as distributed by MLS GRID #118995 Report a problem | ||
| 1/24/2011 | Pending sale | $247,488$149/sqft |
Source: Coldwell Banker Bain Associates #118995 Report a problem | ||
| 1/9/2011 | Price change | $247,488-1%$149/sqft |
Source: Coldwell Banker Bain Associates #118995 Report a problem | ||
| 10/6/2010 | Price change | $249,950-4.6%$151/sqft |
Source: Coldwell Banker Bain Associates #118995 Report a problem | ||
| 9/26/2010 | Price change | $261,950-1.1%$158/sqft |
Source: Coldwell Banker Bain Associates #118995 Report a problem | ||
| 9/18/2010 | Price change | $264,888-1.7%$160/sqft |
Source: Coldwell Banker Bain Associates #118995 Report a problem | ||
| 8/19/2010 | Listed for sale | $269,400+19.8%$162/sqft |
Source: Coldwell Banker Bain Associates #118995 Report a problem | ||
| 8/29/2003 | Sold | $224,950$136/sqft |
Source: NWMLS as distributed by MLS GRID #23028779 Report a problem | ||
Public tax history
| Year | Property taxes | Tax assessment |
|---|---|---|
| 2025 | $6,536 +10.2% | $602,000 +4% |
| 2024 | $5,929 +5.8% | $579,000 +11.3% |
| 2023 | $5,602 -7% | $520,000 -9.4% |
| 2022 | $6,024 +11.9% | $574,000 +28.1% |
| 2021 | $5,384 +3% | $448,000 +8% |
| 2020 | $5,228 +5.8% | $415,000 +5.9% |
| 2019 | $4,943 +12.6% | $392,000 +5.9% |
| 2018 | $4,390 +0.6% | $370,000 +11.4% |
| 2017 | $4,365 +12.6% | $332,000 +9.6% |
| 2016 | $3,875 | $303,000 +9.4% |
| 2015 | $3,875 | $277,000 +3.7% |
| 2014 | $3,875 | $267,000 +19.7% |
| 2013 | $3,875 | $223,000 +7.7% |
| 2012 | -- | $207,000 -6.3% |
| 2011 | -- | $221,000 -14% |
| 2010 | -- | $257,000 |
| 2009 | -- | $257,000 +13.7% |
| 2007 | -- | $226,000 +1.3% |
| 2006 | -- | $223,000 +5.2% |
| 2005 | -- | $212,000 |
Find assessor info on the county website
Monthly payment
Est. payment
Payment breakdown
Explore the cost of this home by adjusting the details. Changes won't be saved.Climate risks
Neighborhood: 98042
Nearby schools
Schools provided by the listing agent
- Elementary: Crestwood Elem
- Middle: Mattson Middle
- High: Kentwood High
Source: NWMLS as distributed by MLS GRID. This data may not be complete. We recommend contacting the local school district to confirm school assignments for this home.

Similar homes
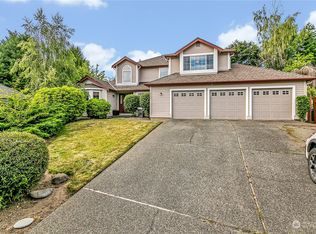
- $699,9504 bd3 ba2k sqft16314 SE 254th Street, Covington, WA 98042Active
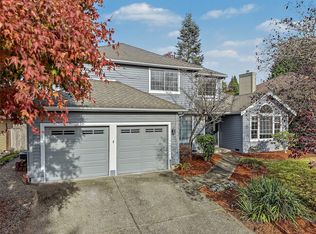 MLS ID #2598276, April Fleming. NWMLS as distributed by MLS GRID
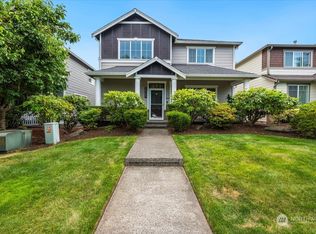
- $570,0003 bd2 ba1.5k sqftSuncrest, Covington, WA 98042Active
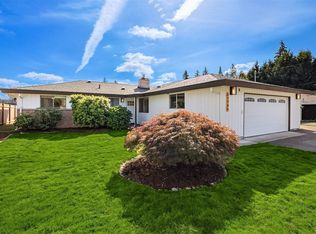 MLS ID #2601638, Andrew Wenzl. NWMLS as distributed by MLS GRID
- $625,0003 bd3 ba1.6k sqftFairwood Glen, Renton, WA 98058Active
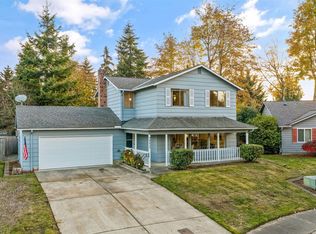 MLS ID #2600199, Carla R. Clark. NWMLS as distributed by MLS GRID
- $500,0003 bd3 ba1.7k sqftKentlake Highlands, Kent, WA 98042Active
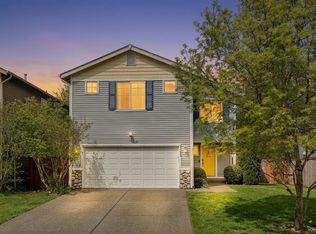 MLS ID #2601426, Carla R. Clark. NWMLS as distributed by MLS GRID
