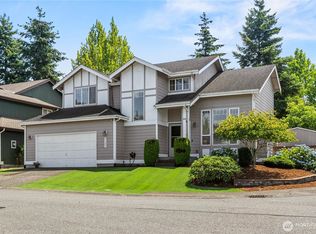
** NEW PRICE AND $10,000 BUYER BONUS FOR CLSOING COST, OR INTEREST RATE BUYDOWN! ** Step inside to a stunning vaulted entry that sets the tone for the spacious layout. Enjoy formal living and dining rooms ideal for entertaining, along with a warm and inviting family room featuring a cozy gas fireplace. The eat-in kitchen offers ample space for casual dining and everyday gatherings. A versatile main-floor bedroom adjacent to a convenient ¾ bath provides flexibility for guests, a home office, or multi-generational living. Upstairs, retreat to the generous primary suite complete with a luxurious five-piece bath and walk-in closet. Additional bedrooms offer comfortable accommodations for hobbies or workspace needs. Outside, you'll find a fully fenced backyard perfect for pets, play, or relaxing evenings, plus an attached 2-car garage for added convenience. Combining fresh updates, functional living spaces, and an exceptional location near Tahoma schools, parks, trails and everyday amenities, this home is ready to welcome its next owner! A/C + All Appliances to Stay!
Active
Listed by: John L. Scott, Inc. • Bradley Hanson
Price cut: $10K (9/28)
$715,000
23610 SE 267th Place, Maple Valley, WA 98038
4beds
2,000sqft
Single Family Residence
Built in 1996
5,580 Square Feet Lot
$710,300 Zestimate®
$358/sqft
$-- HOA
What's special
Cozy gas fireplaceVersatile main-floor bedroomGenerous primary suiteWalk-in closetSpacious layoutVaulted entryLuxurious five-piece bath
- --
- on Zillow
- 705
- views
- 39
- saves
Zillow last checked:
Listing updated:
Listed by:
Bradley Hanson,
John L. Scott, Inc.
Source: NWMLS as distributed by MLS GRID,MLS#: 2559071
Facts & features
Interior
Bedrooms & bathrooms
- Bedrooms: 4
- Bathrooms: 3
- Full bathrooms: 2
- 3/4 bathrooms: 1
- Main level bathrooms: 1
- Main level bedrooms: 1
Primary bedroom
- Level: Second
Bedroom
- Level: Second
Bedroom
- Level: Second
Bedroom
- Level: Main
Bathroom full
- Level: Second
Bathroom full
- Level: Second
Bathroom three quarter
- Level: Main
Utility room
- Level: Main
Heating
- Fireplace, Forced Air, Heat Pump, Electric, Natural Gas
Cooling
- Forced Air, Heat Pump
Appliances
- Included: Dishwasher, Disposal, Dryer, Microwave, Refrigerator, Stove(s)/Range(s), Washer, Dishwasher(s), Dryer(s), Garbage Disposal, Microwave(s), Refrigerator(s), Washer(s), Water Heater: Gas, Water Heater Location: Garage
Features
- Bath Off Primary, Ceiling Fan(s), Dining Room
- Flooring: Hardwood, Vinyl, Carpet
- Doors: French Doors
- Windows: Dbl Pane/Storm Window
- Basement: None
- Number of fireplaces: 1
- Fireplace features: Gas, Main Level: 1, Fireplace
Interior area
- Total structure area: 2,000
- Total interior livable area: 2,000 sqft
Video & virtual tour
Property
Parking
- Total spaces: 4
- Parking features: Driveway, Attached Garage, Off Street
- Has attached garage: Yes
- Covered spaces: 2
- Uncovered spaces: 2
Features
- Levels: Two
- Stories: 2
- Entry location: Main
- Patio & porch: Bath Off Primary, Ceiling Fan(s), Dbl Pane/Storm Window, Dining Room, Fireplace, French Doors, Sprinkler System, Vaulted Ceiling(s), Walk-In Closet(s), Water Heater
- Has view: Yes
- View description: Territorial
Lot
- Size: 5,580 Square Feet
- Dimensions: 60 x 91 x 60 x 90
- Features: Cul-De-Sac, Dead End Street, Paved, Sidewalk, Cable TV, Fenced-Fully, Gas Available, High Speed Internet, Outbuildings, Patio, Sprinkler System
- Topography: Level,Partial Slope
- Residential vegetation: Garden Space
Details
- Parcel number: 8081650270
- Zoning: R6
- Zoning description: Jurisdiction: County
- Special conditions: Standard
Construction
Type & style
- Home type: SingleFamily
- Architectural style: Contemporary,2 Story
- Property subtype: Single Family Residence
Materials
- Wood Siding, Wood Products
- Foundation: Poured Concrete
- Roof: Composition
Condition
- Good
- Year built: 1996
- Major remodel year: 1996
Utilities & green energy
- Electric: Company: PSE
- Sewer: Sewer Connected, Company: Soos Creek
- Water: Public, Company: Covington Water District
- Utilities for property: Xfinity, Xfinity
Community & HOA
Community
- Features: CCRs
- Subdivision: Maple Valley
Location
- Region: Maple Valley
Financial & listing details
- Price per square foot: $358/sqft
- Tax assessed value: $732,000
- Annual tax amount: $7,769
- Date on market: 7/23/2026
- Listing terms: Conventional,FHA,USDA Loan,VA Loan
- Inclusions: Dishwasher(s), Dryer(s), Garbage Disposal, Microwave(s), Refrigerator(s), Stove(s)/Range(s), Washer(s)
Estimated market value
$710,300
$675,000 - $746,000
$3,660/mo
Price history
| Date | Event | Price |
|---|---|---|
| 9/28/2026 | Price change | $715,000-1.4%$358/sqft |
Source:  NWMLS as distributed by MLS GRID #2559071 Report a problem NWMLS as distributed by MLS GRID #2559071 Report a problem | ||
| 9/11/2026 | Price change | $725,000-1.4%$363/sqft |
Source: NWMLS as distributed by MLS GRID #2559071 Report a problem | ||
| 7/23/2026 | Listed for sale | $735,000+291%$368/sqft |
Source: NWMLS as distributed by MLS GRID #2559071 Report a problem | ||
| 3/10/1998 | Sold | $187,990$94/sqft |
Source: Public Record Report a problem | ||
Public tax history
| Year | Property taxes | Tax assessment |
|---|---|---|
| 2025 | $8,199 +5.5% | $732,000 +4.6% |
| 2024 | $7,769 +19.8% | $700,000 +22.6% |
| 2023 | $6,486 +5.6% | $571,000 -12% |
| 2022 | $6,142 +7.6% | $649,000 +29.3% |
| 2021 | $5,709 +7.9% | $502,000 +17.8% |
| 2020 | $5,289 +15% | $426,000 +5.7% |
| 2019 | $4,598 +5.7% | $403,000 +1.5% |
| 2018 | $4,351 -12.6% | $397,000 +7.9% |
| 2017 | $4,975 +17% | $368,000 +12.9% |
| 2016 | $4,251 | $326,000 +6.2% |
| 2015 | $4,251 | $307,000 +5.1% |
| 2014 | $4,251 | $292,000 +25.3% |
| 2013 | $4,251 | $233,000 +4.5% |
| 2012 | -- | $223,000 -7.5% |
| 2011 | -- | $241,000 -9.7% |
| 2010 | -- | $267,000 |
| 2009 | -- | $267,000 +0.8% |
| 2007 | -- | $265,000 +5.2% |
| 2006 | -- | $252,000 +2% |
| 2005 | -- | $247,000 +21.7% |
| 2001 | $2,896 +4.8% | $203,000 +5.7% |
| 2000 | $2,764 | $192,000 |
Find assessor info on the county website
Monthly payment
Est. payment
Payment breakdown
Explore the cost of this home by adjusting the details. Changes won't be saved.Climate risks
Neighborhood: 98038
Similar homes
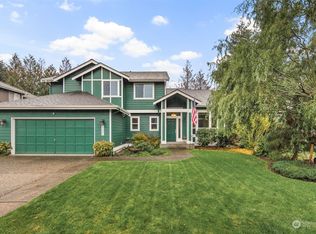
- $698,5004 bd3 ba1.8k sqftSummit Estates, Maple Valley, WA 98032Active
 MLS ID #2565895, Robin Root James. NWMLS as distributed by MLS GRID
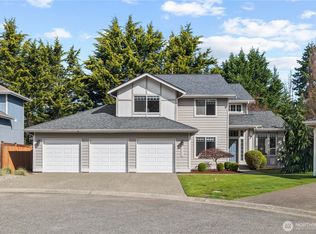
 - $749,9503 bd3 ba2.3k sqftSun Ridge At Elk Run, Maple Valley, WA 98038Active
 MLS ID #2583596, Bradley Hanson. NWMLS as distributed by MLS GRID
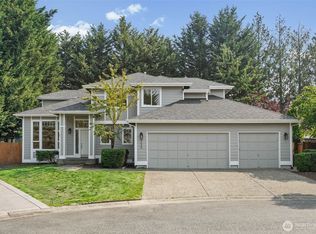
 - $830,0004 bd3 ba2.5k sqftThe Highlands At Lake Wilderness, Maple Valley, WA 98038Active
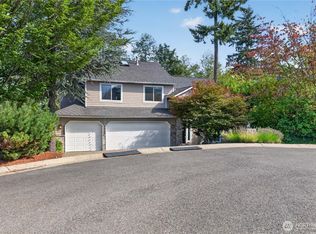 MLS ID #2577750, Bradley Hanson. NWMLS as distributed by MLS GRID
 - $639,9503 bd3 ba1.4k sqft26834 226th Place SE, Maple Valley, WA 98038Active
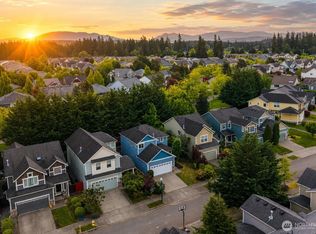 MLS ID #2522339, Bradley Hanson. NWMLS as distributed by MLS GRID
