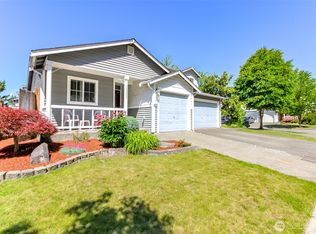
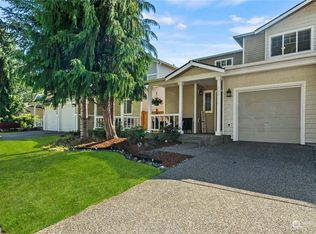
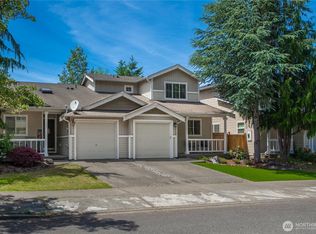
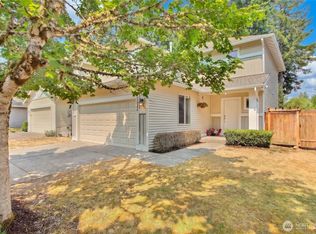
BUYER INCENTIVE! SELLER OFFERING $5,000 TOWARDS CLOSING COSTS OR INTEREST RATE BUY DOWN. Low $28/month HOA in the Tahoma School District! Tucked away on a quiet street in Glacier Valley, this charming 2 bedroom, 2 bath home offers an inviting open layout with vaulted ceilings and abundance of natural light. The living area flows seamlessly into the dining space and kitchen, featuring a center island and SS appliances. The flexible floor plan includes a main level bedroom with a full bath nearby, while the private upstairs primary suite offers a spacious walk-in closet and its own full bath. Outside, enjoy a 4,549 sq. ft. lot one of the largest in the community! The generous backyard provides plenty of space for summer barbecues, gardening, pets, play, or relaxing, with an established apple tree out back and a cherry tree in front. Located within walking distance of Glacier Park Elementary, Summit Park, and neighborhood parks, with easy access to the Cedar River Trail, Tahoma High School, shopping, and dining. Complete with beautiful hardwood floors, and an attached garage. This home offers exceptional space, flexibility, and value in Maple Valley. Come take a look!
Active
Listed by: Redfin • Kappie Durr
Price cut: $5.1K (8/20)
$489,900
24027 SE 282nd Street, Maple Valley, WA 98038
2beds
1,180sqft
Townhouse, Single Family Residence
Built in 2005
4,538 Square Feet Lot
$-- Zestimate®
$415/sqft
$28/mo HOA
What's special
Attached garageCenter islandBeautiful hardwood floorsPrivate upstairs primary suiteCherry tree in frontVaulted ceilingsInviting open layout
- --
- on Zillow
- 360
- views
- 23
- saves
Zillow last checked:
Listing updated:
Listed by:
Kappie Durr,
Redfin
Source: NWMLS as distributed by MLS GRID,MLS#: 2550624
Facts & features
Interior
Bedrooms & bathrooms
- Bedrooms: 2
- Bathrooms: 2
- Full bathrooms: 1
- 3/4 bathrooms: 1
- Main level bathrooms: 1
- Main level bedrooms: 1
Primary bedroom
- Level: Second
Bedroom
- Level: Main
Bathroom full
- Level: Main
Bathroom three quarter
- Level: Second
Dining room
- Level: Main
Entry hall
- Level: Main
Kitchen with eating space
- Level: Main
Living room
- Level: Main
Utility room
- Level: Main
Heating
- Baseboard, Electric
Cooling
- None
Appliances
- Included: Dishwasher, Disposal, Dryer, Microwave, Refrigerator, Stove(s)/Range(s), Washer, Dishwasher(s), Dryer(s), Garbage Disposal, Microwave(s), Refrigerator(s), Washer(s)
Features
- Flooring: Hardwood, Laminate, Carpet
- Has fireplace: No
Interior area
- Total structure area: 1,180
- Total interior livable area: 1,180 sqft
Property
Parking
- Total spaces: 2
- Parking features: Attached Garage
- Has attached garage: Yes
- Covered spaces: 1
- Uncovered spaces: 1
Features
- Levels: Multi/Split
- Entry location: Main
Lot
- Size: 4,538 Square Feet
- Features: Paved, Sidewalk
Details
- Parcel number: 2781270450
- Special conditions: Standard
Construction
Type & style
- Home type: Townhouse
- Architectural style: Townhouse
- Property subtype: Townhouse, Single Family Residence
Materials
- Metal/Vinyl
- Foundation: Poured Concrete
- Roof: Composition
Condition
- Year built: 2005
Utilities & green energy
- Electric: Company: PSE
- Sewer: Sewer Connected, Company: Covington Water and Sewer
- Water: Public, Company: Soos Water
- Utilities for property: Xfinity
Community & HOA
Community
- Subdivision: Maple Valley
HOA
- Services included: Common Area Maintenance, Road Maintenance
- HOA fee: $28 monthly
Location
- Region: Maple Valley
Financial & listing details
- Price per square foot: $415/sqft
- Tax assessed value: $480,000
- Annual tax amount: $5,305
- Date on market: 7/9/2026
- Listing terms: Conventional,FHA,VA Loan
- Inclusions: Dishwasher(s), Dryer(s), Garbage Disposal, Microwave(s), Refrigerator(s), Stove(s)/Range(s), Washer(s)
Estimated market value
Not available
Estimated sales range
Not available
Not available
Price history
| Date | Event | Price |
|---|---|---|
| 8/20/2026 | Price change | $489,900-1%$415/sqft |
Source:  NWMLS as distributed by MLS GRID #2550624 Report a problem NWMLS as distributed by MLS GRID #2550624 Report a problem | ||
| 8/6/2026 | Price change | $495,000-0.8%$419/sqft |
Source: NWMLS as distributed by MLS GRID #2550624 Report a problem | ||
| 7/28/2026 | Price change | $499,000-1.2%$423/sqft |
Source: NWMLS as distributed by MLS GRID #2550624 Report a problem | ||
| 7/16/2026 | Price change | $505,000-1.9%$428/sqft |
Source: NWMLS as distributed by MLS GRID #2550624 Report a problem | ||
| 7/9/2026 | Listed for sale | $515,000+53.3%$436/sqft |
Source: NWMLS as distributed by MLS GRID #2550624 Report a problem | ||
| 3/24/2021 | Listing removed | -- |
Source: Owner Report a problem | ||
| 8/3/2018 | Sold | $336,000+1.5%$285/sqft |
Source: Public Record Report a problem | ||
| 7/19/2018 | Listed for sale | $331,000$281/sqft |
Source: Owner Report a problem | ||
| 6/29/2018 | Pending sale | $331,000$281/sqft |
Source: Owner Report a problem | ||
| 6/6/2018 | Price change | $331,000+1.5%$281/sqft |
Source: Owner Report a problem | ||
| 6/4/2018 | Listed for sale | $326,000+23%$276/sqft |
Source: Owner Report a problem | ||
| 8/30/2007 | Sold | $265,000+32.9%$225/sqft |
Source: NWMLS as distributed by MLS GRID #27084512 Report a problem | ||
| 5/27/2005 | Sold | $199,364$169/sqft |
Source: NWMLS as distributed by MLS GRID #24161103 Report a problem | ||
Public tax history
| Year | Property taxes | Tax assessment |
|---|---|---|
| 2025 | $5,463 +3% | $480,000 +1.9% |
| 2024 | $5,305 +11.1% | $471,000 +13.5% |
| 2023 | $4,777 +5.5% | $415,000 -12.1% |
| 2022 | $4,528 +7.5% | $472,000 +29.3% |
| 2021 | $4,211 +11% | $365,000 +21.3% |
| 2020 | $3,793 +14.9% | $301,000 +5.6% |
| 2019 | $3,300 +9.1% | $285,000 +4.8% |
| 2018 | $3,026 -12.6% | $272,000 +7.5% |
| 2017 | $3,464 +22.6% | $253,000 +12.9% |
| 2016 | $2,826 | $224,000 +11.4% |
| 2015 | $2,826 | $201,000 +5.2% |
| 2014 | $2,826 | $191,000 +18.6% |
| 2013 | $2,826 | $161,000 |
| 2012 | -- | $161,000 -9% |
| 2011 | -- | $177,000 -0.6% |
| 2010 | -- | $178,000 |
| 2009 | -- | $178,000 -10.1% |
| 2007 | -- | $198,000 +5.3% |
| 2006 | -- | $188,000 |
Find assessor info on the county website
Monthly payment
Est. payment
Payment breakdown
Explore the cost of this home by adjusting the details. Changes won't be saved.Climate risks
Neighborhood: 98038

Similar homes
- $554,9903 bd2 ba1.3k sqft22057 SE 267th Street, Maple Valley, WA 98038Active
 MLS ID #2579377, Danny C. Tseng. NWMLS as distributed by MLS GRID
 - $589,9993 bd2 ba1.3k sqftCherokee Bay, Maple Valley, WA 98038Active
 MLS ID #2579394, Roger Maggio. NWMLS as distributed by MLS GRID
 - $639,9503 bd3 ba1.4k sqft26834 226th Place SE, Maple Valley, WA 98038Active
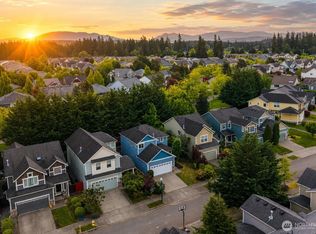 MLS ID #2522339, Bradley Hanson. NWMLS as distributed by MLS GRID
 - $648,0003 bd3 ba1.5k sqftPatrick's Faire Plat 22/059, Maple Valley, WA 98038Active
 MLS ID #2565147, Lori Collins. NWMLS as distributed by MLS GRID
