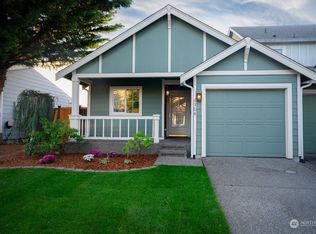
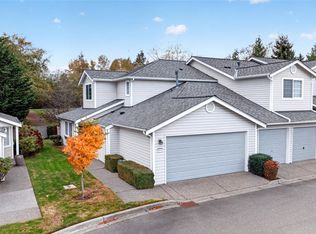
Welcome to Radiance! This beautifully refreshed 3-bedroom, 2.25-bath home offers 1,347 sq ft of comfortable living space across two stories. Fresh interior and exterior paint, new carpet on the stairs and in select closets, and warm wood flooring create a clean, inviting atmosphere. The open-concept layout connects the kitchen, featuring stainless steel appliances, with the main living area. Upstairs, the primary suite offers a walk-in closet and private ensuite bathroom. A convenient half bath on the main floor adds everyday functionality. Enjoy added comfort with a mini-split cooling system and extend your living space outdoors with a retractable patio cover overlooking the newly seeded backyard—ideal for relaxing or entertaining. The attached 2-car garage provides extra convenience. Located in the desirable Radiance community, residents enjoy beautifully landscaped, tree-lined streets, sidewalks, parks, playgrounds, picnic areas, a skate park, and a whiffle ball court. Conveniently close to shopping, dining, entertainment, and major freeways. A wonderful opportunity for first-time buyers or investors seeking a refreshed home in a convenient location! Move-In-Ready, must see!
Active
Listed by: Engel & Volkers Chambers Bay • Sharon Liu • 253-987-6389
$460,000
6258 Park Street E, Fife, WA 98424
3beds
1,347sqft
Townhouse, Single Family Residence
Built in 2006
3,062 Square Feet Lot
$458,200 Zestimate®
$341/sqft
$58/mo HOA
What's special
- --
- on Zillow
- 289
- views
- 20
- saves
Likely to sell faster than
Zillow last checked:
Listing updated:
Listed by:
Sharon Liu 253-987-6389 sharon.liu@evrealestate.com,
Engel & Volkers Chambers Bay
Source: NWMLS as distributed by MLS GRID,MLS#: 2598959
Facts & features
Interior
Bedrooms & bathrooms
- Bedrooms: 3
- Bathrooms: 3
- Full bathrooms: 1
- 3/4 bathrooms: 1
- 1/2 bathrooms: 1
- Main level bathrooms: 1
Primary bedroom
- Level: Second
Bedroom
- Level: Second
Bedroom
- Level: Second
Bathroom full
- Level: Second
Bathroom three quarter
- Level: Second
Other
- Level: Main
Entry hall
- Level: Main
Kitchen without eating space
- Level: Main
Living room
- Level: Main
Utility room
- Level: Main
Heating
- Baseboard, Electric
Cooling
- Ductless
Appliances
- Included: Dryer, Washer, Dryer(s), Washer(s), Water Heater: Electric, Water Heater Location: Garage
Features
- Bath Off Primary, Dining Room
- Flooring: Laminate, Vinyl, Carpet
- Windows: Dbl Pane/Storm Window
- Basement: None
- Has fireplace: No
Interior area
- Total structure area: 1,347
- Total interior livable area: 1,347 sqft
Video & virtual tour
Property
Parking
- Total spaces: 2
- Parking features: Driveway, Attached Garage, Off Street
- Has attached garage: Yes
- Covered spaces: 2
Features
- Levels: Multi/Split
- Entry location: Main
- Patio & porch: Bath Off Primary, Dbl Pane/Storm Window, Dining Room, Walk-In Closet(s), Water Heater
- Has view: Yes
- View description: Territorial
Lot
- Size: 3,062 Square Feet
- Features: Curbs, Paved, Sidewalk, Cable TV, Fenced-Fully, High Speed Internet, Patio
- Topography: Level
- Residential vegetation: Fruit Trees
Details
- Parcel number: 6025093920
- Zoning description: Jurisdiction: City
- Special conditions: Standard
Construction
Type & style
- Home type: Townhouse
- Architectural style: Craftsman,Townhouse
- Property subtype: Townhouse, Single Family Residence
Materials
- Cement Planked, Cement Plank
- Foundation: Poured Concrete
- Roof: Composition
Condition
- Year built: 2006
- Major remodel year: 2008
Utilities & green energy
- Electric: Company: Tacoma Public Utilities
- Sewer: Sewer Connected, Company: City of Fife
- Water: Public, Company: City of Fife
Community & HOA
Community
- Features: CCRs
- Subdivision: Radiance
HOA
- HOA fee: $58 monthly
Location
- Region: Fife
Financial & listing details
- Price per square foot: $341/sqft
- Tax assessed value: $425,100
- Annual tax amount: $4,031
- Date on market: 10/30/2026
- Listing terms: Conventional,FHA,VA Loan
- Inclusions: Dryer(s), Washer(s)
Estimated market value
$458,200
$435,000 - $481,000
$2,615/mo
Price history
| Date | Event | Price |
|---|---|---|
| 10/30/2026 | Listed for sale | $460,000+103.9%$341/sqft |
Source:  NWMLS as distributed by MLS GRID #2598959 Report a problem | ||
| 10/6/2021 | Listing removed | -- |
Source: Zillow Rental Network Premium Report a problem | ||
| 10/2/2021 | Listed for rent | $2,627$2/sqft |
Source: Zillow Rental Network Premium Report a problem | ||
| 6/6/2016 | Sold | $225,550+67.1%$167/sqft |
Source: NWMLS as distributed by MLS GRID #925197 Report a problem | ||
| 11/8/2011 | Listing removed | $135,000-3.6%$100/sqft |
Source: John L Scott Real Estate #206960 Report a problem | ||
| 11/7/2011 | Sold | $140,000+3.7%$104/sqft |
Source: NWMLS as distributed by MLS GRID #206960 Report a problem | ||
| 4/24/2011 | Pending sale | $135,000$100/sqft |
Source: John L Scott Real Estate #206960 Report a problem | ||
| 4/14/2011 | Listed for sale | $135,000-44%$100/sqft |
Source: John L Scott Real Estate #206960 Report a problem | ||
| 8/18/2006 | Sold | $240,857$179/sqft |
Source: NWMLS as distributed by MLS GRID #25177299 Report a problem | ||
Public tax history
| Year | Property taxes | Tax assessment |
|---|---|---|
| 2025 | $4,031 -6.1% | $425,100 -1.7% |
| 2024 | $4,294 +17.3% | $432,300 +7.9% |
| 2023 | $3,661 -4.1% | $400,700 -3.7% |
| 2022 | $3,816 -1.6% | $415,900 +16.5% |
| 2021 | $3,876 +31.7% | $357,000 +32.7% |
| 2019 | $2,943 +3.7% | $269,000 +9.8% |
| 2018 | $2,839 +14.6% | $245,100 +15.6% |
| 2017 | $2,477 +13.6% | $212,000 +30.8% |
| 2016 | $2,182 | $162,100 +9.7% |
| 2014 | $2,182 +14.4% | $147,800 +16.2% |
| 2013 | $1,907 | $127,200 -0.6% |
| 2012 | -- | $128,000 -19.7% |
| 2011 | -- | $159,500 -1.2% |
| 2010 | -- | $161,500 -16.3% |
| 2009 | -- | $193,000 -9.7% |
| 2008 | $2,231 +0% | $213,700 -1.2% |
| 2007 | $2,231 | $216,300 |
Find assessor info on the county website
Monthly payment
Est. payment
Payment breakdown
Explore the cost of this home by adjusting the details. Changes won't be saved.Climate risks
Neighborhood: 98424
Nearby schools
Schools provided by the listing agent
- Elementary: Northwood Elem
- Middle: Edgemont Jnr High
- High: Puyallup High
Source: NWMLS as distributed by MLS GRID. This data may not be complete. We recommend contacting the local school district to confirm school assignments for this home.

Similar homes
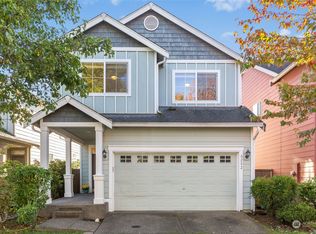
- $447,5003 bd3 ba1.5k sqftSterling Ridge At Silver Creek, Puyallup, WA 98375Active
 MLS ID #2600606, Ashley Wise. NWMLS as distributed by MLS GRID
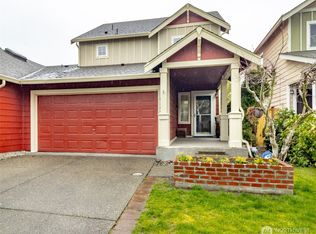
- $435,0003 bd3 ba1.5k sqftLinks At Northshore Ph Iii, Tacoma, WA 98422Active
 MLS ID #2596592, Sian Irwin. NWMLS as distributed by MLS GRID
- $549,9004 bd3 ba1.8k sqft4202 68th Avenue E, Fife, WA 98424Active
 MLS ID #2577238, Spencer Gray. NWMLS as distributed by MLS GRID
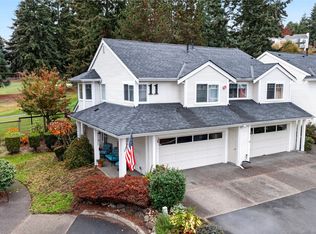
- $430,0003 bd3 ba1.5k sqftNewport Lane Ph 8 Condo, Tacoma, WA 98422Active
 MLS ID #2599815, Melanie Egan. NWMLS as distributed by MLS GRID
