Skip main navigation
Pending
  • Listed by: RSVP Brokers ERA • Martha Zahuita
    $510,000

    6231 Park Street E, Fife, WA 98424

    3beds
    1,536sqft
    : 
    Loading
    Get pre-qualified
    Single Family Residence
    Built in 2006
    3,301 Square Feet Lot
    $510,700 Zestimate®
    $332/sqft
    $58/mo HOA

    What's special

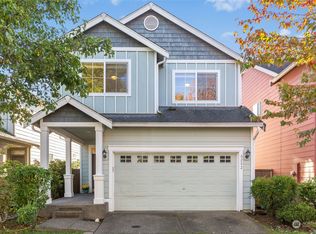
    Welcome to Radiance, where comfort, community, and convenience come together. This beautifully maintained home has been lovingly cared for and is truly move-in ready.Step inside to an inviting floor plan featuring a spacious living room, dining area, open-concept kitchen, powder room, and attached two-car garage on the main level. Upstairs, you'll find three bedrooms, two full bathrooms, and a convenient laundry room. The generous primary suite offers a relaxing retreat with a large walk-in closet and private bath.Whether you're looking for your first home, more space, or a place to put down roots, this home offers the perfect combination of functionality, comfort, and location. Enjoy nearby parks, playgrounds, scenic walking trails, and all the amenities that make Radiance one of the area's most desirable communities. Conveniently located near JBLM, major commuting routes, shopping, dining, and everyday conveniences. Come see why so many homeowners love calling Radiance home!
    34 days
    |
    130
    |
    8
    |

    Likely to sell faster than

    Zillow last checked:

    Listing updated:

    Listed by:

    Martha Zahuita,

    RSVP Brokers ERA,

    Marco de la Barrera,

    RSVP Brokers ERA

    Source: NWMLS as distributed by MLS GRID,MLS#: 2539288MLS Logo

      Facts & features

      Interior

      Bedrooms & bathrooms
      • Bedrooms: 3
      • Bathrooms: 3
      • Full bathrooms: 1
      • 3/4 bathrooms: 1
      • 1/2 bathrooms: 1
      • Main level bathrooms: 1
      Primary bedroom
      • Level: Second
      Bedroom
      • Level: Second
      Bedroom
      • Level: Second
      Bathroom full
      • Level: Second
      Bathroom three quarter
      • Level: Second
      Other
      • Level: Main
      Dining room
      • Level: Main
      Entry hall
      • Level: Main
      Kitchen with eating space
      • Level: Second
      Living room
      • Level: Main
      Utility room
      • Level: Second
      Heating
      • Fireplace, Forced Air, Heat Pump, Electric, Natural Gas
      Cooling
      • None
      Appliances
      • Included: Dishwasher, Disposal, Dryer, Microwave, Refrigerator, Washer, Dishwasher(s), Dryer(s), Garbage Disposal, Microwave(s), Refrigerator(s), Washer(s), Water Heater: Gas, Water Heater Location: Garage
      Features
      • Flooring: Ceramic Tile, Hardwood, Carpet
      • Windows: Dbl Pane/Storm Window
      • Basement: None
      • Number of fireplaces: 1
      • Fireplace features: Gas, Main Level: 1, Fireplace
      Interior area
      • Total structure area: 1,536
      • Total interior livable area: 1,536 sqft

      Property

      Parking
      • Total spaces: 2
      • Parking features: Attached Carport
      • Carport spaces: 2
      Features
      • Levels: Two
      • Stories: 2
      • Entry location: Main
      • Patio & porch: Dbl Pane/Storm Window, Fireplace, Walk-In Closet(s), Water Heater
      • Has view: Yes
      • View description: Territorial
      Lot
      • Size: 3,301 Square Feet
      • Features: Paved, Sidewalk, Fenced-Fully, Patio
      • Topography: Level
      Details
      • Parcel number: 6025093590
      • Zoning description: Jurisdiction: City
      • Special conditions: Standard

      Construction

      Type & style
      • Home type: SingleFamily
      • Architectural style: Craftsman,2 Story
      • Property subtype: Single Family Residence
      Materials
      • Cement/Concrete, Wood Siding
      • Foundation: Poured Concrete
      • Roof: Built-Up
      Condition
      • Good
      • Year built: 2006
      • Major remodel year: 2006

      Utilities & green energy

      • Electric: Company: Tacoma Power
      • Sewer: Sewer Connected, Company: City of Fife
      • Water: Public, Company: City of Fife
      • Utilities for property: At&t, At&t

      Community & HOA

      Community
      • Features: CCRs
      • Subdivision: Radiance
      HOA
      • Services included: Common Area Maintenance, Road Maintenance
      • HOA fee: $58 monthly
      Location
      • Region: Fife

      Financial & listing details

      • Price per square foot: $332/sqft
      • Tax assessed value: $445,600
      • Annual tax amount: $4,426
      • Date on market: 6/21/2026
      • Cumulative days on market: 25 days
      • Listing terms: Conventional,FHA,VA Loan
      • Inclusions: Dishwasher(s), Dryer(s), Garbage Disposal, Microwave(s), Refrigerator(s), Washer(s)

        Estimated market value

        $510,700

        $485,000 - $536,000

        $2,862/mo

        Price history

        DateEventPrice
        6/23/2026Pending sale$510,000$332/sqft
        Source: NWMLS as distributed by MLS GRID #2539288 Report a problem
        6/13/2026Listed for sale$510,000+90.6%$332/sqft
        Source: NWMLS as distributed by MLS GRID #2539288 Report a problem
        4/28/2017Listing removed$1,895$1/sqft
        Source: BCI PROPERTIES, LLC - Property # 320894 Report a problem
        3/8/2017Listed for rent$1,895$1/sqft
        Source: BCI Properties LLC Report a problem
        6/26/2006Sold$267,560$174/sqft
        Source: NWMLS as distributed by MLS GRID #25168142 Report a problem

        Public tax history

        YearProperty taxesTax assessment
        2024$4,426 +13.7%$445,600 +4.6%
        2023$3,893 -5%$426,100 -4.6%
        2022$4,098 +2.6%$446,600 +21.5%
        2021$3,992 +20.3%$367,700 +25.2%
        2019$3,319 -1.3%$293,600 +6.2%
        2018$3,363 +14.6%$276,400 +10.1%
        2017$2,935 +14%$251,100 +30.4%
        2016$2,576 $192,600 +10.4%
        2014$2,576 +15.7%$174,500 +18.5%
        2013$2,227 $147,300 -1.5%
        2012-- $149,500 -16.5%
        2011-- $179,000 -6.5%
        2010-- $191,500 -8.7%
        2009-- $209,800 -11.9%
        2008$2,555 +0%$238,200 -3.9%
        2007$2,555 $247,800
        Find assessor info on the county website

        Monthly payment

        Est. payment

        Payment breakdown

        Explore the cost of this home by adjusting the details. Changes won't be saved.
        All calculations are estimates and provided by Zillow, Inc. for informational purposes only. Actual amounts may vary.
        HOA fees may include property taxes on listings classified as Co-Ops. Contact the listing agent and/or owner for fee details.
        Mortgage interest rates are dependent on a number of factors, including credit score, down payment, and repayment length. Interest rate data provided by Zillow Group Marketplace, Inc. as of 1/1/1970 from various mortgage lenders with which we have lead or other similar arrangements; the Estimated Payment is an average of those rates.
        See how much you could borrow to make a competitive offer.

        Climate risks

        Neighborhood: 98424

        Getting around

        4 / 100
        Car-Dependent
        36 / 100
        Somewhat Bikeable

        Nearby schools

        GreatSchools rating
        Schools provided by the listing agent
        • Elementary: Northwood Elem
        • Middle: Edgemont Jnr High
        • High: Puyallup High

        Source: NWMLS as distributed by MLS GRID. This data may not be complete. We recommend contacting the local school district to confirm school assignments for this home.

        A local agent can set up tours, give advice and negotiate with sellers.

        Browse local experts

        Similar homes