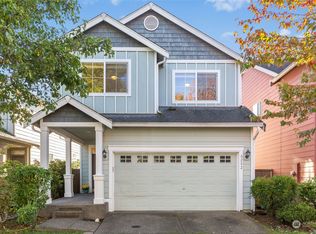
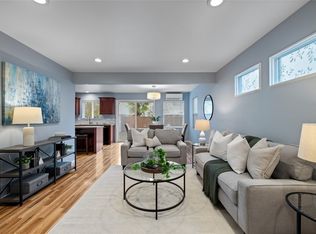
Incredible home with fantastic updates throughout! The gorgeous and spacious kitchen is the heart of this home, featuring a large island, newer quartz countertops, beautiful tile backsplash, under-cabinet lighting, and newer appliances, all included. You'll love the durable LVP flooring that runs throughout the home, with carpet only on the stairs. Recent improvements include a newer upper-level roof and a brand-new water heater installed in September 2026. Updated bathroom vanities and ceiling fans in both bedrooms add to the home's fresh, modern feel. Step outside to enjoy the covered front porch and fully fenced backyard, already wired for a hot tub and ready for year-round enjoyment. Located in a vibrant community where neighbors become friends. With 7 parks, playgrounds, and walking trails nearby, this move-in-ready home offers the perfect combination of comfort, convenience, and lifestyle. And...Shopping, dining & recreation are all nearby with easy and convenient commuter access. Don't miss your chance to make it yours!
Pending - backup offer requested
Listed by: Coldwell Banker Bain • Renee Vinje • 425-830-6024
Price cut: $14.9K (10/13)
$434,950
6225 Discovery Street E, Fife, WA 98424
2beds
1,205sqft
Townhouse, Single Family Residence
Built in 2005
2,892 Square Feet Lot
$-- Zestimate®
$361/sqft
$58/mo HOA
What's special
- --
- on Zillow
- 180
- views
- 15
- saves
Zillow last checked:
Listing updated:
Listed by:
Renee Vinje 425-830-6024 renee.vinje@cbrealty.com,
Coldwell Banker Bain,
Linda Mackintosh 206-915-0374,
Coldwell Banker Bain
Source: NWMLS as distributed by MLS GRID,MLS#: 2585105
Facts & features
Interior
Bedrooms & bathrooms
- Bedrooms: 2
- Bathrooms: 2
- Full bathrooms: 1
- 3/4 bathrooms: 1
- Main level bathrooms: 1
- Main level bedrooms: 1
Bedroom
- Level: Main
Bathroom full
- Level: Main
Dining room
- Level: Main
Entry hall
- Level: Main
Kitchen with eating space
- Level: Main
Living room
- Level: Main
Utility room
- Level: Main
Heating
- Radiant, Wall Furnace, Electric
Cooling
- None
Appliances
- Included: Dishwasher, Disposal, Dryer, Microwave, Refrigerator, Stove(s)/Range(s), Washer, Dishwasher(s), Dryer(s), Garbage Disposal, Microwave(s), Refrigerator(s), Washer(s), Water Heater: Electric, Water Heater Location: Garage
Features
- Bath Off Primary, Ceiling Fan(s), Dining Room, High Tech Cabling
- Flooring: Vinyl Plank, Carpet
- Windows: Dbl Pane/Storm Window
- Basement: None
- Has fireplace: No
Interior area
- Total structure area: 1,205
- Total interior livable area: 1,205 sqft
Property
Parking
- Total spaces: 2
- Parking features: Attached Garage
- Has attached garage: Yes
- Covered spaces: 1
- Uncovered spaces: 1
Features
- Levels: Multi/Split
- Entry location: Main
- Patio & porch: Bath Off Primary, Ceiling Fan(s), Dbl Pane/Storm Window, Dining Room, High Tech Cabling, Vaulted Ceiling(s), Walk-In Closet(s), Water Heater
Lot
- Size: 2,892 Square Feet
- Features: Curbs, Paved, Sidewalk, Cable TV, Fenced-Partially, High Speed Internet, Patio
- Topography: Level
- Residential vegetation: Garden Space
Details
- Parcel number: 6025094440
- Zoning: FIFE
- Zoning description: Jurisdiction: City
- Special conditions: Standard
Construction
Type & style
- Home type: Townhouse
- Architectural style: Craftsman,Townhouse
- Property subtype: Townhouse, Single Family Residence
Materials
- Cement Planked, Wood Siding, Cement Plank
- Foundation: Poured Concrete
- Roof: Composition
Condition
- Good
- Year built: 2005
- Major remodel year: 2008
Details
- Builder name: DR Horton
Utilities & green energy
- Electric: Company: TPU
- Sewer: Sewer Connected, Company: City of Fife
- Water: Public, Company: City of Fife
- Utilities for property: Comcast/Xfinity, Comcast/Xfinity
Community & HOA
Community
- Features: CCRs, Park, Playground, Trail(s)
- Subdivision: Radiance
HOA
- Services included: Common Area Maintenance
- HOA fee: $58 monthly
- HOA phone: 253-840-1200
Location
- Region: Fife
Financial & listing details
- Price per square foot: $361/sqft
- Tax assessed value: $395,600
- Annual tax amount: $3,751
- Date on market: 9/22/2026
- Listing terms: Conventional,FHA,VA Loan
- Inclusions: Dishwasher(s), Dryer(s), Garbage Disposal, Microwave(s), Refrigerator(s), Stove(s)/Range(s), Washer(s)
Estimated market value
Not available
Estimated sales range
Not available
Not available
Price history
| Date | Event | Price |
|---|---|---|
| 10/30/2026 | Pending sale | $434,950$361/sqft |
Source:  NWMLS as distributed by MLS GRID #2585105 Report a problem | ||
| 10/13/2026 | Price change | $434,950-3.3%$361/sqft |
Source: NWMLS as distributed by MLS GRID #2585105 Report a problem | ||
| 9/24/2026 | Listed for sale | $449,850+89.8%$373/sqft |
Source: NWMLS as distributed by MLS GRID #2585105 Report a problem | ||
| 8/29/2017 | Sold | $237,000+1.9%$197/sqft |
Source: NWMLS as distributed by MLS GRID #1168823 Report a problem | ||
| 8/25/2017 | Listed for sale | $232,500$193/sqft |
Source: RE/MAX PROFESSIONALS #1168823 Report a problem | ||
| 7/30/2017 | Pending sale | $232,500$193/sqft |
Source: RE/MAX PROFESSIONALS #1168823 Report a problem | ||
| 7/28/2017 | Listed for sale | $232,500+7.3%$193/sqft |
Source: RE/MAX PROFESSIONALS #1168823 Report a problem | ||
| 9/19/2006 | Sold | $216,776$180/sqft |
Source: NWMLS as distributed by MLS GRID #26024157 Report a problem | ||
Public tax history
| Year | Property taxes | Tax assessment |
|---|---|---|
| 2025 | $3,751 -5.1% | $395,600 -0.6% |
| 2024 | $3,955 +16.6% | $398,100 +7.2% |
| 2023 | $3,392 -4.1% | $371,300 -3.6% |
| 2022 | $3,536 -1.4% | $385,300 +16.7% |
| 2021 | $3,585 +33.2% | $330,200 +34% |
| 2019 | $2,692 +3.8% | $246,400 +9.9% |
| 2018 | $2,593 +14.7% | $224,200 +15.8% |
| 2017 | $2,262 +13.8% | $193,600 +30.9% |
| 2016 | $1,987 | $147,900 +9.9% |
| 2014 | $1,987 +14.4% | $134,600 +16.5% |
| 2013 | $1,737 | $115,500 -0.9% |
| 2012 | -- | $116,600 -20.2% |
| 2011 | -- | $146,100 -2.1% |
| 2010 | -- | $149,200 -16.3% |
| 2009 | -- | $178,200 -10.2% |
| 2008 | $2,061 +0% | $198,400 -0.7% |
| 2007 | $2,061 | $199,800 |
Find assessor info on the county website
Monthly payment
Est. payment
Payment breakdown
Explore the cost of this home by adjusting the details. Changes won't be saved.Climate risks
Neighborhood: 98424
Nearby schools
Schools provided by the listing agent
- Elementary: Northwood Elem
- Middle: Edgemont Jnr High
- High: Puyallup High
Source: NWMLS as distributed by MLS GRID. This data may not be complete. We recommend contacting the local school district to confirm school assignments for this home.


Similar homes
- $460,0003 bd3 ba1.3k sqftRadiance Division 2, Fife, WA 98424Active
 MLS ID #2598959, Sharon Liu. NWMLS as distributed by MLS GRID
- $390,0002 bd2 ba1k sqftStonebrook, Fife, WA 98424Active
 MLS ID #2591337, Christopher Siegmund. NWMLS as distributed by MLS GRID
- $419,9502 bd2 ba1k sqftStone Brook, Fife, WA 98424Active
 MLS ID #2572056, Joe Maxwell II. NWMLS as distributed by MLS GRID
- $425,0003 bd2 ba1.3k sqftMayfair Place, Fife, WA 98424Active
 MLS ID #2490631, Felicia Mackey. NWMLS as distributed by MLS GRID
