This 2 bed/2.5 bath waterfront townhome is something special! Perched right on Surprise Lake with direct lake access! Inside, walls of windows bring in incredible natural light across the open-concept main floor, where the living room, dining area, and kitchen flow together seamlessly with unobstructed views of Mt. Rainier and the lake. New flooring runs throughout the entire home. The lower level features a second bedroom with a full bath, a great setup for a private guest suite, plus access to the attached garage. Head up to the top floor and you'll find a generous primary suite with vaulted ceilings, skylights, a walk-in closet, and a stunning 5-piece en-suite bathroom. Storage is never an issue here with a large utility room, an attached garage, a detached garage, AND an additional off-street parking space. All of this in a gated community just minutes from shopping, Acorn Brewing, Edgewood Community Park, and more. Come see today! Bonus: new storm screen door on the front door for the new buyer!
Active
Listed by: Keller Williams Realty PS • Katie Lowder
Price cut: $10K (10/1)
$415,000
2311 Milton Way #E, Milton, WA 98354
2beds
1,539sqft
Townhouse, Condominium
Built in 1999
3,645 Square Feet Lot
$414,400 Zestimate®
$270/sqft
$488/mo HOA
What's special
Waterfront townhomeAdditional off-street parking spaceDetached garageAttached garageWalk-in closetLarge utility roomOpen-concept main floor
- --
- on Zillow
- 375
- views
- 32
- saves
Zillow last checked:
Listing updated:
Listed by:
Katie Lowder,
Keller Williams Realty PS
Source: NWMLS as distributed by MLS GRID,MLS#: 2568948
Facts & features
Interior
Bedrooms & bathrooms
- Bedrooms: 2
- Bathrooms: 3
- Full bathrooms: 2
- 1/2 bathrooms: 1
- Main level bathrooms: 1
Primary bedroom
- Level: Second
Bedroom
- Level: Lower
Bathroom full
- Level: Second
Bathroom full
- Level: Lower
Other
- Level: Main
Dining room
- Level: Main
Entry hall
- Level: Lower
Kitchen without eating space
- Level: Main
Living room
- Level: Main
Utility room
- Level: Main
Heating
- Fireplace, Forced Air, Electric, Natural Gas
Cooling
- None
Appliances
- Included: Dishwasher, Dryer, Microwave, Refrigerator, Stove(s)/Range(s), Washer, Dishwasher(s), Dryer(s), Microwave(s), Refrigerator(s), Washer(s), Water Heater: Gas, Water Heater Location: Garage, Cooking - Electric Hookup, Cooking-Electric, Dryer-Electric
- Laundry: Electric Dryer Hookup, Washer Hookup
Features
- Flooring: Vinyl, Vinyl Plank, Carpet
- Doors: French Doors
- Windows: Insulated Windows, Skylight(s)
- Number of fireplaces: 1
- Fireplace features: Gas, Main Level: 1, Fireplace
Interior area
- Total structure area: 1,539
- Total interior livable area: 1,539 sqft
Property
Parking
- Total spaces: 2
- Parking features: Individual Garage
- Has garage: Yes
- Covered spaces: 2
Features
- Levels: Multi/Split
- Entry location: Lower
- Patio & porch: Cooking-Electric, Dryer-Electric, Fireplace, French Doors, Ground Floor, Insulated Windows, Primary Bathroom, Skylight(s), Sprinkler System, Vaulted Ceiling(s), Walk-In Closet(s), Washer, Water Heater
- Has view: Yes
- View description: Lake, Mountain(s)
- Has water view: Yes
- Water view: Lake
- Waterfront features: Lake
Lot
- Size: 3,645 Square Feet
- Features: Dead End Street, Paved
Details
- Parcel number: 9002550050
- Special conditions: Standard
Construction
Type & style
- Home type: Townhouse
- Architectural style: Townhouse
- Property subtype: Townhouse, Condominium
Materials
- Metal/Vinyl, Wood Siding, Wood Products
- Roof: Composition
Condition
- Year built: 1999
Utilities & green energy
- Electric: Company: City of Milton
- Sewer: Company: Pierce County Sewer
- Water: Company: City of Milton
Green energy
- Energy efficient items: Insulated Windows
Community & HOA
Community
- Features: Dock, Garden Space, Gated
- Subdivision: Surprise Lake
HOA
- Services included: Common Area Maintenance, Maintenance Grounds, Road Maintenance
- HOA fee: $488 monthly
Location
- Region: Milton
Financial & listing details
- Price per square foot: $270/sqft
- Tax assessed value: $412,500
- Annual tax amount: $4,117
- Date on market: 8/20/2026
- Listing terms: Conventional,FHA,VA Loan
- Inclusions: Dishwasher(s), Dryer(s), Microwave(s), Refrigerator(s), Stove(s)/Range(s), Washer(s)
Estimated market value
$414,400
$394,000 - $435,000
$2,609/mo
Price history
| Date | Event | Price |
|---|---|---|
| 10/1/2026 | Price change | $415,000-2.4%$270/sqft |
Source:  NWMLS as distributed by MLS GRID #2568948 Report a problem NWMLS as distributed by MLS GRID #2568948 Report a problem | ||
| 9/18/2026 | Listed for sale | $425,000$276/sqft |
Source: NWMLS as distributed by MLS GRID #2568948 Report a problem | ||
| 8/25/2026 | Pending sale | $425,000$276/sqft |
Source: NWMLS as distributed by MLS GRID #2568948 Report a problem | ||
| 8/20/2026 | Listed for sale | $425,000-0.2%$276/sqft |
Source: NWMLS as distributed by MLS GRID #2568948 Report a problem | ||
| 5/15/2024 | Sold | $426,000-4.3%$277/sqft |
Source: NWMLS as distributed by MLS GRID #2216343 Report a problem | ||
| 4/10/2024 | Pending sale | $445,000$289/sqft |
Source: NWMLS as distributed by MLS GRID #2216343 Report a problem | ||
| 4/5/2024 | Listed for sale | $445,000+183.4%$289/sqft |
Source: NWMLS as distributed by MLS GRID #2216343 Report a problem | ||
| 5/28/1999 | Sold | $157,000$102/sqft |
Source: Public Record Report a problem | ||
Public tax history
| Year | Property taxes | Tax assessment |
|---|---|---|
| 2025 | $4,117 +2.5% | $412,500 +4.4% |
| 2024 | $4,016 +7.5% | $395,200 +5.9% |
| 2023 | $3,736 -8% | $373,100 -2.8% |
| 2022 | $4,061 +4.5% | $383,900 +17.8% |
| 2021 | $3,887 +19.1% | $326,000 +17.7% |
| 2019 | $3,263 | $277,000 +8.2% |
| 2018 | -- | $255,900 +16.3% |
| 2017 | $1,775 | $220,000 +35.3% |
| 2016 | $1,775 | $162,600 +17.7% |
| 2014 | $1,775 +25.9% | $138,200 +27.1% |
| 2013 | $1,409 | $108,700 +2.6% |
| 2012 | -- | $105,900 -45.6% |
| 2011 | -- | $194,600 +1.5% |
| 2010 | -- | $191,700 |
Find assessor info on the county website
Monthly payment
Est. payment
Payment breakdown
Explore the cost of this home by adjusting the details. Changes won't be saved.Climate risks
Neighborhood: 98354
Similar homes
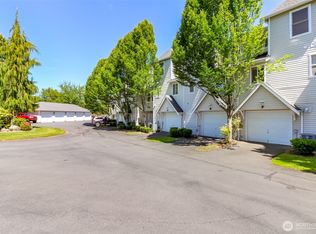
- $425,0003 bd3 ba1.4k sqftFoxtail Farms Townhomes, Milton, WA 98354Active
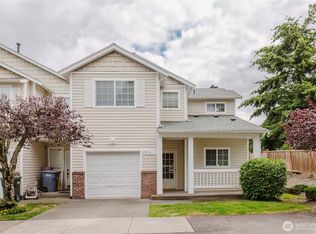 MLS ID #2563011, Barry A. Jones. NWMLS as distributed by MLS GRID
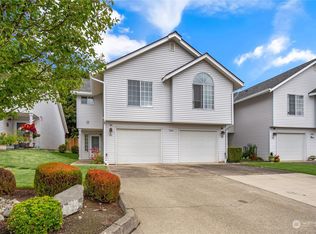
 - $399,9992 bd3 ba1.3k sqftMilton Hollow Condo, Milton, WA 98354Active
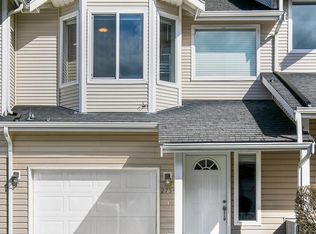 MLS ID #2563801, Jason Talley. NWMLS as distributed by MLS GRID
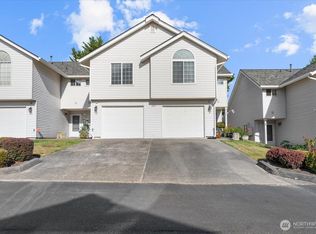
 - $405,0002 bd3 ba1.1k sqft6231 S 233rd Street #25-2, Kent, WA 98032Active
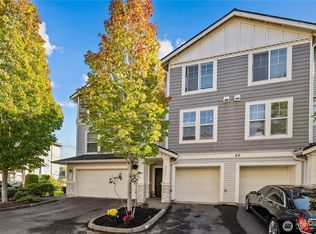 MLS ID #2580466, Tyler Sager. NWMLS as distributed by MLS GRID
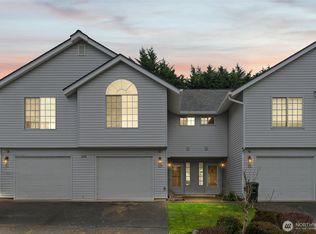
 - $435,0003 bd3 ba1.4k sqftNewport Lane, Tacoma, WA 98422Active
 MLS ID #2579139, Wei Younts. NWMLS as distributed by MLS GRID
