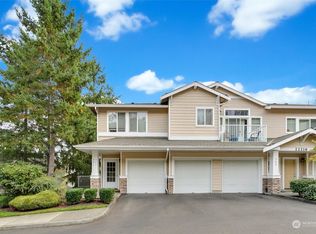
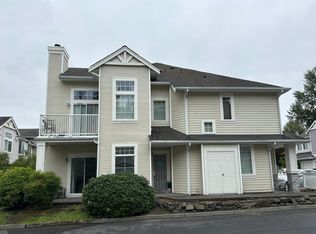
Come home to soaring ceilings, sunlight-filled spaces, and the comfort of a top-floor end unit in The Terrace at Riverview. With all living spaces on one level, this inviting 2-bedroom, 2-bath condo features 12-foot ceilings and abundant windows that create an open, airy feel. The kitchen flows into the dining and living areas, keeping conversation connected whether you’re hosting or enjoying a quiet evening in. Step onto the deck with your morning coffee or unwind in the fresh air. A spacious primary suite with a walk-in closet and private bath offers a comfortable retreat, while an in-unit washer and dryer add everyday convenience. Your private oversized garage sits directly below the unit, with additional parking in front and plenty of guest parking nearby. Enjoy a new roof, with the seller paying the special assessment in full at closing. Convenient access to parks, trails, Kent Station, I-5, and SR-167 keeps recreation, dining, and everyday destinations within reach.
Active
Listed by: Keller Williams Realty PS • Jackie Parker • 253-344-0225
$370,000
22227 42nd Ave S #204, Kent, WA 98032
2beds
1,153sqft
Condominium
Built in 2000
-- sqft lot
$-- Zestimate®
$321/sqft
$425/mo HOA
What's special
Additional parking in frontSoaring ceilingsAbundant windowsSpacious primary suiteWalk-in closetSunlight-filled spacesPrivate bath
- --
- on Zillow
- 24
- views
- 1
- save
Zillow last checked:
Listing updated:
Listed by:
Jackie Parker 253-344-0225 jackie@dimorahomegroup.com,
Keller Williams Realty PS
Source: NWMLS as distributed by MLS GRID,MLS#: 2604257
Facts & features
Interior
Bedrooms & bathrooms
- Bedrooms: 2
- Bathrooms: 2
- Full bathrooms: 2
Primary bedroom
- Level: Second
Bedroom
- Level: Second
Bathroom full
- Level: Second
Bathroom full
- Level: Second
Dining room
- Level: Second
Entry hall
- Level: Garage
Kitchen without eating space
- Level: Second
Living room
- Level: Second
Utility room
- Level: Second
Heating
- Fireplace, Baseboard, Electric
Cooling
- None
Appliances
- Included: Dishwasher, Microwave, Refrigerator, Stove(s)/Range(s), Dishwasher(s), Microwave(s), Refrigerator(s)
Features
- Flooring: Ceramic Tile, Laminate, Vinyl
- Number of fireplaces: 1
- Fireplace features: Main Level: 1, Fireplace
Interior area
- Total structure area: 1,153
- Total interior livable area: 1,153 sqft
Video & virtual tour
Property
Parking
- Total spaces: 2
- Parking features: Individual Garage, Uncovered
- Has garage: Yes
- Covered spaces: 1
- Uncovered spaces: 1
Features
- Levels: One
- Stories: 1
- Entry location: Garage
- Patio & porch: End Unit, Fireplace, Primary Bathroom, Top Floor, Walk-In Closet(s)
Lot
- Features: Curbs, Dead End Street, Paved
Details
- Parcel number: 8582850450
- Special conditions: Standard
Construction
Type & style
- Home type: Condo
- Architectural style: Condo (1 Level)
- Property subtype: Condominium
Materials
- Metal/Vinyl
- Roof: Composition
Condition
- Year built: 2000
- Major remodel year: 2000
Utilities & green energy
- Electric: Company: PSE
- Sewer: Company: HOA
- Water: Company: HOA
Community & HOA
Community
- Subdivision: Riverview
HOA
- Services included: Common Area Maintenance, Maintenance Grounds, Road Maintenance, Sewer, Water
- HOA fee: $425 monthly
- HOA phone: 253-267-5107
Location
- Region: Kent
Financial & listing details
- Price per square foot: $321/sqft
- Tax assessed value: $373,000
- Annual tax amount: $4,099
- Date on market: 11/19/2026
- Listing terms: Conventional,VA Loan
- Inclusions: Dishwasher(s), Microwave(s), Refrigerator(s), Stove(s)/Range(s)
Estimated market value
Not available
Estimated sales range
Not available
Not available
Price history
| Date | Event | Price |
|---|---|---|
| 11/19/2026 | Listed for sale | $370,000+13.8%$321/sqft |
Source:  NWMLS as distributed by MLS GRID #2604257 Report a problem | ||
| 5/29/2020 | Sold | $325,000$282/sqft |
Source: NWMLS as distributed by MLS GRID #1594028 Report a problem | ||
| 5/5/2020 | Pending sale | $325,000$282/sqft |
Source: John L Scott Real Estate #1594028 Report a problem | ||
| 4/29/2020 | Listed for sale | $325,000+100.5%$282/sqft |
Source: John L Scott Real Estate #1594028 Report a problem | ||
| 11/29/2001 | Sold | $162,084$141/sqft |
Source: Public Record Report a problem | ||
Public tax history
| Year | Property taxes | Tax assessment |
|---|---|---|
| 2025 | $4,098 +3.9% | $373,000 -3.1% |
| 2024 | $3,946 -10.2% | $385,000 -7.2% |
| 2023 | $4,393 +14.7% | $415,000 +14.6% |
| 2022 | $3,829 +4.6% | $362,000 +21.1% |
| 2021 | $3,663 +5.7% | $299,000 +9.9% |
| 2020 | $3,465 -1.1% | $272,000 -2.2% |
| 2019 | $3,504 +14.7% | $278,000 +8.2% |
| 2018 | $3,054 +0.9% | $257,000 +12.2% |
| 2017 | $3,026 +38.5% | $229,000 +25.1% |
| 2016 | $2,185 | $183,000 +13.7% |
| 2015 | $2,185 | $161,000 +5.2% |
| 2014 | $2,185 | $153,000 +39.1% |
| 2013 | $2,185 | $110,000 +1.9% |
| 2012 | -- | $108,000 -42.9% |
| 2011 | -- | $189,000 -4.1% |
| 2010 | -- | $197,000 |
| 2009 | -- | $197,000 -1% |
| 2007 | -- | $199,000 +11.8% |
| 2006 | -- | $178,000 +4.7% |
| 2005 | -- | $170,000 |
Find assessor info on the county website
Monthly payment
Est. payment
Payment breakdown
Explore the cost of this home by adjusting the details. Changes won't be saved.Climate risks
Neighborhood: Riverview
Similar homes
- $375,0002 bd2 ba1.1k sqftRidge At Riverview, Kent, WA 98032Active
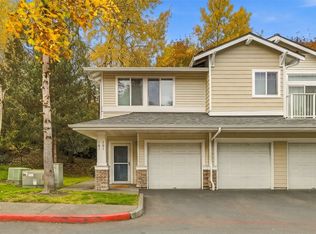 MLS ID #2599259, Andrew Hill. NWMLS as distributed by MLS GRID
- $--2 bd2 ba995 sqft23420 54th Ave S Unit 251, Kent, WA 98032Auction
 Auction.com 2
- $--3 bd3 ba1.6k sqft23311 62nd Ave S Unit F103, Kent, WA 98032Auction
 Auction.com 2
- $325,0002 bd2 ba995 sqftTerrace At Riverview Community, Kent, WA 98032Active
 MLS ID #2599240, Martin Morales. NWMLS as distributed by MLS GRID
