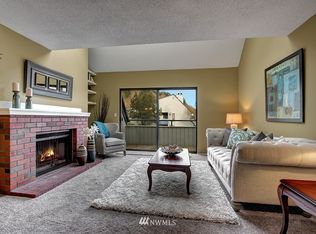
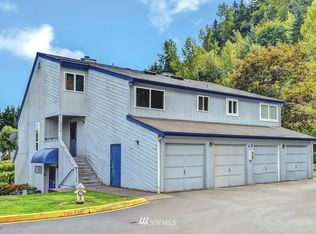
Welcome to this inviting home with a versatile floor plan and plenty of space to live, work and relax! The main level features a bright living room with beautiful flooring, a cozy fireplace, large sunny windows and a slider leading to the balcony. The living room flows into the spacious dining area with a convenient pass-through to the chef’s kitchen featuring abundant oak cabinetry, double sink overlooking the outdoors, recessed lighting and matching white appliances. A convenient half bath completes the main level. Upstairs, the spacious primary bedroom offers generous closet space and access to the full bath, along with an additional bedroom/office. The lower level provides valuable flex space with a large living area and ¾ bath—ideal for a home office, guest space, multigenerational living or potential rental use. Additional features include updated light fixtures throughout, updated bathrooms, new garbage disposal, new carpet in 2025, and a new EV charger in the spacious garage. Great location with easy freeway access and close to light rail station.
Active
Listed by: Redfin • Kathleen Anne Voss
$385,000
24625 45th Place S #20F2, Kent, WA 98032
2beds
1,180sqft
Townhouse, Condominium
Built in 1984
-- sqft lot
$381,800 Zestimate®
$326/sqft
$421/mo HOA
What's special
- --
- on Zillow
- 21
- views
- 2
- saves
Likely to sell faster than
Zillow last checked:
Listing updated:
Listed by:
Kathleen Anne Voss,
Redfin
Source: NWMLS as distributed by MLS GRID,MLS#: 2584102
Facts & features
Interior
Bedrooms & bathrooms
- Bedrooms: 2
- Bathrooms: 3
- Full bathrooms: 1
- 3/4 bathrooms: 1
- 1/2 bathrooms: 1
- Main level bathrooms: 1
Primary bedroom
- Level: Second
Bedroom
- Level: Second
Bathroom full
- Level: Second
Bathroom three quarter
- Level: Lower
Other
- Level: Main
Bonus room
- Level: Lower
Dining room
- Level: Main
Entry hall
- Level: Lower
Kitchen without eating space
- Level: Main
Living room
- Level: Main
Heating
- Baseboard, Wall Furnace, Electric
Cooling
- None
Appliances
- Included: Dishwasher, Dryer, Microwave, Refrigerator, Stove(s)/Range(s), Dishwasher(s), Dryer(s), Microwave(s), Refrigerator(s), Cooking - Electric Hookup, Cooking-Electric, Dryer-Electric, Washer
- Laundry: Electric Dryer Hookup, Washer Hookup
Features
- Flooring: Laminate, Carpet
- Has fireplace: No
- Fireplace features: Wood Burning
Interior area
- Total structure area: 1,180
- Total interior livable area: 1,180 sqft
Property
Parking
- Total spaces: 1
- Parking features: Individual Garage
- Has garage: Yes
- Covered spaces: 1
Features
- Levels: Multi/Split
- Entry location: Lower
- Patio & porch: Cooking-Electric, Dryer-Electric, Washer
- Has view: Yes
- View description: Territorial
Lot
- Features: Curbs, Paved
Details
- Parcel number: 9316000800
- Special conditions: Standard
Construction
Type & style
- Home type: Townhouse
- Architectural style: Townhouse,Townhouse
- Property subtype: Townhouse, Condominium
Materials
- Cement Planked, Cement Plank
- Roof: Composition
Condition
- Year built: 1984
- Major remodel year: 1986
Utilities & green energy
- Electric: Company: PSE
- Sewer: Company: City of Kent
- Water: Company: City of Kent
- Utilities for property: Xfinity, Xfinity
Community & HOA
Community
- Subdivision: West Hill
HOA
- Services included: Common Area Maintenance, Sewer, Water
- HOA fee: $421 monthly
Location
- Region: Kent
Financial & listing details
- Price per square foot: $326/sqft
- Tax assessed value: $357,000
- Annual tax amount: $3,577
- Date on market: 9/22/2026
- Listing terms: Conventional,FHA,VA Loan
- Inclusions: Dishwasher(s), Dryer(s), Microwave(s), Refrigerator(s), Stove(s)/Range(s)
Estimated market value
$381,800
$363,000 - $401,000
$2,498/mo
Price history
| Date | Event | Price |
|---|---|---|
| 10/1/2026 | Listed for sale | $385,000+10%$326/sqft |
Source:  NWMLS as distributed by MLS GRID #2584102 Report a problem NWMLS as distributed by MLS GRID #2584102 Report a problem | ||
| 9/1/2021 | Sold | $349,950$297/sqft |
Source: NWMLS as distributed by MLS GRID #1804737 Report a problem | ||
Public tax history
| Year | Property taxes | Tax assessment |
|---|---|---|
| 2025 | $3,790 +6% | $357,000 +2.6% |
| 2024 | $3,577 -6.9% | $348,000 -0.3% |
| 2023 | $3,841 +29.9% | $349,000 +20.8% |
| 2022 | $2,957 +38.5% | $289,000 +48.2% |
| 2021 | $2,135 +401.9% | $195,000 +33.6% |
| 2020 | $425 +0.4% | $146,000 |
| 2019 | $424 -0.8% | $146,000 |
| 2018 | $427 -5.3% | $146,000 -12% |
| 2017 | $451 -67.8% | $166,000 +13.7% |
| 2016 | $1,400 | $146,000 +17.7% |
| 2015 | $1,400 | $124,000 +37.8% |
| 2014 | $1,400 | $90,000 +25% |
| 2013 | $1,400 | $72,000 -10% |
| 2012 | -- | $80,000 -42% |
| 2011 | -- | $138,000 -20.2% |
| 2010 | -- | $173,000 |
| 2009 | -- | $173,000 -0.6% |
| 2007 | -- | $174,000 +22.5% |
| 2006 | -- | $142,000 +4.4% |
| 2005 | -- | $136,000 +21.8% |
| 2001 | $1,470 +16.2% | $111,700 +21.1% |
| 2000 | $1,265 | $92,200 |
Find assessor info on the county website
Monthly payment
Est. payment
Payment breakdown
Explore the cost of this home by adjusting the details. Changes won't be saved.Climate risks
Neighborhood: West Hill
Nearby schools
Schools provided by the listing agent
- Elementary: Sunnycrest Elem
- Middle: Evergreen Middle
- High: Thomas Jefferson Hig
Source: NWMLS as distributed by MLS GRID. This data may not be complete. We recommend contacting the local school district to confirm school assignments for this home.

Similar homes
- $359,0002 bd3 ba1.2k sqftMeadows Riverview, Kent, WA 98032Active
 MLS ID #2584307, Gabrielle Cohen. NWMLS as distributed by MLS GRID
 - $405,0002 bd3 ba1.1k sqft6231 S 233rd Street #25-2, Kent, WA 98032Active
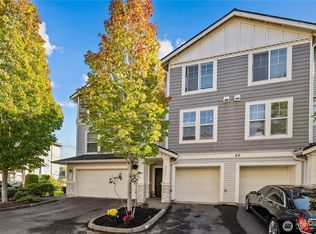 MLS ID #2580466, Tyler Sager. NWMLS as distributed by MLS GRID
 - $355,0002 bd2 ba1k sqftPanorama Place, Kent, WA 98032Active
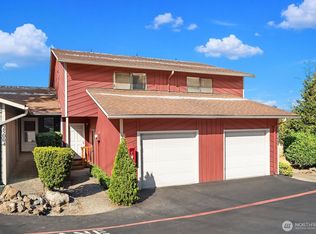 MLS ID #2572667, James Balise. NWMLS as distributed by MLS GRID
 - $365,0002 bd2 ba1k sqftWestridge Townhomes, Kent, WA 98032Active
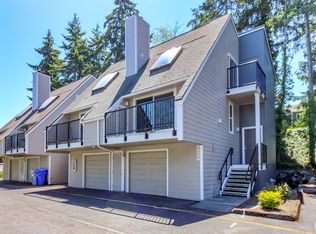 MLS ID #2548153, Tina Hilden. NWMLS as distributed by MLS GRID
