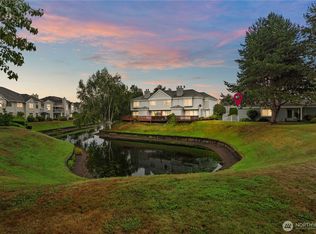
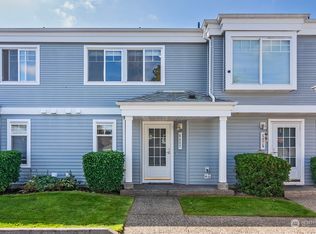
BUYER BONUS!! One year buy down of 1% with preferred lender or can use 1% for closing costs. Completely updated from top to bottom, this condominium offers modern finishes and thoughtfully designed living spaces in a peaceful waterfront setting. Recent improvements include a remodeled kitchen, renovated bathrooms, engineered white oak hardwood scraped flooring, and beautiful base molding throughout. The inviting living room features an electric fireplace, while the new composite deck provides the perfect spot to enjoy views of the water canal and extend the living space outdoors. One bedroom offers a built-in Murphy bed, a built-in collapsible desk, and a wall-mounted TV, creating a versatile space for guests, work, or relaxation. All bedrooms feature custom closet organizers with drawers, providing ample storage without the need for additional dressers. The closet organizers, Murphy bed, built-in desk, and TV mounts are all included with the sale. An attached one-car garage provides added convenience for parking and storage. A move-in ready home with updated finishes, thoughtful built-ins, and a peaceful waterfront setting.
Active
Listed by: Better Properties Soundview • Rhonda Calabrese • 253-332-9957
Price cut: $20K (9/30)
$479,000
5508 S 236th Place #8-4, Kent, WA 98032
3beds
1,247sqft
Townhouse, Condominium
Built in 1995
-- sqft lot
$-- Zestimate®
$384/sqft
$430/mo HOA
What's special
Electric fireplaceModern finishesRemodeled kitchenRenovated bathroomsAttached one-car garageBeautiful base molding throughoutNew composite deck
- --
- on Zillow
- 335
- views
- 33
- saves
Zillow last checked:
Listing updated:
Listed by:
Rhonda Calabrese 253-332-9957 Rhonda@betterpropertiessoundview.com,
Better Properties Soundview
Source: NWMLS as distributed by MLS GRID,MLS#: 2568737
Facts & features
Interior
Bedrooms & bathrooms
- Bedrooms: 3
- Bathrooms: 3
- Full bathrooms: 2
- 1/2 bathrooms: 1
- Main level bathrooms: 1
Primary bedroom
- Level: Second
Bedroom
- Level: Second
Bedroom
- Level: Second
Bathroom full
- Level: Second
Bathroom full
- Level: Second
Other
- Level: Main
Dining room
- Level: Main
Entry hall
- Level: Main
Kitchen with eating space
- Level: Main
Living room
- Level: Main
Utility room
- Level: Main
Heating
- Fireplace, Baseboard, Wall Furnace, Electric
Cooling
- None, Window Unit(s)
Appliances
- Included: Dishwasher, Disposal, Dryer, Refrigerator, Stove(s)/Range(s), Washer, Dishwasher(s), Dryer(s), Garbage Disposal, Refrigerator(s), Washer(s), Water Heater: Electric, Water Heater Location: Closet, Cooking - Electric Hookup, Cooking-Electric, Dryer-Electric
- Laundry: Electric Dryer Hookup, Washer Hookup
Features
- Flooring: Ceramic Tile, Engineered Hardwood, Carpet
- Windows: Coverings: Blinds
- Number of fireplaces: 1
- Fireplace features: Electric, Main Level: 1, Fireplace
Interior area
- Total structure area: 1,247
- Total interior livable area: 1,247 sqft
Property
Parking
- Total spaces: 1
- Parking features: Individual Garage
- Has garage: Yes
- Covered spaces: 1
Features
- Levels: Multi/Split
- Entry location: Main
- Patio & porch: Cooking-Electric, Dryer-Electric, Fireplace, Washer, Water Heater
- Has view: Yes
- View description: Lake
- Has water view: Yes
- Water view: Lake
- Waterfront features: Canal Front
Lot
- Features: Curbs, Paved, Sidewalk
Details
- Parcel number: 7922680300
- Special conditions: Standard
Construction
Type & style
- Home type: Townhouse
- Architectural style: Contemporary,Townhouse
- Property subtype: Townhouse, Condominium
Materials
- Metal/Vinyl, Wood Siding
- Roof: Composition
Condition
- Year built: 1995
- Major remodel year: 1995
Utilities & green energy
- Electric: Company: PSE
- Utilities for property: Comcast
Community & HOA
Community
- Features: Cable TV, Playground, Trail(s)
- Subdivision: The Lakes
HOA
- Services included: Cable TV, Common Area Maintenance, Maintenance Grounds
- HOA fee: $430 monthly
- HOA phone: 253-813-2394
Location
- Region: Kent
Financial & listing details
- Price per square foot: $384/sqft
- Annual tax amount: $4,625
- Date on market: 9/12/2026
- Listing terms: Conventional,FHA,VA Loan
- Inclusions: Dishwasher(s), Dryer(s), Garbage Disposal, Refrigerator(s), Stove(s)/Range(s), Washer(s)
Estimated market value
Not available
Estimated sales range
Not available
Not available
Price history
| Date | Event | Price |
|---|---|---|
| 9/30/2026 | Price change | $479,000-4%$384/sqft |
Source:  NWMLS as distributed by MLS GRID #2568737 Report a problem | ||
| 9/12/2026 | Listed for sale | $499,000+61.2%$400/sqft |
Source: NWMLS as distributed by MLS GRID #2568737 Report a problem | ||
| 9/14/2018 | Sold | $309,500+4%$248/sqft |
Source: NWMLS as distributed by MLS GRID #1346887 Report a problem | ||
| 8/22/2018 | Pending sale | $297,500$239/sqft |
Source: Wall Street Group #1346887 Report a problem | ||
| 8/21/2018 | Listed for sale | $297,500$239/sqft |
Source: Wall Street Group #1346887 Report a problem | ||
| 8/20/2018 | Pending sale | $297,500$239/sqft |
Source: Wall Street Group #1346887 Report a problem | ||
| 8/16/2018 | Listed for sale | $297,500$239/sqft |
Source: Wall Street Group #1346887 Report a problem | ||
Public tax history
Tax history is unavailable.
Monthly payment
Est. payment
Payment breakdown
Explore the cost of this home by adjusting the details. Changes won't be saved.Climate risks
Neighborhood: The Lakes
Nearby schools
Schools provided by the listing agent
- Elementary: Neely O Brien Elem
- Middle: Mill Creek Mid Sch
- High: Kent-Meridian High
Source: NWMLS as distributed by MLS GRID. This data may not be complete. We recommend contacting the local school district to confirm school assignments for this home.


Similar homes
- $505,0002 bd2 ba1.1k sqftMarina Ponite, Kent, WA 98032Active
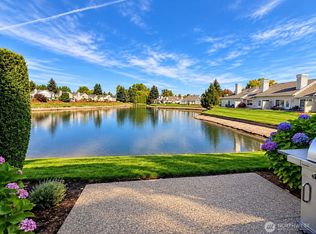 MLS ID #2585006, Chanece Dewick. NWMLS as distributed by MLS GRID
- $375,0002 bd3 ba1k sqftSpinnaker Pt At The Lakes, Kent, WA 98032Active
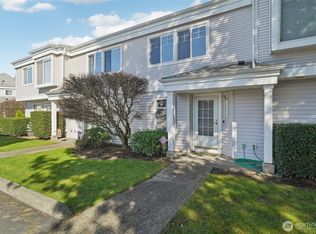 MLS ID #2495425, Shauna Rumel. NWMLS as distributed by MLS GRID
- $610,0003 bd3 ba1.6k sqftReserve At Riverview, Kent, WA 98032Active
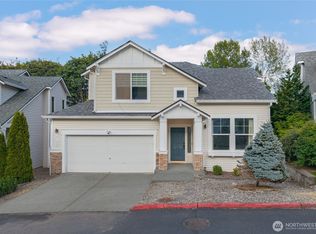 MLS ID #2558214, Thai Nguyen. NWMLS as distributed by MLS GRID
- $430,0002 bd3 ba1.4k sqft18604 48th Place S, SeaTac, WA 98188Active
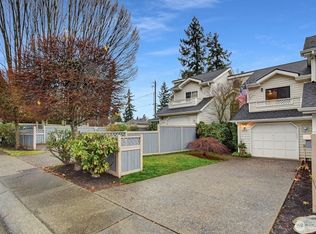 MLS ID #2583291, Lika Santiago. NWMLS as distributed by MLS GRID
