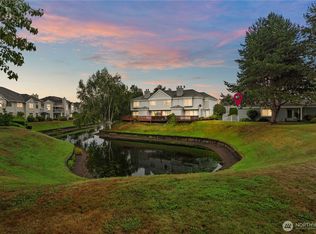
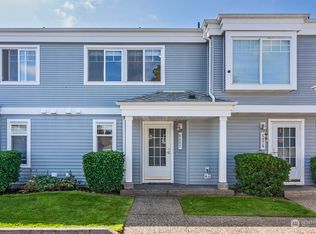
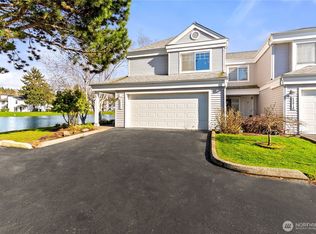
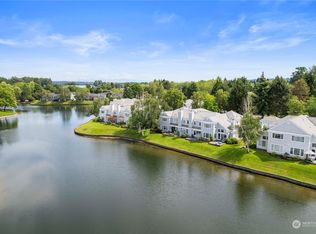
Highly desirable lake-edge 2-bedroom, 2.25-bath townhome featuring bright, open living spaces with both bedrooms on the upper level—each with its own private bathroom for added comfort and convenience. The east-facing bedroom showcases stunning water views, while both bedrooms offer ample closet space; one bath includes a tub and the other a shower. Either bedroom can easily be converted into a spacious home office. The kitchen, complete with a breakfast bar and adjacent dining area, flows seamlessly into the inviting living room with a cozy wood-burning fireplace. Step outside to a large deck overlooking the lake—perfect for morning coffee or entertaining with BBQs—surrounded by mature vegetation for added privacy. Additional highlights include a private detached garage with bonus overhead storage, an assigned parking space, and plenty of guest parking. Ideally located near major aerospace employers, Amazon distribution centers, and Kent Station, with easy access to shopping, freeways, and scenic trails. This townhome offers the perfect blend of comfort, convenience, and lakeside tranquility in a fantastic location.
Active
Listed by: Redfin • Shauna Rumel • 206-779-4171
Price cut: $9K (8/27)
$375,000
23628 55th Place S #15-3, Kent, WA 98032
2beds
1,041sqft
Condominium
Built in 1995
-- sqft lot
$375,000 Zestimate®
$360/sqft
$430/mo HOA
What's special
Ample closet spaceAdjacent dining areaBright open living spaces
- --
- on Zillow
- 142
- views
- 10
- saves
Zillow last checked:
Listing updated:
Listed by:
Shauna Rumel 206-779-4171 shauna.rumel@redfin.com,
Redfin
Source: NWMLS as distributed by MLS GRID,MLS#: 2495425
Facts & features
Interior
Bedrooms & bathrooms
- Bedrooms: 2
- Bathrooms: 3
- Full bathrooms: 1
- 3/4 bathrooms: 1
- 1/2 bathrooms: 1
- Main level bathrooms: 2
Primary bedroom
- Level: Second
Bedroom
- Level: Second
Bathroom full
- Level: Second
Bathroom three quarter
- Level: Main
Other
- Level: Main
Dining room
- Level: Main
Entry hall
- Level: Main
Kitchen without eating space
- Level: Main
Living room
- Level: Main
Utility room
- Level: Main
Heating
- Fireplace, Baseboard, Electric
Cooling
- None
Appliances
- Included: Dishwasher, Dryer, Refrigerator, Stove(s)/Range(s), Washer, Dishwasher(s), Dryer(s), Refrigerator(s), Washer(s), Water Heater: Electric, Water Heater Location: Closet, Cooking - Electric Hookup, Cooking-Electric, Dryer-Electric
- Laundry: Electric Dryer Hookup, Washer Hookup
Features
- Flooring: Laminate, Vinyl, Carpet
- Windows: Insulated Windows
- Number of fireplaces: 1
- Fireplace features: Wood Burning, Main Level: 1, Fireplace
Interior area
- Total structure area: 1,041
- Total interior livable area: 1,041 sqft
Property
Parking
- Total spaces: 2
- Parking features: Individual Garage
- Has garage: Yes
- Covered spaces: 1
- Uncovered spaces: 1
Features
- Levels: Two
- Stories: 2
- Entry location: Main
- Patio & porch: Cooking-Electric, Dryer-Electric, Fireplace, Insulated Windows, Washer, Water Heater
- Has view: Yes
- View description: Lake, Territorial
- Has water view: Yes
- Water view: Lake
- Waterfront features: Lake
Lot
- Features: Paved, Sidewalk
Details
- Parcel number: 7922680570
- Special conditions: Standard
Construction
Type & style
- Home type: Condo
- Architectural style: Townhouse,Condo (2 Levels)
- Property subtype: Condominium
Materials
- Metal/Vinyl
- Roof: Composition
Condition
- Year built: 1995
Utilities & green energy
- Electric: Company: PSE
- Sewer: Company: HOA
- Water: Company: HOA
Green energy
- Energy efficient items: Insulated Windows
Community & HOA
Community
- Features: Trail(s)
- Subdivision: The Lakes
HOA
- Services included: Common Area Maintenance, Road Maintenance, Sewer, Water
- HOA fee: $430 monthly
- HOA phone: 206-255-3290
Location
- Region: Kent
Financial & listing details
- Price per square foot: $360/sqft
- Tax assessed value: $369,000
- Annual tax amount: $3,872
- Date on market: 3/26/2026
- Listing terms: Conventional
- Inclusions: Dishwasher(s), Dryer(s), Refrigerator(s), Stove(s)/Range(s), Washer(s)
Estimated market value
$375,000
$356,000 - $394,000
$2,296/mo
Price history
| Date | Event | Price |
|---|---|---|
| 8/27/2026 | Price change | $375,000-2.3%$360/sqft |
Source:  NWMLS as distributed by MLS GRID #2495425 Report a problem NWMLS as distributed by MLS GRID #2495425 Report a problem | ||
| 7/17/2026 | Price change | $384,000-1.3%$369/sqft |
Source: NWMLS as distributed by MLS GRID #2495425 Report a problem | ||
| 6/11/2026 | Listed for sale | $389,000$374/sqft |
Source: NWMLS as distributed by MLS GRID #2495425 Report a problem | ||
| 4/19/2026 | Pending sale | $389,000$374/sqft |
Source: NWMLS as distributed by MLS GRID #2495425 Report a problem | ||
| 3/26/2026 | Listed for sale | $389,000+8.8%$374/sqft |
Source: NWMLS as distributed by MLS GRID #2495425 Report a problem | ||
| 8/31/2021 | Sold | $357,500$343/sqft |
Source: NWMLS as distributed by MLS GRID #1810835 Report a problem | ||
Public tax history
| Year | Property taxes | Tax assessment |
|---|---|---|
| 2025 | $4,107 +6.1% | $369,000 -1.1% |
| 2024 | $3,872 -10% | $373,000 -7.2% |
| 2023 | $4,301 +10.5% | $402,000 +10.1% |
| 2022 | $3,891 +11.4% | $365,000 +25% |
| 2021 | $3,494 +5% | $292,000 +10.2% |
| 2020 | $3,327 +7.4% | $265,000 +7.7% |
| 2019 | $3,098 +7.4% | $246,000 +2.1% |
| 2018 | $2,886 +3.5% | $241,000 +15.3% |
| 2017 | $2,788 +26.5% | $209,000 +8.9% |
| 2016 | $2,204 | $192,000 +12.3% |
| 2015 | $2,204 | $171,000 +10.3% |
| 2014 | $2,204 | $155,000 +38.4% |
| 2013 | $2,204 | $112,000 +6.7% |
| 2012 | -- | $105,000 -33.1% |
| 2011 | -- | $157,000 -19.1% |
| 2010 | -- | $194,000 |
| 2009 | -- | $194,000 -2.5% |
| 2007 | -- | $199,000 +22.8% |
| 2006 | -- | $162,000 +4.5% |
| 2005 | -- | $155,000 +27.5% |
| 2001 | $1,725 | $121,600 |
Find assessor info on the county website
Monthly payment
Est. payment
Payment breakdown
Explore the cost of this home by adjusting the details. Changes won't be saved.Climate risks
Neighborhood: The Lakes
Similar homes
- $385,0002 bd3 ba1.1k sqftBayview Townhomes, Kent, WA 98032Active
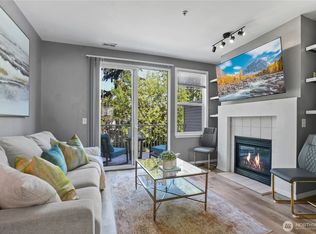 MLS ID #2571306, Michelle Codd. NWMLS as distributed by MLS GRID
 - $350,0002 bd3 ba1.1k sqftLexington Park, Kent, WA 98032Active
 MLS ID #2537880, Adisu Fanta. NWMLS as distributed by MLS GRID
 - $409,9502 bd2 ba1.2k sqftMeadow Glen Condominiums, Kent, WA 98031Active
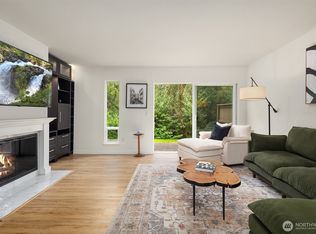 MLS ID #2590890, Hunter Evans. NWMLS as distributed by MLS GRID
 - $244,9502 bd2 ba993 sqftWindward Cove At Lakes, Kent, WA 98032Active
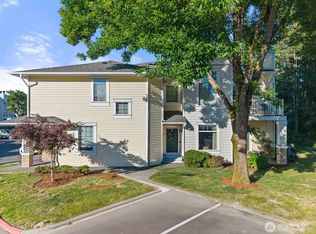 MLS ID #2539201, Andre D. Jones. NWMLS as distributed by MLS GRID
