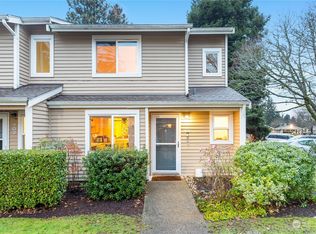
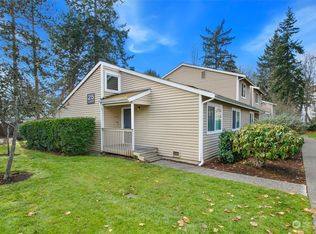
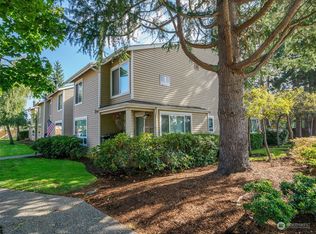
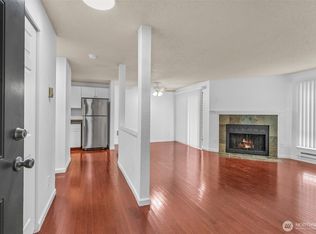
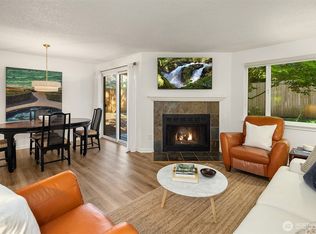
Motivated Seller—Bring Your Offer! Welcome to Hudson Ridge! This move-in-ready 2-bedroom, 1.5-bath townhouse offers 1,092 sqft of comfortable living and an excellent opportunity to build equity and make the home your own. The bright main level features an open layout with a spacious kitchen and eating area, separate dining space, and inviting living room with large windows and a cozy wood-burning fireplace. Upstairs offers two generous bedrooms, a full bath, full-size washer and dryer, and a private vanity area. Enjoy your private back patio and convenient covered parking just steps from the front door, plus additional guest parking nearby. Community amenities include a pool, fitness center, and clubhouse. HOA dues include earthquake insurance, water, sewer, garbage, lawn care, road maintenance, and common-area maintenance. Conveniently located near downtown Des Moines, Saltwater State Park, Des Moines Marina, Highline College, Link Light Rail, SeaTac Airport, shopping, dining, transit, and major freeways. Pets and rentals allowed, subject to HOA restrictions. A great opportunity for homeowners or investors—don’t miss it!
Active
Listed by: Skyline Properties, Inc. • Marina Early
Price cut: $5K (6/19)
$360,000
1215 S 237th Lane #1308, Des Moines, WA 98198
2beds
1,092sqft
Townhouse, Condominium
Built in 1982
-- sqft lot
$-- Zestimate®
$330/sqft
$473/mo HOA
What's special
Cozy wood-burning fireplacePrivate vanity areaPrivate back patioSeparate dining spaceTwo generous bedroomsBright main levelOpen layout
- 278 days
- 125
- 5
Zillow last checked:
Listing updated:
Listed by:
Marina Early,
Skyline Properties, Inc.
Source: NWMLS as distributed by MLS GRID,MLS#: 2457605
Facts & features
Interior
Bedrooms & bathrooms
- Bedrooms: 2
- Bathrooms: 2
- Full bathrooms: 1
- 1/2 bathrooms: 1
- Main level bathrooms: 1
Primary bedroom
- Level: Second
Bedroom
- Level: Second
Bathroom full
- Level: Second
Other
- Level: Main
Dining room
- Level: Main
Entry hall
- Level: Main
Kitchen with eating space
- Level: Main
Living room
- Level: Main
Utility room
- Level: Second
Heating
- Fireplace, Baseboard, Electric
Cooling
- None
Appliances
- Included: Dishwasher, Dryer, Refrigerator, Stove(s)/Range(s), Washer, Dishwasher(s), Dryer(s), Refrigerator(s), Washer(s), Water Heater: Electric, Water Heater Location: Closet, Cooking - Electric Hookup, Cooking-Electric, Dryer-Electric
- Laundry: Electric Dryer Hookup, Washer Hookup
Features
- Flooring: Ceramic Tile, Slate, Stone, Carpet
- Windows: Coverings: Vinyl
- Number of fireplaces: 1
- Fireplace features: Wood Burning, Main Level: 1, Fireplace
Interior area
- Total structure area: 1,092
- Total interior livable area: 1,092 sqft
Property
Parking
- Parking features: Carport
- Has carport: Yes
Features
- Levels: Multi/Split
- Entry location: Main
- Patio & porch: Cooking-Electric, Dryer-Electric, Fireplace, Washer, Water Heater
- Has view: Yes
- View description: Territorial
Details
- Parcel number: 3300781010
- Special conditions: Standard
Construction
Type & style
- Home type: Townhouse
- Architectural style: Townhouse,Townhouse
- Property subtype: Townhouse, Condominium
Materials
- Wood Siding
- Roof: Composition
Condition
- Year built: 1982
- Major remodel year: 1982
Utilities & green energy
- Electric: Company: PSE
- Sewer: Company: HOA
- Water: Company: HOA
- Utilities for property: Xfinity, Xfinity
Community & HOA
Community
- Features: Cable TV, Clubhouse, Fitness Center, Pool
- Subdivision: Des Moines
HOA
- Services included: Common Area Maintenance, Maintenance Grounds, Road Maintenance, Sewer, Water
- HOA fee: $473 monthly
- HOA phone: 253-754-6060
Location
- Region: Des Moines
Financial & listing details
- Price per square foot: $330/sqft
- Tax assessed value: $330,000
- Annual tax amount: $4,310
- Date on market: 1/9/2026
- Cumulative days on market: 243 days
- Listing terms: Conventional,FHA,VA Loan
- Inclusions: Dishwasher(s), Dryer(s), Refrigerator(s), Stove(s)/Range(s), Washer(s)
Estimated market value
Not available
Estimated sales range
Not available
Not available
Price history
| Date | Event | Price |
|---|---|---|
| 6/19/2026 | Price change | $360,000-1.4%$330/sqft |
Source:  NWMLS as distributed by MLS GRID #2457605 Report a problem NWMLS as distributed by MLS GRID #2457605 Report a problem | ||
| 4/23/2026 | Price change | $365,000-1.4%$334/sqft |
Source: NWMLS as distributed by MLS GRID #2457605 Report a problem | ||
| 3/25/2026 | Price change | $370,000-1.3%$339/sqft |
Source: NWMLS as distributed by MLS GRID #2457605 Report a problem | ||
| 1/30/2026 | Listed for sale | $375,000$343/sqft |
Source: NWMLS as distributed by MLS GRID #2457605 Report a problem | ||
| 12/24/2025 | Listing removed | $375,000$343/sqft |
Source: NWMLS as distributed by MLS GRID #2457605 Report a problem | ||
| 12/4/2025 | Listed for sale | $375,000+13.6%$343/sqft |
Source: NWMLS as distributed by MLS GRID #2457605 Report a problem | ||
| 9/20/2021 | Sold | $330,000+54.3%$302/sqft |
Source: NWMLS as distributed by MLS GRID #1812508 Report a problem | ||
| 8/29/2007 | Sold | $213,900$196/sqft |
Source: NWMLS as distributed by MLS GRID #27134642 Report a problem | ||
Public tax history
| Year | Property taxes | Tax assessment |
|---|---|---|
| 2025 | $4,706 +9.2% | $330,000 +1.5% |
| 2024 | $4,310 -4.7% | $325,000 -11.7% |
| 2023 | $4,522 +20.9% | $368,000 +12.9% |
| 2022 | $3,740 +7.5% | $326,000 +22.6% |
| 2021 | $3,479 +7.5% | $266,000 +13.7% |
| 2020 | $3,236 +9.4% | $234,000 +8.8% |
| 2019 | $2,958 +18% | $215,000 +10.8% |
| 2018 | $2,506 -6% | $194,000 +9.6% |
| 2017 | $2,667 +73.2% | $177,000 +19.6% |
| 2016 | $1,540 | $148,000 +51% |
| 2015 | $1,540 | $98,000 -3% |
| 2014 | $1,540 | $101,000 +38.4% |
| 2013 | $1,540 | $73,000 -2.7% |
| 2012 | -- | $75,000 -34.2% |
| 2011 | -- | $114,000 -33.3% |
| 2010 | -- | $171,000 |
| 2009 | -- | $171,000 -21.6% |
| 2007 | -- | $218,000 +0.5% |
| 2006 | -- | $217,000 |
Find assessor info on the county website
Monthly payment
Est. payment
Payment breakdown
Explore the cost of this home by adjusting the details. Changes won't be saved.Climate risks
Neighborhood: Zenith
Nearby schools
Schools provided by the listing agent
- Elementary: Des Moines Elem
- Middle: Pacific Mid
- High: Mount Rainier High
Source: NWMLS as distributed by MLS GRID. This data may not be complete. We recommend contacting the local school district to confirm school assignments for this home.
Similar homes
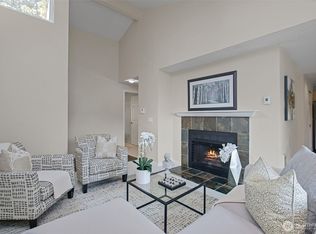
- $389,0003 bd2 ba1.2k sqftHudson Ridge, Des Moines, WA 98198Active
 MLS ID #2561851, Tamara P. Canero. NWMLS as distributed by MLS GRID
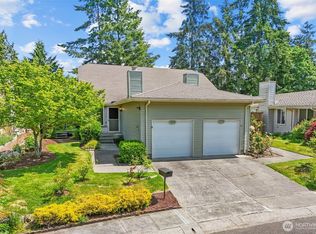
 - $325,0002 bd1 ba946 sqftHudson Ridge, Des Moines, WA 98198Active
 MLS ID #2564535, Ashley Goodman. NWMLS as distributed by MLS GRID
 - $365,0002 bd2 ba1.4k sqftVilla Enzian Condominium, Seattle, WA 98198Active
 MLS ID #2550931, Saundra Mock. NWMLS as distributed by MLS GRID
 - $424,5002 bd2 ba1.1k sqft24440 13th Avenue S, Des Moines, WA 98198Contingent
 MLS ID #2529532, Amber Burton. NWMLS as distributed by MLS GRID
