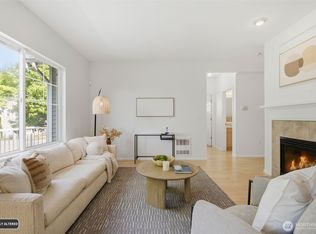
UNBEATABLE VALUE at $345K— and eligible buyers can look into an exceptional assumable VA loan at an incredible 2.25% fixed rate to beat today’s market hurdles. This beautifully maintained ground-floor end unit delivers rare privacy and true single-family functionality across 1,182 square feet. The light-filled open layout showcases 9-foot ceilings, brand-new carpet, a cozy gas fireplace, and a granite-clad kitchen with an eating bar that flows seamlessly into spacious dining and living areas. The generous primary suite features double closets and a private en-suite bath, while the second bedroom offers a walk-in closet and adjacent 3/4 bathroom. Step outside to your own fully fenced private yard—ideal for pets, gardening, or relaxing outdoors. Complete with a private individual garage plus an additional reserved parking space, comfortable ground-floor cooling in summer, and an HOA with no rental cap (12-month owner-occupancy initially required). Prime Renton location moments from Valley Medical, I-405, and Hwy 167 for an effortless commute.
Active
Listed by: Kelly Right RE of Seattle LLC • Darin DeHaan
Price cut: $10K (10/13)
$345,000
4769 Morris Avenue S #S101, Renton, WA 98055
2beds
1,182sqft
Condominium
Built in 2004
-- sqft lot
$344,800 Zestimate®
$292/sqft
$349/mo HOA
What's special
Cozy gas fireplaceGranite-clad kitchenFully fenced private yardGenerous primary suitePrivate en-suite bathDouble closetsPrivate individual garage
- --
- on Zillow
- 422
- views
- 35
- saves
Zillow last checked:
Listing updated:
Listed by:
Darin DeHaan,
Kelly Right RE of Seattle LLC
Source: NWMLS as distributed by MLS GRID,MLS#: 2545994
Facts & features
Interior
Bedrooms & bathrooms
- Bedrooms: 2
- Bathrooms: 2
- Full bathrooms: 1
- 3/4 bathrooms: 1
- Main level bathrooms: 2
- Main level bedrooms: 2
Primary bedroom
- Level: Main
Bedroom
- Level: Main
Bathroom full
- Level: Main
Bathroom three quarter
- Level: Main
Entry hall
- Level: Main
Kitchen with eating space
- Level: Main
Living room
- Level: Main
Utility room
- Level: Main
Heating
- Baseboard, Electric, Natural Gas
Cooling
- None
Appliances
- Included: Dishwasher, Dryer, Microwave, Refrigerator, Stove(s)/Range(s), Washer, Dishwasher(s), Dryer(s), Microwave(s), Refrigerator(s), Washer(s)
Features
- Flooring: Ceramic Tile, Engineered Hardwood, Carpet
- Has fireplace: No
- Fireplace features: Gas
Interior area
- Total structure area: 1,182
- Total interior livable area: 1,182 sqft
Property
Parking
- Total spaces: 1
- Parking features: Individual Garage, Off Street, Uncovered
- Has garage: Yes
- Covered spaces: 1
Features
- Levels: One
- Stories: 1
- Entry location: Main
- Patio & porch: End Unit, Ground Floor, Primary Bathroom
- Has view: Yes
- View description: Territorial
Lot
- Features: Corner Lot, Curbs, Paved
Details
- Parcel number: 1316000490
- Special conditions: Standard
Construction
Type & style
- Home type: Condo
- Architectural style: Condo (1 Level)
- Property subtype: Condominium
Materials
- Wood Siding
- Roof: Composition
Condition
- Year built: 2004
- Major remodel year: 2004
Community & HOA
Community
- Features: Cable TV, Fitness Center, Gated
- Subdivision: Talbot Hill
HOA
- Services included: Common Area Maintenance, Maintenance Grounds, Road Maintenance
- HOA fee: $349 monthly
Location
- Region: Renton
Financial & listing details
- Price per square foot: $292/sqft
- Tax assessed value: $357,000
- Annual tax amount: $3,944
- Date on market: 6/25/2026
- Listing terms: Conventional,VA Loan
- Inclusions: Dishwasher(s), Dryer(s), Microwave(s), Refrigerator(s), Stove(s)/Range(s), Washer(s)
Estimated market value
$344,800
$328,000 - $362,000
$2,375/mo
Price history
| Date | Event | Price |
|---|---|---|
| 10/13/2026 | Price change | $345,000-2.8%$292/sqft |
Source:  NWMLS as distributed by MLS GRID #2545994 Report a problem NWMLS as distributed by MLS GRID #2545994 Report a problem | ||
| 9/30/2026 | Pending sale | $355,000$300/sqft |
Source: NWMLS as distributed by MLS GRID #2545994 Report a problem | ||
| 9/17/2026 | Price change | $355,000-0.8%$300/sqft |
Source: NWMLS as distributed by MLS GRID #2545994 Report a problem | ||
| 9/8/2026 | Price change | $357,900-3.1%$303/sqft |
Source: NWMLS as distributed by MLS GRID #2545994 Report a problem | ||
| 8/26/2026 | Price change | $369,450-2.7%$313/sqft |
Source: NWMLS as distributed by MLS GRID #2545994 Report a problem | ||
| 8/14/2026 | Price change | $379,800-2%$321/sqft |
Source: NWMLS as distributed by MLS GRID #2545994 Report a problem | ||
| 7/17/2026 | Price change | $387,500-1.9%$328/sqft |
Source: NWMLS as distributed by MLS GRID #2545994 Report a problem | ||
| 6/25/2026 | Listed for sale | $395,000+21.6%$334/sqft |
Source: NWMLS as distributed by MLS GRID #2545994 Report a problem | ||
| 5/15/2020 | Sold | $324,950$275/sqft |
Source: NWMLS as distributed by MLS GRID #1573270 Report a problem | ||
| 4/18/2020 | Pending sale | $324,950$275/sqft |
Source: Realogics Sotheby's International Realty #1573270 Report a problem | ||
| 4/10/2020 | Listed for sale | $324,950$275/sqft |
Source: Realogics Sotheby's International Realty #1573270 Report a problem | ||
| 3/6/2020 | Pending sale | $324,950$275/sqft |
Source: Realogics Sotheby's International Realty #1573270 Report a problem | ||
| 3/5/2020 | Listed for sale | $324,950+88.4%$275/sqft |
Source: Realogics Sotheby's International Realty #1573270 Report a problem | ||
| 12/14/2004 | Sold | $172,500$146/sqft |
Source: Public Record Report a problem | ||
Public tax history
| Year | Property taxes | Tax assessment |
|---|---|---|
| 2025 | $3,872 -1.8% | $357,000 -7% |
| 2024 | $3,944 -8.2% | $384,000 -4% |
| 2023 | $4,297 +25.5% | $400,000 +13% |
| 2022 | $3,425 +2% | $354,000 +18% |
| 2021 | $3,357 +9.4% | $300,000 +14.5% |
| 2020 | $3,069 -4% | $262,000 -4% |
| 2019 | $3,196 +16.2% | $273,000 +12.8% |
| 2018 | $2,751 -1.4% | $242,000 +14.2% |
| 2017 | $2,790 +40.7% | $212,000 +13.4% |
| 2016 | $1,983 | $187,000 +12.7% |
| 2015 | $1,983 | $166,000 +6.4% |
| 2014 | $1,983 | $156,000 +28.9% |
| 2013 | $1,983 | $121,000 |
| 2012 | -- | $121,000 -28% |
| 2011 | -- | $168,000 -9.7% |
| 2010 | -- | $186,000 |
| 2009 | -- | $186,000 -5.1% |
| 2007 | -- | $196,000 +5.9% |
| 2006 | -- | $185,000 +7.6% |
| 2005 | -- | $172,000 |
Find assessor info on the county website
Monthly payment
Est. payment
Payment breakdown
Explore the cost of this home by adjusting the details. Changes won't be saved.Climate risks
Neighborhood: 98055
- $549,9003 bd4 ba1.8k sqft4769 Whitworth Ave S UNIT G103, Renton, WA 98055For Sale
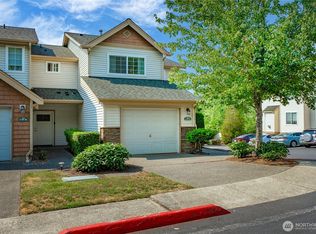
- $390,0002 bd2 ba1.1k sqft4779 Morris Ave S UNIT U302, Renton, WA 98055Sold

- $619,6003 bd4 ba1.8k sqft4915 Shattuck Pl S UNIT AA101, Renton, WA 98055Off Market
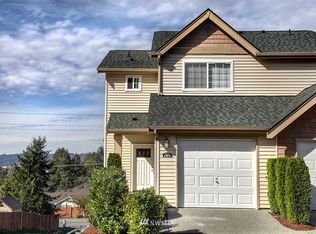
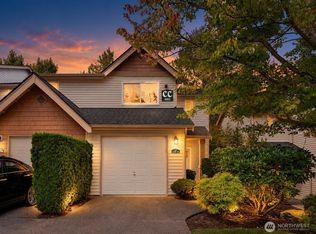
- $539,9503 bd4 ba1.8k sqft4811 Shattuck Pl S UNIT CC104, Renton, WA 98055For Sale
Similar homes
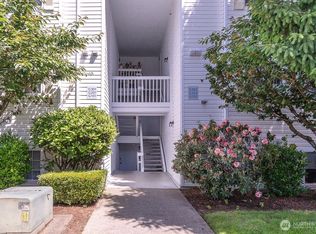
- $339,9502 bd2 ba1k sqftHuntington Heights, Renton, WA 98055Active
 MLS ID #2535167, Lori A. McArthur. NWMLS as distributed by MLS GRID
 - $444,9002 bd2 ba1.1k sqftAshburn Condominiums, Renton, WA 98055Active
 MLS ID #2559748, Elinor Dofredo. NWMLS as distributed by MLS GRID
 - $390,0002 bd2 ba1k sqftSteeple Chase Hill, Renton, WA 98055Active
 MLS ID #2565219, David Palmer. NWMLS as distributed by MLS GRID
 - $299,9992 bd2 ba915 sqftThe Benson Condominum, Renton, WA 98055Active
 MLS ID #2351434, Erin Houfek. NWMLS as distributed by MLS GRID
