Beautifully designed double-master townhome featuring a charming patio garden—perfect for relaxing evenings and weekend BBQs. The main level welcomes you with a cozy fireplace and warm radiant heat, while upstairs offers exceptional comfort and privacy with two spacious master suites. Tucked into a quiet, secure neighborhood with easy access to Kent Commons, public transportation, and SR-167. Includes three reserved parking spots, garage included. An ideal opportunity for first-time buyers and investors alike.
Active
Listed by: eXp Realty • Adisu Fanta • 206-255-3715
Price cut: $10K (8/10)
$350,000
933 4th Avenue N #102, Kent, WA 98032
2beds
1,100sqft
Townhouse, Condominium
Built in 1996
0.43 Acres Lot
$348,800 Zestimate®
$318/sqft
$300/mo HOA
What's special
Cozy fireplaceWarm radiant heatDouble-master townhomeCharming patio gardenTwo spacious master suites
- --
- on Zillow
- 315
- views
- 26
- saves
Zillow last checked:
Listing updated:
Listed by:
Adisu Fanta 206-255-3715 adisu@fantaproperties.com,
eXp Realty
Source: NWMLS as distributed by MLS GRID,MLS#: 2537880
Facts & features
Interior
Bedrooms & bathrooms
- Bedrooms: 2
- Bathrooms: 3
- Full bathrooms: 3
- Main level bathrooms: 1
Bedroom
- Level: Second
Bathroom full
- Level: Second
Bathroom full
- Level: Second
Bathroom full
- Level: Main
Heating
- Fireplace, Radiant, Electric, Natural Gas
Cooling
- None
Appliances
- Included: Dishwasher, Double Oven, Dryer, Refrigerator, See Remarks, Washer, Dishwasher(s), Dryer(s), Refrigerator(s), Washer(s), Water Heater: water heater tank, Water Heater Location: storage, Cooking - Electric Hookup, Cooking-Electric, Dryer-Electric
- Laundry: Electric Dryer Hookup, Washer Hookup
Features
- Flooring: Laminate, Carpet
- Doors: French Doors
- Number of fireplaces: 1
- Fireplace features: Gas, Main Level: 1, Fireplace
Interior area
- Total structure area: 1,100
- Total interior livable area: 1,100 sqft
Property
Parking
- Total spaces: 3
- Parking features: Individual Garage, Off Street, Uncovered
- Has garage: Yes
- Covered spaces: 1
- Uncovered spaces: 2
Features
- Levels: Multi/Split
- Patio & porch: Cooking-Electric, Dryer-Electric, Fireplace, French Doors, Ground Floor, Primary Bathroom, Walk-In Closet(s), Washer, Water Heater
- Has view: Yes
- View description: See Remarks, Territorial
Lot
- Size: 0.43 Acres
- Features: Dead End Street, Sidewalk
Details
- Parcel number: 4298350020
- Special conditions: Standard
Construction
Type & style
- Home type: Townhouse
- Architectural style: Townhouse,Townhouse
- Property subtype: Townhouse, Condominium
Materials
- Brick, Stone, Wood Siding, Wood Products
- Roof: Composition
Condition
- Year built: 1996
- Major remodel year: 1986
Utilities & green energy
- Electric: Company: Puget Sound
- Sewer: Company: City of Seattle Utilities
- Water: Company: City of Seattle Utilities
Community & HOA
Community
- Subdivision: Kent
HOA
- Services included: Common Area Maintenance, Earthquake Insurance, Road Maintenance
- HOA fee: $300 monthly
- HOA phone: 206-229-8780
Location
- Region: Kent
Financial & listing details
- Price per square foot: $318/sqft
- Tax assessed value: $309,000
- Annual tax amount: $3,330
- Date on market: 6/10/2026
- Listing terms: Conventional,See Remarks
- Inclusions: Dishwasher(s), Double Oven, Dryer(s), Refrigerator(s), See Remarks, Washer(s)
Estimated market value
$348,800
$331,000 - $366,000
$2,380/mo
Price history
| Date | Event | Price |
|---|---|---|
| 9/18/2026 | Listing removed | $2,500$2/sqft |
Source: Zillow Rentals Report a problem | ||
| 8/28/2026 | Listed for rent | $2,500$2/sqft |
Source: Zillow Rentals Report a problem | ||
| 8/10/2026 | Price change | $350,000-2.8%$318/sqft |
Source:  NWMLS as distributed by MLS GRID #2537880 Report a problem NWMLS as distributed by MLS GRID #2537880 Report a problem | ||
| 6/10/2026 | Listed for sale | $359,950+53.2%$327/sqft |
Source: NWMLS as distributed by MLS GRID #2537880 Report a problem | ||
| 9/26/2018 | Listing removed | $235,000$214/sqft |
Source: Keller Williams Rlty Bellevue #1333663 Report a problem | ||
| 9/26/2018 | Listed for sale | $235,000+6.8%$214/sqft |
Source: Keller Williams Rlty Bellevue #1333663 Report a problem | ||
| 9/25/2018 | Sold | $220,000-6.4%$200/sqft |
Source: NWMLS as distributed by MLS GRID #1333663 Report a problem | ||
| 8/17/2018 | Pending sale | $235,000$214/sqft |
Source: Keller Williams Rlty Bellevue #1333663 Report a problem | ||
| 7/25/2018 | Listed for sale | $235,000+34.3%$214/sqft |
Source: Keller Williams Rlty Bellevue #1333663 Report a problem | ||
| 5/18/2016 | Sold | $175,000+17.4%$159/sqft |
Source: NWMLS as distributed by MLS GRID #919978 Report a problem | ||
| 3/26/2004 | Sold | $149,000+38.1%$135/sqft |
Source: NWMLS as distributed by MLS GRID #24013257 Report a problem | ||
| 9/30/1997 | Sold | $107,900$98/sqft |
Source: Public Record Report a problem | ||
Public tax history
| Year | Property taxes | Tax assessment |
|---|---|---|
| 2025 | $3,520 +5.7% | $309,000 -4.6% |
| 2024 | $3,330 -7.9% | $324,000 -4.7% |
| 2023 | $3,614 +2.9% | $340,000 +2.1% |
| 2022 | $3,512 +11.9% | $333,000 +28.1% |
| 2021 | $3,139 +16.5% | $260,000 +23.2% |
| 2020 | $2,693 -4.4% | $211,000 -5% |
| 2019 | $2,818 +15.1% | $222,000 +10.4% |
| 2018 | $2,448 +5.9% | $201,000 +18.2% |
| 2017 | $2,311 +47.9% | $170,000 +49.1% |
| 2016 | $1,563 | $114,000 +11.8% |
| 2015 | $1,563 | $102,000 -3.8% |
| 2014 | $1,563 | $106,000 +6% |
| 2012 | -- | $100,000 -23.1% |
| 2011 | -- | $130,000 -15.6% |
| 2010 | -- | $154,000 |
| 2009 | -- | $154,000 -17.2% |
| 2007 | -- | $186,000 +17% |
| 2006 | -- | $159,000 +16.1% |
| 2005 | -- | $137,000 |
Find assessor info on the county website
Monthly payment
Est. payment
Payment breakdown
Explore the cost of this home by adjusting the details. Changes won't be saved.Climate risks
Neighborhood: 98032
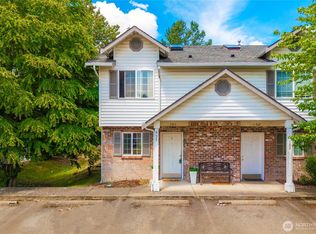
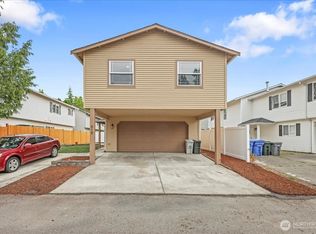
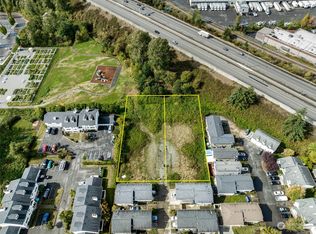
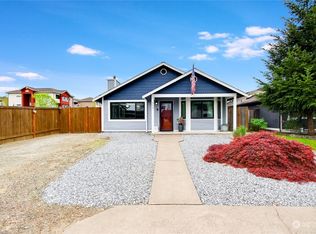
Similar homes
- $375,0002 bd3 ba1.1k sqftJames Street, Kent, WA 98032Active
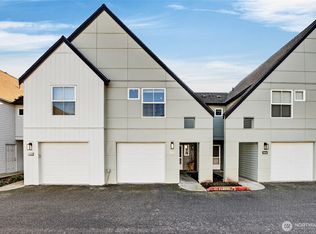 MLS ID #2480604, Stuart M Anderson. NWMLS as distributed by MLS GRID
 - $385,0002 bd3 ba1.1k sqftBayview Townhomes, Kent, WA 98032Active
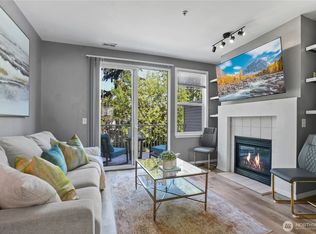 MLS ID #2571306, Michelle Codd. NWMLS as distributed by MLS GRID
 - $375,0002 bd3 ba1k sqftSpinnaker Pt At The Lakes, Kent, WA 98032Active
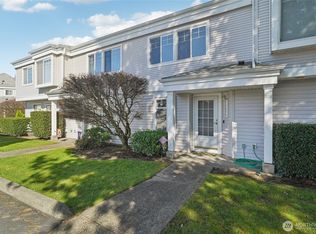 MLS ID #2495425, Shauna Rumel. NWMLS as distributed by MLS GRID
 - $329,9502 bd2 ba1.2k sqftBenson Hill Townhomes, Kent, WA 98031Active
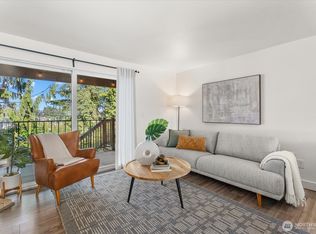 MLS ID #2572910, William McNeil. NWMLS as distributed by MLS GRID
