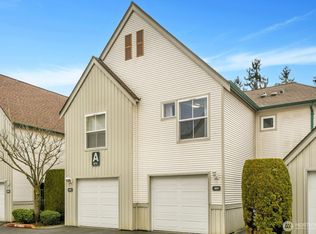
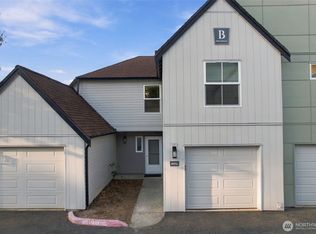
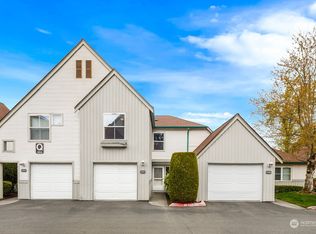
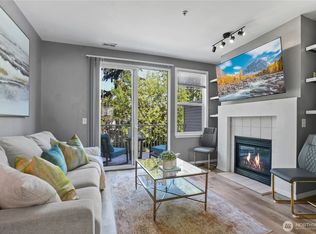
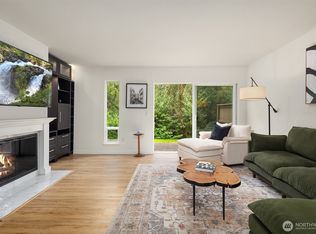
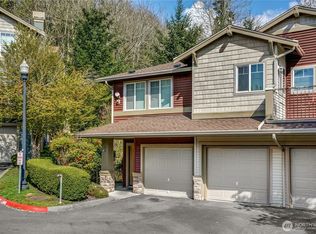
Welcome to Village on James Street, where comfort, convenience, and an impressive collection of amenities create an easy, low-maintenance lifestyle. Vaulted ceilings enhance the home’s bright, open feel, while the inviting living area features a cozy fireplace and flows seamlessly to a private patio—an ideal spot for morning coffee, outdoor dining, or relaxing at the end of the day. The thoughtfully designed layout offers separation between the main living spaces and the upper-level rooms, providing flexibility for guests, a home office, or additional retreat space. Fresh interior paint, an attached garage, in-unit laundry, and generous closet storage add everyday convenience. Enjoy the added value of major exterior improvements, including replacement windows, a new sliding glass door, new exterior siding, and new gutters. HOA dues cover water, sewer, garbage, natural gas, lawn care, common area maintenance, and snow removal, making upkeep refreshingly simple. Plus, this is one of the only buildings in the complex with extra parking right out front! Beyond your front door, enjoy gated entry and an outstanding array of community amenities, including a clubhouse, outdoor pool, hot tub, sauna, fitness center, and athletic court. Ideally located near Kent Station, shopping, dining, transit, Hwy 167, and I-5, this home offers a wonderful blend of private outdoor space, valuable updates, community amenities, and everyday accessibility.
Active
Listed by: eXp Realty • Christine Andreasen • 206-353-8787
Price cut: $30K (10/20)
$415,000
23824 66th Avenue S #L104, Kent, WA 98032
3beds
1,207sqft
Condominium
Built in 1994
-- sqft lot
$414,600 Zestimate®
$344/sqft
$368/mo HOA
What's special
Cozy fireplaceAttached garagePrivate outdoor spaceNew guttersThoughtfully designed layoutNew sliding glass doorIn-unit laundry
- --
- on Zillow
- 360
- views
- 27
- saves
Zillow last checked:
Listing updated:
Offers reviewed: Aug 18
Listed by:
Christine Andreasen 206-353-8787 Christine@candco.me,
eXp Realty,
Teresa Fisher 425-346-0739,
eXp Realty
Source: NWMLS as distributed by MLS GRID,MLS#: 2569572
Facts & features
Interior
Bedrooms & bathrooms
- Bedrooms: 3
- Bathrooms: 3
- Full bathrooms: 2
- 1/2 bathrooms: 1
- Main level bathrooms: 1
Heating
- Fireplace, Baseboard, Electric
Cooling
- None
Appliances
- Included: Dishwasher, Disposal, Dryer, Microwave, Refrigerator, Stove(s)/Range(s), Washer, Dishwasher(s), Dryer(s), Garbage Disposal, Microwave(s), Refrigerator(s), Washer(s), Cooking - Electric Hookup, Cooking-Electric, Dryer-Electric, Ice Maker
- Laundry: Electric Dryer Hookup, Washer Hookup
Features
- Flooring: Vinyl Plank
- Number of fireplaces: 1
- Fireplace features: Gas, Main Level: 1, Fireplace
Interior area
- Total structure area: 1,207
- Total interior livable area: 1,207 sqft
Property
Parking
- Total spaces: 1
- Parking features: Individual Garage, Off Street, Uncovered
- Has garage: Yes
- Covered spaces: 1
Features
- Levels: Two
- Stories: 2
- Entry location: Main
- Patio & porch: Cooking-Electric, Dryer-Electric, Fireplace, Ice Maker, Sprinkler System, Washer
- Spa features: Community
- Has view: Yes
- View description: Territorial
Lot
- Features: Paved
Details
- Parcel number: 8944501150
- Special conditions: Standard
Construction
Type & style
- Home type: Condo
- Architectural style: Condo (2 Levels)
- Property subtype: Condominium
Materials
- Wood Siding
- Roof: Composition
Condition
- Year built: 1994
- Major remodel year: 1994
Community & HOA
Community
- Features: Athletic Court, Clubhouse, Fitness Center, Gated, Pool, Sauna
- Security: Fire Sprinkler System
- Subdivision: Kent
HOA
- Services included: Common Area Maintenance, Maintenance Grounds, Road Maintenance, Sewer, Water
- HOA fee: $368 monthly
- HOA phone: 425-747-5900
Location
- Region: Kent
Financial & listing details
- Price per square foot: $344/sqft
- Tax assessed value: $374,000
- Annual tax amount: $4,115
- Offers reviewed: 08/18/2026
- Date on market: 8/14/2026
- Listing terms: Conventional
- Inclusions: Dishwasher(s), Dryer(s), Garbage Disposal, Microwave(s), Refrigerator(s), Stove(s)/Range(s), Washer(s)
Estimated market value
$414,600
$394,000 - $435,000
$2,625/mo
Price history
| Date | Event | Price |
|---|---|---|
| 10/20/2026 | Price change | $415,000-6.7%$344/sqft |
Source:  NWMLS as distributed by MLS GRID #2569572 Report a problem NWMLS as distributed by MLS GRID #2569572 Report a problem | ||
| 9/29/2026 | Price change | $445,000+6%$369/sqft |
Source: NWMLS as distributed by MLS GRID #2569572 Report a problem | ||
| 8/14/2026 | Listed for sale | $420,000+8.4%$348/sqft |
Source: NWMLS as distributed by MLS GRID #2569572 Report a problem | ||
| 8/8/2024 | Sold | $387,500-12.9%$321/sqft |
Source: NWMLS as distributed by MLS GRID #2226093 Report a problem | ||
| 8/1/2024 | Pending sale | $445,000$369/sqft |
Source: NWMLS as distributed by MLS GRID #2226093 Report a problem | ||
| 7/29/2024 | Price change | $445,000+12.7%$369/sqft |
Source: NWMLS as distributed by MLS GRID #2226093 Report a problem | ||
| 6/18/2024 | Pending sale | $395,000$327/sqft |
Source: NWMLS as distributed by MLS GRID #2226093 Report a problem | ||
| 6/10/2024 | Price change | $395,000-1.3%$327/sqft |
Source: NWMLS as distributed by MLS GRID #2226093 Report a problem | ||
| 6/4/2024 | Price change | $400,000-5.9%$331/sqft |
Source: NWMLS as distributed by MLS GRID #2226093 Report a problem | ||
| 5/29/2024 | Price change | $425,000-3.4%$352/sqft |
Source: NWMLS as distributed by MLS GRID #2226093 Report a problem | ||
| 5/18/2024 | Listed for sale | $440,000$365/sqft |
Source: NWMLS as distributed by MLS GRID #2226093 Report a problem | ||
| 5/15/2024 | Pending sale | $440,000$365/sqft |
Source: NWMLS as distributed by MLS GRID #2226093 Report a problem | ||
| 5/14/2024 | Price change | $440,000+1.1%$365/sqft |
Source: NWMLS as distributed by MLS GRID #2226093 Report a problem | ||
| 5/7/2024 | Pending sale | $435,000$360/sqft |
Source: NWMLS as distributed by MLS GRID #2226093 Report a problem | ||
| 4/30/2024 | Listed for sale | $435,000+288%$360/sqft |
Source: NWMLS as distributed by MLS GRID #2226093 Report a problem | ||
| 9/25/1996 | Sold | $112,100-11%$93/sqft |
Source: Public Record Report a problem | ||
| 3/25/1996 | Sold | $125,900$104/sqft |
Source: Public Record Report a problem | ||
Public tax history
| Year | Property taxes | Tax assessment |
|---|---|---|
| 2025 | $4,116 +5.7% | $374,000 -1.3% |
| 2024 | $3,895 -5.5% | $379,000 -2.1% |
| 2023 | $4,120 +14.6% | $387,000 +14.5% |
| 2022 | $3,596 +8.8% | $338,000 +22% |
| 2021 | $3,305 +2.5% | $277,000 +7.4% |
| 2020 | $3,225 +1.1% | $258,000 +1.2% |
| 2019 | $3,189 +12.6% | $255,000 +7.1% |
| 2018 | $2,833 +5.1% | $238,000 +17.2% |
| 2017 | $2,695 +41.9% | $203,000 +12.2% |
| 2016 | $1,899 | $181,000 +20.7% |
| 2015 | $1,899 | $150,000 +12.8% |
| 2014 | $1,899 | $133,000 +34.3% |
| 2013 | $1,899 | $99,000 -2.9% |
| 2012 | -- | $102,000 -24.4% |
| 2011 | -- | $135,000 -29.7% |
| 2010 | -- | $192,000 |
| 2009 | -- | $192,000 +0.5% |
| 2007 | -- | $191,000 +11.7% |
| 2006 | -- | $171,000 +4.3% |
| 2005 | -- | $164,000 +20% |
| 2001 | $1,938 +9% | $136,700 +14.3% |
| 2000 | $1,778 | $119,600 |
Find assessor info on the county website
Monthly payment
Est. payment
Payment breakdown
Explore the cost of this home by adjusting the details. Changes won't be saved.Climate risks
Neighborhood: 98032

Similar homes
- $385,0002 bd3 ba1.1k sqftBayview Townhomes, Kent, WA 98032Active
 MLS ID #2571306, Michelle Codd. NWMLS as distributed by MLS GRID
 - $350,0002 bd3 ba1.1k sqftLexington Park, Kent, WA 98032Active
 MLS ID #2537880, Adisu Fanta. NWMLS as distributed by MLS GRID
 - $409,9502 bd2 ba1.2k sqftMeadow Glen Condominiums, Kent, WA 98031Active
 MLS ID #2590890, Hunter Evans. NWMLS as distributed by MLS GRID
 - $393,0002 bd2 ba1k sqftRiver Ridge Condo, SeaTac, WA 98198Active
 MLS ID #2592787, Jesse Tronson. NWMLS as distributed by MLS GRID
