Skip main navigation
Active
  • Listed by: John L. Scott, Inc. • Spencer Gray
    $425,000

    23907 67th Place S #C102, Kent, WA 98032

    3beds
    1,305sqft
    : 
    Loading
    Get pre-qualified
    Townhouse
    Built in 1994
    5.67 Acres Lot
    $422,500 Zestimate®
    $326/sqft
    $432/mo HOA

    What's special

    Durable tile flooringSpacious primary suitePrivate ensuite bathPrivate patioFresh interior paintFully fenced backyardLaminate flooring
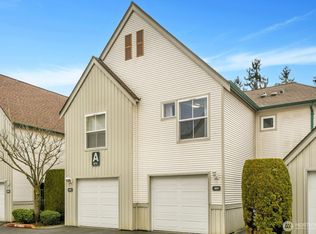
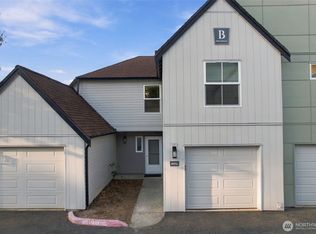
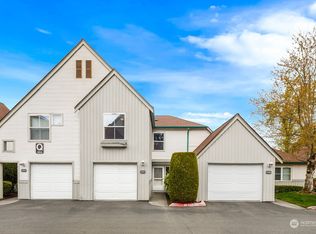
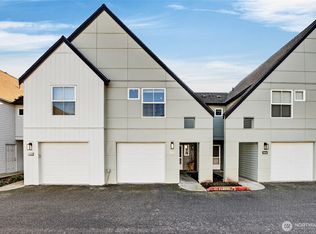
    Move-in ready and beautifully updated, this exceptional townhouse-style condo in the gated Village on James community offers the perfect blend of style, space, and convenience. Featuring one of the largest floor plans in the neighborhood, this 3-bedroom, 2.5-bath home showcases a beautifully remodeled kitchen with quartz countertops, a designer tile backsplash, stainless steel appliances, abundant prep space, ample cabinetry, and durable tile flooring. Fresh interior paint, soaring vaulted ceilings, laminate flooring and an open-concept layout create a bright, inviting atmosphere filled with natural light. Upstairs, the spacious primary suite offers a private ensuite bath, while two additional generously sized bedrooms provide flexibility for guests, a home office, or hobbies. Tile flooring in the bathrooms and a new hot water heater add style and peace of mind. Step outside to your fully fenced backyard with a private patio, perfect for relaxing or entertaining. The community was extensively updated in 2025 with new siding, windows, and exterior paint. Enjoy resort-style amenities including a swimming pool, sauna, fitness center, sport court, and clubhouse. HOA dues cover water, sewer, garbage, and pool. No rental cap offers outstanding flexibility for homeowners and investors alike. Ideally located near Kent Station, shopping, dining, transit, Sea-Tac Airport, ShoWare Center, and with quick access to Hwy 167 and I-5, this home truly has it all.
    3 days
    |
    307
    |
    23
    |

    Zillow last checked:

    Listing updated:

    Listed by:

    Spencer Gray,

    John L. Scott, Inc.

    Source: NWMLS as distributed by MLS GRID,MLS#: 2544752MLS Logo

    Loading...

      Facts & features

      Interior

      Bedrooms & bathrooms
      • Bedrooms: 3
      • Bathrooms: 3
      • Full bathrooms: 2
      • 1/2 bathrooms: 1
      • Main level bathrooms: 1
      Primary bedroom
      • Level: Second
      Bedroom
      • Level: Second
      Bedroom
      • Level: Second
      Bathroom full
      • Level: Second
      Bathroom full
      • Level: Second
      Other
      • Level: Main
      Dining room
      • Level: Main
      Entry hall
      • Level: Main
      Great room
      • Level: Main
      Kitchen without eating space
      • Level: Main
      Utility room
      • Level: Second
      Heating
      • Fireplace, Baseboard, Fireplace Insert, Electric, Natural Gas
      Cooling
      • None
      Appliances
      • Included: Dishwasher, Disposal, Dryer, Refrigerator, Stove(s)/Range(s), Washer, Dishwasher(s), Dryer(s), Garbage Disposal, Refrigerator(s), Washer(s), Water Heater: Electric, Water Heater Location: Garage, Cooking - Electric Hookup, Cooking-Electric, Dryer-Electric, Ice Maker
      • Laundry: Electric Dryer Hookup, Washer Hookup
      Features
      • Flooring: Laminate, Stone, Vinyl
      • Windows: Insulated Windows, Coverings: Included
      • Number of fireplaces: 1
      • Fireplace features: Gas, Main Level: 1, Fireplace
      Interior area
      • Total structure area: 1,305
      • Total interior livable area: 1,305 sqft

      Property

      Parking
      • Total spaces: 1
      • Parking features: Individual Garage, Off Street, Uncovered
      • Has garage: Yes
      • Covered spaces: 1
      Features
      • Levels: Multi/Split
      • Entry location: Main
      • Patio & porch: Cooking-Electric, Dryer-Electric, Fireplace, Ground Floor, Ice Maker, Insulated Windows, Primary Bathroom, Vaulted Ceiling(s), Washer, Water Heater
      • Spa features: Community
      • Has view: Yes
      • View description: Territorial
      Lot
      • Size: 5.67 Acres
      • Features: Curbs, Open Lot, Paved, Sidewalk
      Details
      • Parcel number: 8944500200
      • Special conditions: Standard
      • Other equipment: Leased Equipment: None

      Construction

      Type & style
      • Home type: Townhouse
      • Architectural style: Townhouse,Townhouse
      • Property subtype: Townhouse
      Materials
      • Cement Planked, Wood Siding, Wood Products, Cement Plank
      • Roof: Composition
      Condition
      • Year built: 1994

      Utilities & green energy

      • Electric: Company: PSE
      • Sewer: Company: Included with HOA Dues
      • Water: Company: Included with HOA Dues
      • Utilities for property: Comcast, Comcast
      Green energy
      • Energy efficient items: Insulated Windows

      Community & HOA

      Community
      • Features: Athletic Court, Cable TV, Clubhouse, Fitness Center, Game/Rec Rm, Garden Space, Gated, Pool, Sauna
      • Security: Fire Sprinkler System
      • Subdivision: Downtown Kent
      HOA
      • Services included: Common Area Maintenance, Maintenance Grounds, Road Maintenance, Sewer, Water
      • HOA fee: $432 monthly
      • HOA phone: 425-747-5900
      Location
      • Region: Kent

      Financial & listing details

      • Price per square foot: $326/sqft
      • Tax assessed value: $391,000
      • Annual tax amount: $4,352
      • Date on market: 7/2/2026
      • Cumulative days on market: 4 days
      • Listing terms: Conventional
      • Inclusions: Dishwasher(s), Dryer(s), Garbage Disposal, Leased Equipment, Refrigerator(s), Stove(s)/Range(s), Washer(s)

        Estimated market value

        $422,500

        $401,000 - $444,000

        $2,679/mo

        Price history

        DateEventPrice
        7/3/2026Listed for sale$425,000+2.4%$326/sqft
        Source: NWMLS as distributed by MLS GRID #2544752 Report a problem
        1/6/2026Sold$415,000-1%$318/sqft
        Source: NWMLS as distributed by MLS GRID #2456658 Report a problem
        11/22/2025Pending sale$419,000$321/sqft
        Source: NWMLS as distributed by MLS GRID #2456658 Report a problem
        11/20/2025Listed for sale$419,000+64.3%$321/sqft
        Source: NWMLS as distributed by MLS GRID #2456658 Report a problem
        6/29/2017Sold$255,000$195/sqft
        Source: NWMLS as distributed by MLS GRID #1115206 Report a problem
        5/10/2017Pending sale$255,000$195/sqft
        Source: AgencyOne #1115206 Report a problem
        4/30/2017Listed for sale$255,000+48.7%$195/sqft
        Source: AgencyOne #1115206 Report a problem
        7/10/2015Sold$171,500+26.1%$131/sqft
        Source: NWMLS as distributed by MLS GRID #735994 Report a problem
        12/17/2014Sold$136,000+6700%$104/sqft
        Source: Public Record Report a problem
        5/23/2014Sold$2,000-98.8%$2/sqft
        Source: Public Record Report a problem
        3/19/2004Sold$171,900+14.3%$132/sqft
        Source: Public Record Report a problem
        3/29/2001Sold$150,400+5.2%$115/sqft
        Source: Public Record Report a problem
        1/28/2000Sold$142,950+10%$110/sqft
        Source: Public Record Report a problem
        5/1/1998Sold$130,000+7.9%$100/sqft
        Source: Public Record Report a problem
        12/7/1993Sold$120,500$92/sqft
        Source: Public Record Report a problem

        Public tax history

        YearProperty taxesTax assessment
        2025$4,352 +6.8%$391,000 -0.8%
        2024$4,074 -5.7%$394,000 -2.5%
        2023$4,323 +14.5%$404,000 +14.4%
        2022$3,774 +8.7%$353,000 +22.1%
        2021$3,470 +2.3%$289,000 +7%
        2020$3,393 +0.8%$270,000 +0.7%
        2019$3,367 +12.1%$268,000 +6.8%
        2018$3,003 +4.7%$251,000 +16.7%
        2017$2,869 +40.8%$215,000 +12.6%
        2016$2,038 $191,000 +20.1%
        2015$2,038 $159,000 +12%
        2014$2,038 $142,000 +35.2%
        2013$2,038 $105,000 -1.9%
        2012-- $107,000 -24.1%
        2011-- $141,000 -29.9%
        2010-- $201,000
        2009-- $201,000 -1.5%
        2007-- $204,000 +12.1%
        2006-- $182,000 +4.6%
        2005-- $174,000 +29.6%
        2001$1,915 +11.3%$134,300 +16.8%
        2000$1,722 $115,000

        Find assessor info on the county website

        Monthly payment

        Est. payment

        Payment breakdown

        Explore the cost of this home by adjusting the details. Changes won't be saved.
        All calculations are estimates and provided by Zillow, Inc. for informational purposes only. Actual amounts may vary.
        HOA fees may include property taxes on listings classified as Co-Ops. Contact the listing agent and/or owner for fee details.
        Mortgage interest rates are dependent on a number of factors, including credit score, down payment, and repayment length. Interest rate data provided by Zillow Group Marketplace, Inc. as of 1/1/1970 from various mortgage lenders with which we have lead or other similar arrangements; the Estimated Payment is an average of those rates.
        See how much you could borrow to make a competitive offer.

        Climate risks

        Neighborhood: 98032

        Getting around

        70 / 100
        Very Walkable
        42 / 100
        Some Transit
        76 / 100
        Very Bikeable

        Nearby schools

        GreatSchools rating
        Schools provided by the listing agent
        • Elementary: Neely O Brien Elem

        Source: NWMLS as distributed by MLS GRID. This data may not be complete. We recommend contacting the local school district to confirm school assignments for this home.

        A local agent can set up tours, give advice and negotiate with sellers.

        Browse local experts

        Similar homes

        Skip to the end of the carouselSkip to the beginning of the carousel