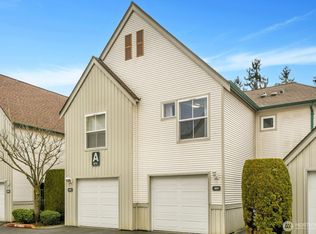
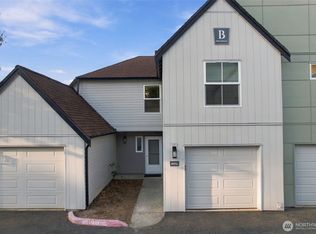
There are condominiums that promise convenience and then there are those rare residences that quietly deliver a better way to live. This is one of them. Behind the security gate awaits a beautifully designed 2-level home where engineered hardwood floors, a warm gas fireplace, and a soaring ceiling in the living room create an immediate sense of space and presence. The living room feels both grand and inviting — equally suited to quiet evenings or effortless entertaining. The kitchen blends beauty and function with white cabinetry, full-height backsplash, elegant countertops, and a waterfall-edge peninsula with integrated sink and pendant lighting. Stainless steel appliances, pantry, and eating bar enhance everyday usability. Thoughtful upgrades include $7K in solar roller shades on both levels, adding style, privacy, and comfort. Step through the slider to a private fenced patio and yard — an uncommon luxury in condominium living, perfect for morning coffee, summer dinners, or gardening in the sun. Upstairs, the primary suite offers a private bath and walk-in closet, while a second bedroom and versatile loft provide flexibility for guests, work, or creative pursuits. Lawn care, water, sewer, and garbage are included in the dues, along with access to a clubhouse, outdoor pool, hot tub, sauna, exercise room, athletic court, and gated entry. Add a private garage, in-unit washer and dryer, and you begin to understand the appeal of a home designed for comfort and ease.
Pending
Listed by: John L. Scott, Inc. • Kyle P. Bush
Price cut: $7.5K (8/15)
$412,500
6711 S 239th Street #N102, Kent, WA 98032
2beds
1,216sqft
Condominium
Built in 1994
-- sqft lot
$359,500 Zestimate®
$339/sqft
$439/mo HOA
What's special
- --
- on Zillow
- 11
- views
- 0
- saves
Zillow last checked:
Listing updated:
Listed by:
Kyle P. Bush,
John L. Scott, Inc.
Source: NWMLS as distributed by MLS GRID,MLS#: 2530141
Facts & features
Interior
Bedrooms & bathrooms
- Bedrooms: 2
- Bathrooms: 3
- Full bathrooms: 2
- 1/2 bathrooms: 1
- Main level bathrooms: 1
Bedroom
- Level: Second
Bedroom
- Level: Second
Bathroom full
- Level: Second
Bathroom full
- Level: Second
Other
- Level: Main
Kitchen without eating space
- Level: Main
Heating
- Fireplace, Baseboard, Electric, Natural Gas
Cooling
- None
Appliances
- Included: Dishwasher, Disposal, Dryer, Microwave, Refrigerator, Washer, Dishwasher(s), Dryer(s), Garbage Disposal, Microwave(s), Refrigerator(s), Washer(s), Water Heater: electric, Cooking - Electric Hookup, Cooking-Electric, Dryer-Electric
- Laundry: Electric Dryer Hookup, Washer Hookup
Features
- Flooring: Engineered Hardwood
- Number of fireplaces: 1
- Fireplace features: Gas, Main Level: 1, Fireplace
Interior area
- Total structure area: 1,216
- Total interior livable area: 1,216 sqft
Video & virtual tour
Property
Parking
- Total spaces: 1
- Parking features: Individual Garage
- Has garage: Yes
- Covered spaces: 1
Features
- Levels: Two
- Stories: 2
- Patio & porch: Cooking-Electric, Dryer-Electric, Fireplace, Primary Bathroom, Walk-In Closet(s), Washer, Water Heater
- Spa features: Community
Lot
- Features: Paved
Details
- Parcel number: 8944500910
- Special conditions: Standard
Construction
Type & style
- Home type: Condo
- Architectural style: Condo (2 Levels)
- Property subtype: Condominium
Materials
- Metal/Vinyl
- Roof: Composition
Condition
- Year built: 1994
Community & HOA
Community
- Features: Athletic Court, Clubhouse, Fitness Center, Gated, Lobby Entrance, Outside Entry, Pool, Sauna
- Security: Fire Sprinkler System
- Subdivision: Kent
HOA
- Services included: Maintenance Grounds, Sewer, Water
- HOA fee: $439 monthly
- HOA phone: 425-747-5900
Location
- Region: Kent
Financial & listing details
- Price per square foot: $339/sqft
- Tax assessed value: $376,000
- Annual tax amount: $3,906
- Date on market: 5/29/2026
- Listing terms: Conventional
- Inclusions: Dishwasher(s), Dryer(s), Garbage Disposal, Microwave(s), Refrigerator(s), Washer(s)
Estimated market value
$359,500
$342,000 - $377,000
$2,414/mo
Price history
| Date | Event | Price |
|---|---|---|
| 9/26/2026 | Pending sale | $412,500$339/sqft |
Source:  NWMLS as distributed by MLS GRID #2530141 Report a problem NWMLS as distributed by MLS GRID #2530141 Report a problem | ||
| 8/15/2026 | Price change | $412,500-1.8%$339/sqft |
Source: NWMLS as distributed by MLS GRID #2530141 Report a problem | ||
| 5/29/2026 | Listed for sale | $420,000+200%$345/sqft |
Source: NWMLS as distributed by MLS GRID #2530141 Report a problem | ||
| 12/8/2010 | Sold | $140,000-6.7%$115/sqft |
Source: Public Record Report a problem | ||
| 9/20/2000 | Sold | $150,000$123/sqft |
Source: Agent Provided Report a problem | ||
Public tax history
| Year | Property taxes | Tax assessment |
|---|---|---|
| 2025 | $4,137 +5.9% | $376,000 -1.1% |
| 2024 | $3,906 -5.5% | $380,000 -2.1% |
| 2023 | $4,131 +14.5% | $388,000 +14.5% |
| 2022 | $3,606 +8.7% | $339,000 +21.9% |
| 2021 | $3,317 +2.5% | $278,000 +7.3% |
| 2020 | $3,238 +0.8% | $259,000 +0.8% |
| 2019 | $3,213 +12.5% | $257,000 +7.1% |
| 2018 | $2,856 +5.5% | $240,000 +17.6% |
| 2017 | $2,708 +49.2% | $204,000 +12.1% |
| 2016 | $1,814 | $182,000 +21.3% |
| 2015 | $1,814 | $150,000 +11.9% |
| 2014 | $1,814 | $134,000 +34% |
| 2013 | $1,814 | $100,000 -2% |
| 2012 | -- | $102,000 -24.4% |
| 2011 | -- | $135,000 +12.9% |
| 2010 | -- | $119,600 |
| 2009 | -- | $119,600 |
| 2007 | -- | $119,600 |
| 2006 | -- | $119,600 |
| 2005 | -- | $119,600 |
| 2001 | $404 -77.3% | $119,600 |
| 2000 | $1,778 | $119,600 |
Find assessor info on the county website
Monthly payment
Est. payment
Payment breakdown
Explore the cost of this home by adjusting the details. Changes won't be saved.Climate risks
Neighborhood: 98032
Nearby schools
Schools provided by the listing agent
- Elementary: Kent Elem
- Middle: Mill Creek Mid Sch
- High: Kent-Meridian High
Source: NWMLS as distributed by MLS GRID. This data may not be complete. We recommend contacting the local school district to confirm school assignments for this home.

Similar homes
- $--3 bd3 ba1.6k sqft23311 62nd Ave S Unit F103, Kent, WA 98032Auction
 Auction.com 2
 - $411,0002 bd2 ba1k sqftWindward Cove At The Lakes, Kent, WA 98032Active
 MLS ID #2566273, Steven McNamer. NWMLS as distributed by MLS GRID
 - $--2 bd2 ba995 sqft23420 54th Ave S Unit 251, Kent, WA 98032Auction
 Auction.com 2
 - $449,9503 bd3 ba1.5k sqftVillage On James, Kent, WA 98032Active
 MLS ID #2587713, Ghulam S Mohmand. NWMLS as distributed by MLS GRID
