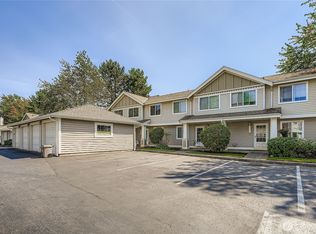
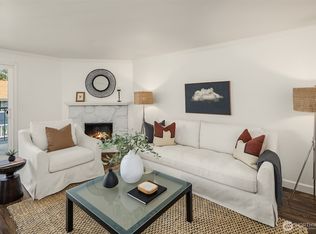
Welcome to this beautifully updated 3-bedroom, 2.5-bath townhome in the highly desirable Promenade North at The Lakes! Filled with abundant natural light, this open-concept home offers fresh interior paint, brand-new carpet, and a warm, inviting living room with a cozy fireplace. Upstairs, you'll find a spacious primary retreat featuring a beautifully remodeled en-suite bathroom, along with two additional generously sized bedrooms and an updated full bath. The private backyard backs to a peaceful greenbelt, creating a serene setting with added privacy while allowing plenty of natural light to fill the home. A detached one-car garage provides convenient parking and extra storage. Ideally located just minutes from I-5, Highway 167, shopping, dining, Riverbend Golf Complex, scenic walking trails, and everyday amenities, this home offers the perfect balance of comfort, convenience, and lifestyle. Whether you're a first-time buyer, downsizing, or looking for a low-maintenance home in a prime Kent location, this move-in-ready townhome is one you won't want to miss!
Active
Listed by: eXp Realty • Sheila Newberry
Price cut: $20K (8/21)
$429,900
5626 S 231st Place #8-4, Kent, WA 98032
3beds
1,251sqft
Condominium
Built in 1997
-- sqft lot
$429,500 Zestimate®
$344/sqft
$425/mo HOA
What's special
Cozy fireplaceDetached one-car garageAbundant natural lightFresh interior paintBeautifully remodeled en-suite bathroomBrand-new carpetOpen-concept home
- 39 days
- 370
- 16
Zillow last checked:
Listing updated:
Listed by:
Sheila Newberry,
eXp Realty
Source: NWMLS as distributed by MLS GRID,MLS#: 2562684
Facts & features
Interior
Bedrooms & bathrooms
- Bedrooms: 3
- Bathrooms: 3
- Full bathrooms: 2
- 1/2 bathrooms: 1
Primary bedroom
- Level: Second
Bedroom
- Level: Second
Bedroom
- Level: Second
Bathroom full
- Level: Second
Bathroom full
- Level: Second
Other
- Level: Lower
Dining room
- Level: Lower
Entry hall
- Level: Lower
Kitchen with eating space
- Level: Lower
Living room
- Level: Lower
Utility room
- Level: Lower
Heating
- Fireplace, Baseboard, Electric
Cooling
- None
Appliances
- Included: Dishwasher, Dryer, Microwave, Refrigerator, Stove(s)/Range(s), Dishwasher(s), Dryer(s), Microwave(s), Refrigerator(s), Water Heater: Gas, Water Heater Location: Closet, Cooking - Electric Hookup, Cooking-Electric, Dryer-Electric, Washer
- Laundry: Electric Dryer Hookup, Washer Hookup
Features
- Flooring: Vinyl, Carpet
- Number of fireplaces: 1
- Fireplace features: Wood Burning, Lower Level: 1, Fireplace
Interior area
- Total structure area: 1,251
- Total interior livable area: 1,251 sqft
Property
Parking
- Total spaces: 3
- Parking features: Off Street
- Covered spaces: 2
- Uncovered spaces: 1
Features
- Levels: Two
- Stories: 2
- Entry location: Lower
- Patio & porch: Cooking-Electric, Dryer-Electric, End Unit, Fireplace, Ground Floor, Washer, Water Heater
- Has view: Yes
- View description: Territorial
Lot
- Features: Cul-De-Sac, Dead End Street, Sidewalk
Details
- Parcel number: 6899970280
- Special conditions: Standard
Construction
Type & style
- Home type: Condo
- Architectural style: Traditional,Condo (2 Levels)
- Property subtype: Condominium
Materials
- Metal/Vinyl
- Roof: Composition
Condition
- Year built: 1997
- Major remodel year: 1997
Utilities & green energy
- Electric: Company: PSE
- Sewer: Company: HOA
- Water: Company: HOA
Community & HOA
Community
- Features: Cable TV, Outside Entry, Trail(s)
- Security: Fire Sprinkler System
- Subdivision: The Lakes
HOA
- Services included: Common Area Maintenance, Maintenance Grounds, Sewer, Water
- HOA fee: $425 monthly
- HOA phone: 425-750-7855
Location
- Region: Kent
Financial & listing details
- Price per square foot: $344/sqft
- Tax assessed value: $414,000
- Annual tax amount: $2,298
- Date on market: 7/29/2026
- Cumulative days on market: 41 days
- Listing terms: Conventional,FHA,VA Loan
- Inclusions: Dishwasher(s), Dryer(s), Microwave(s), Refrigerator(s), Stove(s)/Range(s)
Estimated market value
$429,500
$408,000 - $451,000
$2,787/mo
Price history
| Date | Event | Price |
|---|---|---|
| 8/21/2026 | Price change | $429,900-4.4%$344/sqft |
Source:  NWMLS as distributed by MLS GRID #2562684 Report a problem NWMLS as distributed by MLS GRID #2562684 Report a problem | ||
| 7/31/2026 | Listed for sale | $449,900+177.3%$360/sqft |
Source: NWMLS as distributed by MLS GRID #2562684 Report a problem | ||
| 7/27/2019 | Listing removed | $1,900$2/sqft |
Source: MacPherson's Property Management Report a problem | ||
| 7/22/2019 | Listed for rent | $1,900$2/sqft |
Source: MacPherson's Property Management Report a problem | ||
| 5/22/2003 | Sold | $162,250+1.4%$130/sqft |
Source: NWMLS as distributed by MLS GRID #23012698 Report a problem | ||
| 5/31/2002 | Sold | $160,000+23.1%$128/sqft |
Source: Public Record Report a problem | ||
| 12/29/1997 | Sold | $129,990$104/sqft |
Source: Public Record Report a problem | ||
Public tax history
| Year | Property taxes | Tax assessment |
|---|---|---|
| 2025 | $4,596 +6.2% | $414,000 -1% |
| 2024 | $4,329 -4.4% | $418,000 -0.9% |
| 2023 | $4,527 +15.6% | $422,000 +15.6% |
| 2022 | $3,915 +9.8% | $365,000 +22.9% |
| 2021 | $3,567 +3.4% | $297,000 +8.4% |
| 2020 | $3,450 +0.8% | $274,000 +0.7% |
| 2019 | $3,422 +7.9% | $272,000 +2.6% |
| 2018 | $3,171 +8.3% | $265,000 +21% |
| 2017 | $2,929 +45% | $219,000 +19% |
| 2016 | $2,020 | $184,000 +12.2% |
| 2015 | $2,020 | $164,000 +17.1% |
| 2014 | $2,020 | $140,000 +38.6% |
| 2013 | $2,020 | $101,000 -8.2% |
| 2012 | -- | $110,000 -29% |
| 2011 | -- | $155,000 -22.5% |
| 2010 | -- | $200,000 |
| 2009 | -- | $200,000 -1.5% |
| 2007 | -- | $203,000 +12.2% |
| 2006 | -- | $181,000 +4.6% |
| 2005 | -- | $173,000 +34% |
| 2001 | $1,831 +0.1% | $129,100 +5% |
| 2000 | $1,829 | $123,000 |
Find assessor info on the county website
Monthly payment
Est. payment
Payment breakdown
Explore the cost of this home by adjusting the details. Changes won't be saved.Climate risks
Neighborhood: The Lakes

Similar homes
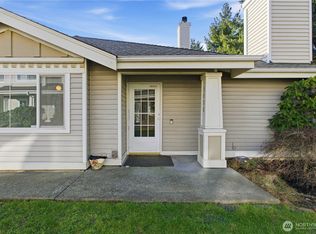
- $365,0002 bd2 ba1.1k sqftRidge At Riverview Condos, Kent, WA 98032Active
 MLS ID #2572394, David Thompson. NWMLS as distributed by MLS GRID
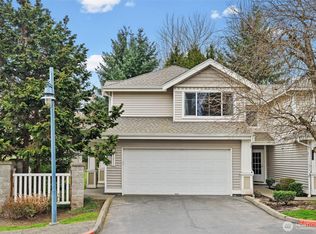
 - $365,0002 bd2 ba1k sqftWestridge Townhomes, Kent, WA 98032Active
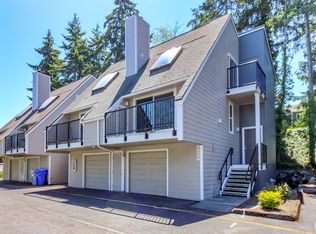 MLS ID #2548153, Tina Hilden. NWMLS as distributed by MLS GRID
 - $569,9503 bd2 ba1.2k sqftStar Lake Highlands, Kent, WA 98032Active
 MLS ID #2574794, Spencer Bowen. NWMLS as distributed by MLS GRID
 - $250,0002 bd1 ba870 sqftSunset Vista, Kent, WA 98032Active
 MLS ID #2574257, Lauren Byrne. NWMLS as distributed by MLS GRID
