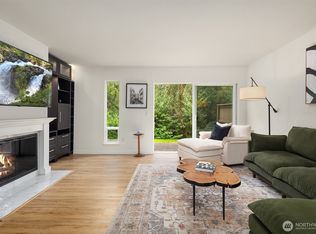
Charming Townhome with modern amenities. Featured on HGTV House Hunters Season 278 Episode 9. This is a two-bedroom two bath unit with detached single car garage. New front door and tile entry. Main level offers open concept floor plan. New paint, trim and lighting fixtures throughout. This home is welcome and inviting. Kitchen has lots of cabinets, new butcher block countertops and kitchen sink & faucet. Living room has new raised electric fireplace providing a cozy atmosphere. Sliding glass door lets in plenty of natural light. Upstairs has primary bedroom, full bath and guest bedroom. All bathrooms updated with new flooring, lighting and vanities. Large utility room on main floor. Private back deck with trek decking and new railing. This end unit backs up to greenbelt. Recently replaced roof. Plenty of guest parking. Easy access to Kent Station. This is your opportunity to purchase the comfortable home, on which the TV buyer missed out. Welcome Home.
Active
Listed by: RE/MAX Integrity • Mark W Powers • 425-290-2913
$365,000
10822 SE 260th Street #2 B1, Kent, WA 98030
2beds
1,069sqft
Townhouse, Condominium
Built in 1979
-- sqft lot
$352,600 Zestimate®
$341/sqft
$275/mo HOA
What's special
- --
- on Zillow
- 178
- views
- 17
- saves
Zillow last checked:
Listing updated:
Listed by:
Mark W Powers 425-290-2913 markpowers@remax.net,
RE/MAX Integrity
Source: NWMLS as distributed by MLS GRID,MLS#: 2370302
Facts & features
Interior
Bedrooms & bathrooms
- Bedrooms: 2
- Bathrooms: 2
- Full bathrooms: 1
- 1/2 bathrooms: 1
- Main level bathrooms: 1
Primary bedroom
- Level: Second
Entry hall
- Level: Main
Heating
- Fireplace, Wall Furnace, Electric
Cooling
- None
Appliances
- Included: Dishwasher, Disposal, Dryer, Microwave, Refrigerator, Stove(s)/Range(s), Washer, Dishwasher(s), Dryer(s), Garbage Disposal, Microwave(s), Refrigerator(s), Washer(s), Water Heater: Electric, Water Heater Location: Utility Room
Features
- Flooring: Ceramic Tile, Vinyl, Carpet
- Windows: Insulated Windows, Coverings: Yes
- Number of fireplaces: 1
- Fireplace features: Electric, Main Level: 1, Fireplace
Interior area
- Total structure area: 1,069
- Total interior livable area: 1,069 sqft
Property
Parking
- Total spaces: 1
- Parking features: Individual Garage, Uncovered
- Has garage: Yes
- Covered spaces: 1
Features
- Levels: Multi/Split
- Entry location: Main
- Patio & porch: End Unit, Fireplace, Insulated Windows, Water Heater
Lot
- Features: Dead End Street, Paved, Secluded
Details
- Parcel number: 2215700070
- Special conditions: Standard
Construction
Type & style
- Home type: Townhouse
- Architectural style: Townhouse
- Property subtype: Townhouse, Condominium
Materials
- Wood Siding
- Roof: Composition
Condition
- Year built: 1979
- Major remodel year: 1979
Utilities & green energy
- Electric: Company: PSE
- Sewer: Company: City of Kent
- Water: Company: City of Kent
- Utilities for property: Comcast, Xfinity
Green energy
- Energy efficient items: Insulated Windows
Community & HOA
Community
- Features: Cable TV
- Subdivision: East Hill
HOA
- Services included: Maintenance Grounds, Sewer, Water
- HOA fee: $275 monthly
- HOA phone: 206-251-1131
Location
- Region: Kent
Financial & listing details
- Price per square foot: $341/sqft
- Annual tax amount: $3,449
- Date on market: 5/4/2025
- Listing terms: Conventional
- Inclusions: Dishwasher(s), Dryer(s), Garbage Disposal, Microwave(s), Refrigerator(s), Stove(s)/Range(s), Washer(s)
Estimated market value
$352,600
$335,000 - $370,000
$2,217/mo
Price history
| Date | Event | Price |
|---|---|---|
| 3/31/2026 | Listed for sale | $365,000-2%$341/sqft |
Source:  NWMLS as distributed by MLS GRID #2370302 Report a problem NWMLS as distributed by MLS GRID #2370302 Report a problem | ||
| 7/17/2025 | Price change | $372,500-3.2%$348/sqft |
Source: NWMLS as distributed by MLS GRID #2370302 Report a problem | ||
| 5/1/2025 | Listed for sale | $385,000+253.2%$360/sqft |
Source: NWMLS as distributed by MLS GRID #2367615 Report a problem | ||
| 12/7/2001 | Sold | $109,000$102/sqft |
Source: NWMLS as distributed by MLS GRID #21144347 Report a problem | ||
Public tax history
Tax history is unavailable.
Monthly payment
Est. payment
Payment breakdown
Explore the cost of this home by adjusting the details. Changes won't be saved.Climate risks
Neighborhood: 98030


Similar homes
- $350,0002 bd2 ba1k sqftCountry Estate, Kent, WA 98030Active
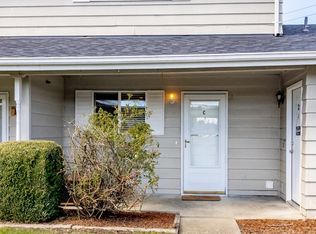 MLS ID #2496291, Esther Gakwa. NWMLS as distributed by MLS GRID
 - $350,0002 bd2 ba1k sqftWestridge Townhomes, Kent, WA 98032Active
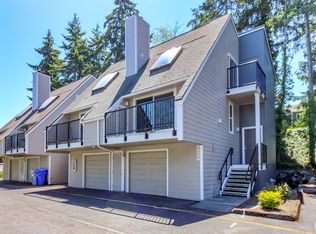 MLS ID #2548153, Tina Hilden. NWMLS as distributed by MLS GRID
 - $325,0002 bd2 ba1k sqftNature Trails, Kent, WA 98042Active
 MLS ID #2565185, Michelle Wallace. NWMLS as distributed by MLS GRID
 - $409,9502 bd2 ba1.2k sqftMeadow Glen Condominiums, Kent, WA 98031Active
 MLS ID #2590890, Hunter Evans. NWMLS as distributed by MLS GRID
