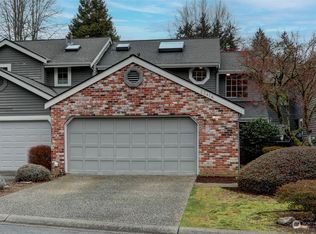
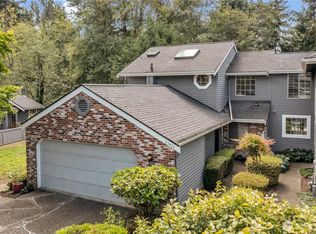
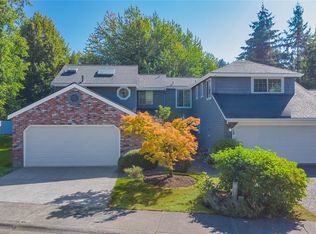
Welcome home to this sun-drenched end-unit townhouse-style condo, where charm and comfort meet in perfect harmony. A cheerful yellow front door sets a joyful tone before you even step inside, welcoming you into a bright and inviting retreat tucked within a small, close-knit community. Soaring vaulted ceilings crown the spacious living room, filling the space with light and air, while the updated kitchen and beautifully refreshed bathrooms offer a fresh, modern feel throughout. A convenient main-floor powder room adds everyday ease for guests. Upstairs, the generously sized primary suite basks in natural light, offering a peaceful escape at the end of the day. Step outside to your own backyard oasis, a lovingly landscaped haven featuring a new deck, lush greenery, and vibrant blooms that create a serene setting for morning coffee or evening unwinding. A rare two-car garage provides ample storage and parking, a true bonus in condo living. Beyond your door, the community shines with its own pickleball courts, perfect for staying active and connecting with neighbors. This delightful 2-bedroom gem blends style, sunshine, and serenity, an irresistible place to call home.
Pending
Listed by: Redfin • Julie Granahan • 206-954-2307
Price cut: $20K (10/1)
$425,000
23414 130th Avenue SE, Kent, WA 98031
2beds
1,440sqft
Townhouse, Single Family Residence
Built in 1985
3,219 Square Feet Lot
$419,400 Zestimate®
$295/sqft
$380/mo HOA
What's special
- --
- on Zillow
- 120
- views
- 3
- saves
Zillow last checked:
Listing updated:
Listed by:
Julie Granahan 206-954-2307 julie.granahan@redfin.com,
Redfin
Source: NWMLS as distributed by MLS GRID,MLS#: 2580410
Facts & features
Interior
Bedrooms & bathrooms
- Bedrooms: 2
- Bathrooms: 3
- Full bathrooms: 1
- 3/4 bathrooms: 1
- 1/2 bathrooms: 1
- Main level bathrooms: 1
Primary bedroom
- Level: Second
Bedroom
- Level: Second
Bathroom full
- Level: Second
Bathroom three quarter
- Level: Second
Other
- Level: Main
Dining room
- Level: Main
Entry hall
- Level: Main
Kitchen with eating space
- Level: Main
Living room
- Level: Main
Utility room
- Level: Main
Heating
- Fireplace, Forced Air, Electric, Natural Gas
Cooling
- None
Appliances
- Included: Dishwasher, Disposal, Dryer, Refrigerator, Stove(s)/Range(s), Washer, Dishwasher(s), Dryer(s), Garbage Disposal, Refrigerator(s), Washer(s), Water Heater: Gas, Water Heater Location: Garage
Features
- Bath Off Primary, Central Vacuum, Dining Room
- Flooring: Ceramic Tile, Hardwood, Carpet
- Windows: Dbl Pane/Storm Window, Skylight(s)
- Basement: None
- Number of fireplaces: 1
- Fireplace features: Gas, Main Level: 1, Fireplace
Interior area
- Total structure area: 1,440
- Total interior livable area: 1,440 sqft
Property
Parking
- Total spaces: 2
- Parking features: Driveway, Attached Garage
- Has attached garage: Yes
- Covered spaces: 2
Features
- Levels: Multi/Split
- Entry location: Main
- Patio & porch: Bath Off Primary, Built-In Vacuum, Dbl Pane/Storm Window, Dining Room, Fireplace, Skylight(s), Sprinkler System, Vaulted Ceiling(s), Water Heater
- Has view: Yes
- View description: Territorial
Lot
- Size: 3,219 Square Feet
- Features: Paved, Deck, Fenced-Fully, Sprinkler System
- Topography: Level
- Residential vegetation: Garden Space
Details
- Parcel number: 8944290420
- Special conditions: Standard
Construction
Type & style
- Home type: Townhouse
- Architectural style: Townhouse
- Property subtype: Townhouse, Single Family Residence
Materials
- Wood Siding
- Foundation: Poured Concrete
- Roof: Composition
Condition
- Year built: 1985
Utilities & green energy
- Electric: Company: PSE
- Sewer: Sewer Connected, Company: Soos Creek Water & Sewer
- Water: Public, Company: Soos Creek Water & Sewer
- Utilities for property: Xfinity, Xfinity
Community & HOA
Community
- Features: Athletic Court
- Subdivision: East Hill
HOA
- Services included: Common Area Maintenance, Earthquake Insurance, Maintenance Grounds, Road Maintenance
- HOA fee: $380 monthly
- HOA phone: 253-852-8195
Location
- Region: Kent
Financial & listing details
- Price per square foot: $295/sqft
- Tax assessed value: $443,000
- Annual tax amount: $4,376
- Date on market: 9/10/2026
- Listing terms: Conventional
- Inclusions: Dishwasher(s), Dryer(s), Garbage Disposal, Refrigerator(s), Stove(s)/Range(s), Washer(s)
Estimated market value
$419,400
$398,000 - $440,000
$2,826/mo
Price history
| Date | Event | Price |
|---|---|---|
| 10/22/2026 | Pending sale | $425,000$295/sqft |
Source:  NWMLS as distributed by MLS GRID #2580410 Report a problem | ||
| 10/1/2026 | Price change | $425,000-4.5%$295/sqft |
Source: NWMLS as distributed by MLS GRID #2580410 Report a problem | ||
| 9/21/2026 | Listed for sale | $445,000+173.1%$309/sqft |
Source: NWMLS as distributed by MLS GRID #2580410 Report a problem | ||
| 12/22/2000 | Sold | $162,950+9%$113/sqft |
Source: NWMLS as distributed by MLS GRID #20130644 Report a problem | ||
| 8/11/1999 | Sold | $149,500+13.3%$104/sqft |
Source: Public Record Report a problem | ||
| 4/19/1996 | Sold | $132,000$92/sqft |
Source: Public Record Report a problem | ||
Public tax history
| Year | Property taxes | Tax assessment |
|---|---|---|
| 2025 | $4,979 +13.8% | $443,000 +3.7% |
| 2024 | $4,376 +9% | $427,000 +14.2% |
| 2023 | $4,013 -14.6% | $374,000 -16.3% |
| 2022 | $4,699 +5.1% | $447,000 +19.8% |
| 2021 | $4,469 +12.4% | $373,000 +18.4% |
| 2020 | $3,977 -1.3% | $315,000 -1.6% |
| 2019 | $4,031 +10.6% | $320,000 +5.6% |
| 2018 | $3,646 -2.4% | $303,000 +8.2% |
| 2017 | $3,736 +13.5% | $280,000 +17.2% |
| 2016 | $3,291 | $239,000 +7.7% |
| 2015 | $3,291 | $222,000 -3.9% |
| 2014 | $3,291 | $231,000 +15.5% |
| 2013 | $3,291 | $200,000 +19% |
| 2012 | -- | $168,000 -13.4% |
| 2011 | -- | $194,000 -2.5% |
| 2010 | -- | $199,000 |
| 2009 | -- | $199,000 -7.4% |
| 2007 | -- | $215,000 +5.9% |
| 2006 | -- | $203,000 +6.8% |
| 2005 | -- | $190,000 +21% |
| 2001 | $2,409 | $157,000 |
Find assessor info on the county website
Monthly payment
Est. payment
Payment breakdown
Explore the cost of this home by adjusting the details. Changes won't be saved.Climate risks
Neighborhood: 98031
Nearby schools
Schools provided by the listing agent
- Elementary: Sunrise Elem
- Middle: Meridian Jnr High
- High: Kentwood High
Source: NWMLS as distributed by MLS GRID. This data may not be complete. We recommend contacting the local school district to confirm school assignments for this home.

Similar homes
- $449,5003 bd4 ba1.8k sqftLaurel Court Townhomes, Kent, WA 98031Active
 MLS ID #2514404, Dorinel Gherman. NWMLS as distributed by MLS GRID
- $629,9003 bd3 ba1.6k sqft11912 SE 211th Place, Kent, WA 98031Active
 MLS ID #2601795, Lexie Pray. NWMLS as distributed by MLS GRID
- $525,0003 bd3 ba1.4k sqftStonebridge Village Condo, Kent, WA 98030Active
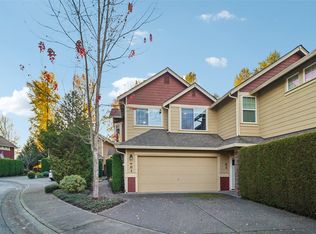 MLS ID #2599146, Robert Stoeck. NWMLS as distributed by MLS GRID
- $589,9503 bd3 ba1.3k sqft10319 SE 228th Street, Kent, WA 98031Active
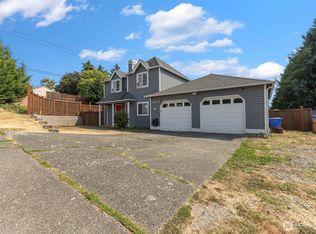 MLS ID #2570749, Erin Houfek. NWMLS as distributed by MLS GRID
