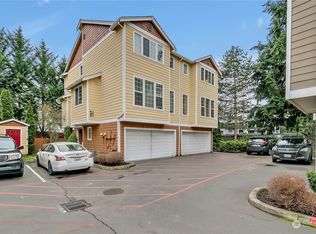
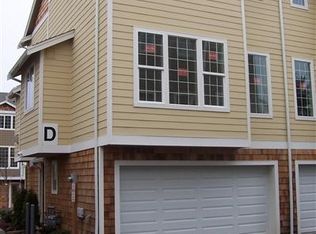
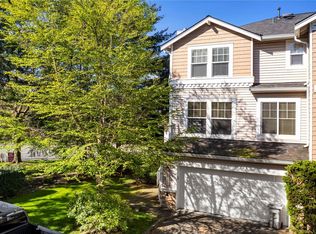
Rare find, a masterclass, open concept layout and multi level living townhome, it offer this much room to grow, boasting 1896 sq.ft. with 3 Bedrooms and 3.5 Bathrooms . Great size Master with walking closet and vaulted ceilings. Kitchen with pantry, granite counters, gas range and stainless steel appliances. Fireplace, 2 car attached garage, private fenced backyard, perfect to enjoy and relax. Prime location, close to freeways, schools, parks and everything else you need. The perfect place you’ve been waiting for, got to see it to believe it.
Active
Listed by: AgencyOne • Dorinel Gherman • 206-778-8672
Price cut: $50.5K (10/14)
$449,500
11023 SE 240 Street #C2, Kent, WA 98031
3beds
1,896sqft
Townhouse, Condominium
Built in 2005
-- sqft lot
$447,800 Zestimate®
$237/sqft
$495/mo HOA
What's special
Kitchen with pantryMulti level living townhomePrivate fenced backyardVaulted ceilingsStainless steel appliancesGranite countersGas range
- --
- on Zillow
- 130
- views
- 12
- saves
Zillow last checked:
Listing updated:
Listed by:
Dorinel Gherman 206-778-8672 doringherman@rocketmail.com,
AgencyOne
Source: NWMLS as distributed by MLS GRID,MLS#: 2514404
Facts & features
Interior
Bedrooms & bathrooms
- Bedrooms: 3
- Bathrooms: 4
- Full bathrooms: 3
- 1/2 bathrooms: 1
- Main level bathrooms: 1
Primary bedroom
- Level: Second
Bedroom
- Level: Second
Bedroom
- Level: Lower
Bathroom full
- Level: Second
Bathroom full
- Level: Second
Bathroom full
- Level: Lower
Other
- Level: Main
Dining room
- Level: Main
Entry hall
- Level: Lower
Kitchen with eating space
- Level: Main
Living room
- Level: Main
Utility room
- Level: Second
Heating
- Fireplace, 90%+ High Efficiency, Forced Air, Electric, Natural Gas
Cooling
- None
Appliances
- Included: Dishwasher, Disposal, Dryer, Microwave, Refrigerator, Stove(s)/Range(s), Washer, Dishwasher(s), Dryer(s), Garbage Disposal, Microwave(s), Refrigerator(s), Washer(s), Water Heater: Gas, Water Heater Location: Garage, Cooking-Gas, Dryer-Electric
- Laundry: Electric Dryer Hookup, Washer Hookup
Features
- Flooring: Ceramic Tile, Hardwood, Carpet
- Windows: Insulated Windows
- Number of fireplaces: 1
- Fireplace features: Gas, Main Level: 1, Fireplace
Interior area
- Total structure area: 1,896
- Total interior livable area: 1,896 sqft
Property
Parking
- Total spaces: 2
- Parking features: Individual Garage, Uncovered
- Has garage: Yes
- Covered spaces: 2
Features
- Levels: Multi/Split
- Entry location: Lower
- Patio & porch: Cooking-Gas, Dryer-Electric, Fireplace, Ground Floor, Insulated Windows, Primary Bathroom, Vaulted Ceiling(s), Walk-In Closet(s), Washer, Water Heater
- Has view: Yes
- View description: Partial, Territorial
Lot
- Features: Curbs, Dead End Street, Paved
Details
- Parcel number: 4214520060
- Special conditions: Standard
- Other equipment: Leased Equipment: None
Construction
Type & style
- Home type: Townhouse
- Architectural style: Townhouse,Townhouse
- Property subtype: Townhouse, Condominium
Materials
- Cement Planked, Cement Plank
- Roof: Composition
Condition
- Year built: 2005
- Major remodel year: 2005
Utilities & green energy
- Electric: Company: PSE
- Sewer: Company: City of Kent
- Water: Company: City of Kent
- Utilities for property: Comcast, Comcast
Green energy
- Energy efficient items: Insulated Windows
Community & HOA
Community
- Features: Garden Space
- Subdivision: East Hill
HOA
- Services included: Common Area Maintenance, Maintenance Grounds, Road Maintenance, See Remarks
- HOA fee: $495 monthly
- HOA phone: 253-852-3000
Location
- Region: Kent
Financial & listing details
- Price per square foot: $237/sqft
- Tax assessed value: $453,000
- Annual tax amount: $4,748
- Date on market: 4/28/2026
- Listing terms: Conventional,FHA
- Inclusions: Dishwasher(s), Dryer(s), Garbage Disposal, Leased Equipment, Microwave(s), Refrigerator(s), Stove(s)/Range(s), Washer(s)
Estimated market value
$447,800
$425,000 - $470,000
$3,124/mo
Price history
| Date | Event | Price |
|---|---|---|
| 10/14/2026 | Price change | $449,500-10.1%$237/sqft |
Source:  NWMLS as distributed by MLS GRID #2514404 Report a problem NWMLS as distributed by MLS GRID #2514404 Report a problem | ||
| 4/28/2026 | Listed for sale | $499,975+11.1%$264/sqft |
Source: NWMLS as distributed by MLS GRID #2514404 Report a problem | ||
| 4/29/2021 | Sold | $450,000+40.6%$237/sqft |
Source: NWMLS as distributed by MLS GRID #1748031 Report a problem | ||
| 10/31/2018 | Sold | $320,000$169/sqft |
Source: NWMLS as distributed by MLS GRID #1351689 Report a problem | ||
| 8/28/2018 | Listed for sale | $320,000-6.3%$169/sqft |
Source: Keller Williams Realty PS #1351689 Report a problem | ||
| 1/24/2018 | Listing removed | $1,995$1/sqft |
Source: Windermere Property Management/Lori Gill and Associates Report a problem | ||
| 12/21/2017 | Listed for rent | $1,995$1/sqft |
Source: Windermere Property Management/Lori Gill and Associates Report a problem | ||
| 11/23/2017 | Listing removed | $341,500$180/sqft |
Source: Windermere Real Estate/East, Inc. #1208469 Report a problem | ||
| 10/21/2017 | Price change | $341,500+1.6%$180/sqft |
Source: Windermere Real Estate/East, Inc. #1208469 Report a problem | ||
| 10/17/2017 | Price change | $336,000+3.4%$177/sqft |
Source: Windermere Real Estate/East, Inc. #1208469 Report a problem | ||
| 9/18/2017 | Price change | $325,000+4.8%$171/sqft |
Source: Windermere Real Estate/East, Inc. #1208469 Report a problem | ||
| 8/21/2017 | Price change | $310,000-3.1%$164/sqft |
Source: Windermere Real Estate/East, Inc. #1208469 Report a problem | ||
| 7/29/2017 | Listed for sale | $320,000$169/sqft |
Source: Windermere Real Estate/East, Inc. #1208469 Report a problem | ||
| 7/27/2017 | Pending sale | $320,000$169/sqft |
Source: Windermere Real Estate/East, Inc. #1208469 Report a problem | ||
| 6/17/2017 | Listed for sale | $320,000$169/sqft |
Source: Windermere Real Estate/East, Inc. #1208469 Report a problem | ||
| 6/15/2017 | Pending sale | $320,000$169/sqft |
Source: Windermere Real Estate/East, Inc. #1208469 Report a problem | ||
| 6/6/2017 | Listed for sale | $320,000+11.3%$169/sqft |
Source: Windermere Real Estate/East, Inc. #1208469 Report a problem | ||
| 12/22/2016 | Listing removed | $1,995+17.4%$1/sqft |
Source: Coldwell Banker BAIN #1046740 Report a problem | ||
| 10/12/2013 | Listing removed | $1,700$1/sqft |
Source: Windermere Property Management South, LLC. Report a problem | ||
| 10/5/2013 | Price change | $1,700-2.9%$1/sqft |
Source: Windermere Property Management South, LLC. Report a problem | ||
| 9/21/2013 | Price change | $1,750+2.9%$1/sqft |
Source: Windermere Property Management South, LLC. Report a problem | ||
| 5/27/2013 | Listed for rent | $1,700+9.7%$1/sqft |
Source: Zillow Rental Network Report a problem | ||
| 6/2/2012 | Listing removed | $1,550$1/sqft |
Source: Windermere Property Management South, LLC. Report a problem | ||
| 5/19/2012 | Listed for rent | $1,550$1/sqft |
Source: Windermere Property Management South, LLC. Report a problem | ||
| 7/9/2011 | Listing removed | $1,550$1/sqft |
Source: Rentals.com Report a problem | ||
| 2/22/2011 | Listed for rent | $1,550$1/sqft |
Source: Windermere Property Management/WPM South, L.L.C. #GE 11023 Report a problem | ||
| 3/24/2006 | Sold | $287,500$152/sqft |
Source: Public Record Report a problem | ||
Public tax history
| Year | Property taxes | Tax assessment |
|---|---|---|
| 2025 | $5,039 +6.1% | $453,000 -2.8% |
| 2024 | $4,748 -8.7% | $466,000 -5.5% |
| 2023 | $5,199 +14.5% | $493,000 +14.4% |
| 2022 | $4,541 +4.2% | $431,000 +18.7% |
| 2021 | $4,357 +6.7% | $363,000 +12% |
| 2020 | $4,085 -3% | $324,000 -3.3% |
| 2019 | $4,211 +10.9% | $335,000 +5.7% |
| 2018 | $3,798 +8.2% | $317,000 +21% |
| 2017 | $3,509 +54.3% | $262,000 +22.4% |
| 2016 | $2,274 | $214,000 +16.3% |
| 2015 | $2,274 | $184,000 +18.7% |
| 2014 | $2,274 | $155,000 +40.9% |
| 2013 | $2,274 | $110,000 -26.7% |
| 2012 | -- | $150,000 -27.2% |
| 2011 | -- | $206,000 -23.7% |
| 2010 | -- | $270,000 |
| 2009 | -- | $270,000 -5.3% |
| 2007 | -- | $285,000 +0.4% |
| 2006 | -- | $284,000 |
Find assessor info on the county website
Monthly payment
Est. payment
Payment breakdown
Explore the cost of this home by adjusting the details. Changes won't be saved.Climate risks
Neighborhood: 98031
Nearby schools
Schools provided by the listing agent
- Elementary: Martin Sortun Elem
- Middle: Meridian Jnr High
- High: Kentwood High
Source: NWMLS as distributed by MLS GRID. This data may not be complete. We recommend contacting the local school district to confirm school assignments for this home.


Similar homes
- $499,9953 bd3 ba1.8k sqftMaplewood Grove, Kent, WA 98030Active
 MLS ID #2558057, Lam Tran. NWMLS as distributed by MLS GRID
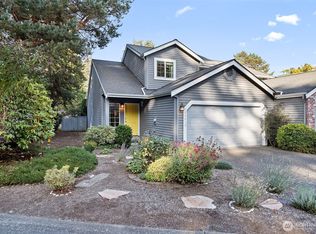
 - $425,0002 bd3 ba1.4k sqftVillage At Single Creek, Kent, WA 98031Active
 MLS ID #2580410, Julie Granahan. NWMLS as distributed by MLS GRID
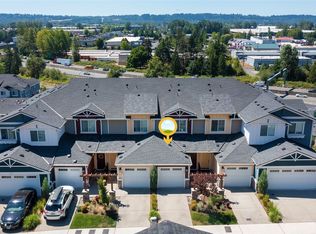
 - $460,0002 bd3 ba1.3k sqftSunridge, Kent, WA 98031Active
 MLS ID #2555876, Eunjoo Kim. NWMLS as distributed by MLS GRID
 - $449,9503 bd3 ba1.5k sqftBayview Townhome Condominiums, Kent, WA 98032Active
 MLS ID #2505797, Derek Eyring. NWMLS as distributed by MLS GRID
