Welcome to this beautifully maintained townhome-style condo located within the desirable gated community of Maple Grove. This spacious 3-bedroom, 2.5-bath home features a functional open-concept layout, an attached 2-car garage, and a private fully fenced backyard overlooking a peaceful greenbelt—offering a rare combination of privacy and low-maintenance living.Enjoy abundant guest parking throughout the community and the peace of mind that comes with a well-managed HOA featuring strong reserves, no current special assessments, and NO rental cap, making this an exceptional opportunity for both homeowners and investors. Conveniently located just minutes from Kent Station, The Outlet Collection Seattle, Lake Meridian Park, Trader Joe's, Costco, Valley Medical Center, and numerous shopping, dining, and entertainment options. Commuters will appreciate easy access to Highway 167, I-405, and nearby transit options, providing convenient connections to Seattle, Bellevue, Tacoma, Sea-Tac Airport, and major employment centers. A rare opportunity to enjoy comfort, convenience, investment flexibility, and a private greenbelt setting all in one home.
Active
Listed by: RE/MAX Metro Realty, Inc. • Lam Tran
$499,995
10720 SE 242nd Street #A2, Kent, WA 98030
3beds
1,861sqft
:
Get pre-qualified$3,673/mo
Townhouse, Condominium
Built in 2007
-- sqft lot
$495,300 Zestimate®
$269/sqft
$599/mo HOA
What's special
Private greenbelt settingFunctional open-concept layout
- 1 day |
- 208 |
- 9 |
Likely to sell faster than
Zillow last checked:
Listing updated:
Listed by:
Lam Tran,
RE/MAX Metro Realty, Inc.
Source: NWMLS as distributed by MLS GRID,MLS#: 2558057
Facts & features
Interior
Bedrooms & bathrooms
- Bedrooms: 3
- Bathrooms: 3
- Full bathrooms: 2
- 1/2 bathrooms: 1
- Main level bathrooms: 1
Primary bedroom
- Level: Second
Bedroom
- Level: Second
Bedroom
- Level: Second
Bathroom full
- Level: Second
Bathroom full
- Level: Second
Other
- Level: Main
Dining room
- Level: Main
Entry hall
- Level: Main
Kitchen with eating space
- Level: Main
Living room
- Level: Main
Utility room
- Level: Second
Heating
- Baseboard, Electric
Cooling
- None
Appliances
- Included: Dishwasher, Disposal, Dryer, Microwave, Refrigerator, Stove(s)/Range(s), Washer, Dishwasher(s), Dryer(s), Garbage Disposal, Microwave(s), Refrigerator(s), Washer(s), Water Heater: Electric, Water Heater Location: Garage, Cooking - Electric Hookup, Cooking-Electric, Dryer-Electric
- Laundry: Electric Dryer Hookup
Features
- Flooring: Hardwood, Carpet
- Windows: Insulated Windows
- Has fireplace: No
Interior area
- Total structure area: 1,861
- Total interior livable area: 1,861 sqft
Property
Parking
- Parking features: Individual Garage
- Has garage: Yes
Features
- Levels: Multi/Split
- Entry location: Main
- Patio & porch: Cooking-Electric, Dryer-Electric, Insulated Windows, Primary Bathroom, Sprinkler System, Walk-In Closet(s), Water Heater
- Has view: Yes
- View description: Territorial
Lot
- Features: Adjacent to Public Land, Curbs, Dead End Street, Paved, Sidewalk
Details
- Parcel number: 5126980020
- Special conditions: Standard
Construction
Type & style
- Home type: Townhouse
- Architectural style: Townhouse
- Property subtype: Townhouse, Condominium
Materials
- Wood Siding, Wood Products
- Roof: Composition
Condition
- Year built: 2007
Utilities & green energy
- Electric: Company: PSE
- Sewer: Company: HOA
- Water: Company: HOA
- Utilities for property: Xfinity
Green energy
- Energy efficient items: Insulated Windows
Community & HOA
Community
- Features: Cable TV, Gated
- Security: Fire Sprinkler System
- Subdivision: East Hill
HOA
- Services included: Common Area Maintenance, Maintenance Grounds, Road Maintenance, Sewer, Water
- HOA fee: $599 monthly
- HOA phone: 253-852-3000
Location
- Region: Kent
Financial & listing details
- Price per square foot: $269/sqft
- Tax assessed value: $396,000
- Annual tax amount: $4,453
- Date on market: 7/25/2026
- Cumulative days on market: 3 days
- Listing terms: Conventional,FHA,VA Loan
- Inclusions: Dishwasher(s), Dryer(s), Garbage Disposal, Microwave(s), Refrigerator(s), Stove(s)/Range(s), Washer(s)
Estimated market value
$495,300
$471,000 - $520,000
$2,947/mo
Price history
| Date | Event | Price |
|---|---|---|
| 7/26/2026 | Listed for sale | $499,995+110.1%$269/sqft |
Source:  NWMLS as distributed by MLS GRID #2558057 Report a problem NWMLS as distributed by MLS GRID #2558057 Report a problem | ||
| 7/10/2014 | Sold | $238,000-4.8%$128/sqft |
Source: NWMLS as distributed by MLS GRID #627751 Report a problem | ||
| 5/30/2014 | Price change | $249,950-2%$134/sqft |
Source: Skyline Properties Inc #629346 Report a problem | ||
| 5/3/2014 | Listed for sale | $254,950-13.6%$137/sqft |
Source: Skyline Properties Inc #629346 Report a problem | ||
| 11/14/2008 | Sold | $295,000$159/sqft |
Source: NWMLS as distributed by MLS GRID #28174588 Report a problem | ||
Public tax history
| Year | Property taxes | Tax assessment |
|---|---|---|
| 2025 | $4,454 -6.8% | $396,000 -14.3% |
| 2024 | $4,780 -14.1% | $462,000 -11.7% |
| 2023 | $5,562 +40.8% | $523,000 +42.9% |
| 2022 | $3,951 -3.5% | $366,000 +7% |
| 2021 | $4,094 -4.7% | $342,000 -0.6% |
| 2020 | $4,298 +5.9% | $344,000 +6.2% |
| 2019 | $4,058 +15.1% | $324,000 +9.8% |
| 2018 | $3,525 -2.9% | $295,000 +7.7% |
| 2017 | $3,631 +6% | $274,000 +16.1% |
| 2016 | $3,426 | $236,000 +2.2% |
| 2015 | $3,426 | $231,000 -5.3% |
| 2014 | $3,426 | $244,000 +51.6% |
| 2013 | $3,426 | $161,000 +28.8% |
| 2012 | -- | $125,000 -38.1% |
| 2011 | -- | $202,000 -22.3% |
| 2010 | -- | $260,000 |
| 2009 | -- | $260,000 +1479.2% |
| 2007 | -- | $16,464 |
Find assessor info on the county website
Monthly payment
Est. payment
Payment breakdown
Explore the cost of this home by adjusting the details. Changes won't be saved.Climate risks
Neighborhood: 98030
Nearby schools
GreatSchools rating
- 6/10Martin Sortun Elementary SchoolGrades: PK-5Distance: 1.3 mi
- 7/10Meridian Middle SchoolGrades: 6-8Distance: 1 mi
- 4/10Kentwood High SchoolGrades: 9-12Distance: 3.8 mi
Schools provided by the listing agent
- Elementary: Martin Sortun Elem
- Middle: Meridian Jnr High
- High: Kentwood High
Source: NWMLS as distributed by MLS GRID. This data may not be complete. We recommend contacting the local school district to confirm school assignments for this home.
- $480,0003 bd3 ba1.8k sqft10720 SE 242nd St UNIT A9, Kent, WA 98030Sold
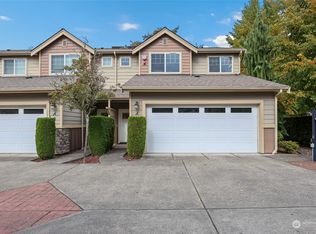
- $500,0003 bd3 ba1.8k sqft10727 SE 242nd St UNIT C1, Kent, WA 98030For Sale

- $500,0002 bd2 ba1.5k sqft10720 SE 242nd St UNIT A4, Kent, WA 98030Sold

- $729,9503 bd3 ba2k sqft10714 SE 243rd Ln LOT 4, Kent, WA 98030Sold

- $762,8424 bd3 ba2.3k sqft10724 SE 243rd Pl LOT 2, Kent, WA 98030Sold
- $782,5503 bd3 ba2k sqft10717 SE 243rd Ln LOT 25, Kent, WA 98030Sold
- $743,0763 bd3 ba2.3k sqft10721 SE 243rd Pl LOT 24, Kent, WA 98030Sold
- $823,4005 bd3 ba2.7k sqft10602 243rd LOT 11, Place Kent, WA 98030Off Market
A local agent can set up tours, give advice and negotiate with sellers.
Similar homes
- $514,9003 bd4 ba1.5k sqftLaurel Court Townhomes, Kent, WA 98031Active
 MLS ID #2560872, Tammy L Lundin. NWMLS as distributed by MLS GRID
 - $500,0003 bd3 ba1.8k sqftMaplewood Grove, Kent, WA 98030ActiveMLS ID #2553476, Maya Suklan Suraryo. NWMLS as distributed by MLS GRID
- $519,5003 bd2 ba1.9k sqft700 Reiten Road, Kent, WA 98030Active
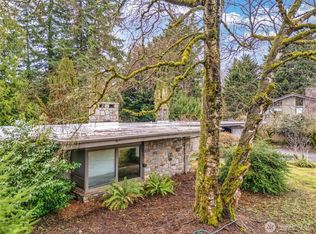 MLS ID #2559674, Paul Lau. NWMLS as distributed by MLS GRID
 - $400,0003 bd2 ba1.3k sqftKent Shires, Kent, WA 98030Active
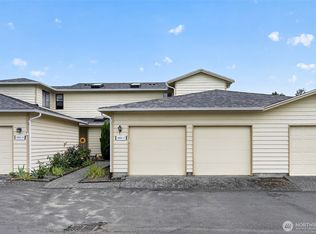 MLS ID #2551615, Kristin Hood. NWMLS as distributed by MLS GRID
 - $499,9753 bd4 ba1.8k sqftLaurel Court Townhomes, Kent, WA 98031ActiveMLS ID #2514404, Dorinel Gherman. NWMLS as distributed by MLS GRID
- $350,0003 bd2 ba1.7k sqft26828 94th Place S, Kent, WA 98030ActiveMLS ID #2554039, Jason Winecka. NWMLS as distributed by MLS GRID
- $534,7503 bd3 ba1.8k sqftHampton East, Kent, WA 98030ActiveMLS ID #2535391, Ievgen Dimov. NWMLS as distributed by MLS GRID
- $469,9952 bd3 ba1.2k sqft25220 104th Avenue SE #9, Kent, WA 98030ActiveMLS ID #2535290, Robert Rask. NWMLS as distributed by MLS GRID
- $--3 bd3 ba1.7k sqft11630 SE 265th Pl, Kent, WA 98030AuctionAuction.com 2
- $679,9004 bd3 ba1.8k sqftTop Of The Hill, Kent, WA 98030ActiveMLS ID #2552665, Sarbjit Singh Badyal. NWMLS as distributed by MLS GRID
- $489,0002 bd3 ba1.3k sqftSunridge, Kent, WA 98031ActiveMLS ID #2555876, Eunjoo Kim. NWMLS as distributed by MLS GRID
- $619,0004 bd3 ba1.7k sqft22328 88th Way S #I106, Kent, WA 98031ActiveMLS ID #2555820, Robert Gasca. NWMLS as distributed by MLS GRID
- $--3 bd3 ba1.5k sqft9210 S 239th St, Kent, WA 98031AuctionAuction.com 2
- $--3 bd2 ba1.4k sqft11341 SE 212th Ln APT 62, Kent, WA 98031AuctionAuction.com 2
- $625,0003 bd3 ba1.7k sqftBuilding G/ Sunridge Townhomes, Kent, WA 98031ActiveMLS ID #2543987, Hao Truong. NWMLS as distributed by MLS GRID
- $725,0003 bd3 ba2.5k sqft24212 114th Place SE, Kent, WA 98030ActiveMLS ID #2553278, Colin Nguyen. NWMLS as distributed by MLS GRID
- $465,0002 bd3 ba1.3k sqftSunridge Townhomes, Kent, WA 98031ActiveMLS ID #2526012, Brian Magee. NWMLS as distributed by MLS GRID
- $649,9503 bd2 ba1.5k sqft21638 94th Place S, Kent, WA 98031ActiveMLS ID #2558539, Marti Reeder. NWMLS as distributed by MLS GRID
- $549,9993 bd2 ba1.4k sqft22309 115th Pl SE Place SE, Kent, WA 98031ActiveMLS ID #2552923, Mark Queen. NWMLS as distributed by MLS GRID
- $580,0003 bd2 ba1.4k sqft11833 SE 272nd Place, Kent, WA 98030ActiveMLS ID #2552079, Arron S Nowak. NWMLS as distributed by MLS GRID
