Blending timeless Craftsman charm with thoughtfully designed spaces for the way you live, this inviting two-story home welcomes you with wide plank hardwood floors, graceful arched entryways, inset art niches, and elegant architectural details that create a warm and refined atmosphere. Formal living and dining rooms, highlighted by a tray ceiling, offer inviting spaces for holiday gatherings and everyday celebrations. At the heart of the home, the spacious family room with a beautifully updated fireplace flows seamlessly into the remodeled kitchen featuring newer cabinetry, granite countertops, full-height backsplash, Samsung Smart refrigerator, expansive center island with pendant lighting, custom glass-door pantry, and adjoining casual dining area with slider to the fully fenced, low-maintenance terraced backyard—perfect for outdoor dining, play, or quiet evenings at home. Upstairs, the versatile bonus room with projection screen provides endless possibilities for movie nights, game days, a playroom, or home office. Retreat to the generous primary suite featuring a custom walk-in closet with built-in shelving and a luxurious five-piece bath with dual vanities, soaking tub, and separate shower. Three additional bedrooms, a two-car garage with Tesla/EV charging, and a desirable location near parks, shopping, dining, schools, scenic trails, and commuter routes make this home as convenient as it is inviting.
Active
Listed by: John L. Scott, Inc • Colin Nguyen • 206-859-3437
$725,000
24212 114th Place SE, Kent, WA 98030
3beds
2,530sqft
Single Family Residence
Built in 2013
5,702 Square Feet Lot
$716,900 Zestimate®
$287/sqft
$24/mo HOA
What's special
Beautifully updated fireplaceTimeless craftsman charmRemodeled kitchenElegant architectural detailsWide plank hardwood floorsGenerous primary suiteTray ceiling
- --
- on Zillow
- 223
- views
- 17
- saves
Zillow last checked:
Listing updated:
Listed by:
Colin Nguyen 206-859-3437 colin@thecolingroup.org,
John L. Scott, Inc
Source: NWMLS as distributed by MLS GRID,MLS#: 2553278
Facts & features
Interior
Bedrooms & bathrooms
- Bedrooms: 3
- Bathrooms: 3
- Full bathrooms: 2
- 1/2 bathrooms: 1
- Main level bathrooms: 1
Primary bedroom
- Level: Second
Bathroom full
- Level: Second
Bathroom full
- Level: Second
Other
- Level: Main
Dining room
- Level: Main
Entry hall
- Level: Main
Family room
- Level: Main
Kitchen with eating space
- Level: Main
Living room
- Level: Main
Utility room
- Level: Second
Heating
- Forced Air, Natural Gas
Cooling
- Forced Air
Features
- Flooring: Hardwood, Vinyl, Carpet
- Has fireplace: No
Interior area
- Total structure area: 2,530
- Total interior livable area: 2,530 sqft
Video & virtual tour
Property
Parking
- Total spaces: 2
- Parking features: Attached Garage
- Has attached garage: Yes
- Covered spaces: 2
Features
- Levels: Two
- Stories: 2
- Entry location: Main
- Has view: Yes
- View description: Territorial
Lot
- Size: 5,702 Square Feet
- Features: Cul-De-Sac, Paved, Sidewalk, Cable TV, Fenced-Fully, Gas Available, High Speed Internet, Patio
- Topography: Level
Details
- Parcel number: 1043000080
- Special conditions: Standard
Construction
Type & style
- Home type: SingleFamily
- Architectural style: 2 Story
- Property subtype: Single Family Residence
Materials
- Cement/Concrete
- Roof: Composition
Condition
- Year built: 2013
Utilities & green energy
- Sewer: Sewer Connected
- Water: Public
Community & HOA
Community
- Subdivision: East Hill
HOA
- HOA fee: $24 monthly
Location
- Region: Kent
Financial & listing details
- Price per square foot: $287/sqft
- Tax assessed value: $743,000
- Annual tax amount: $7,223
- Date on market: 7/15/2026
- Listing terms: Conventional,FHA,VA Loan
Estimated market value
$716,900
$681,000 - $753,000
$3,658/mo
Price history
| Date | Event | Price |
|---|---|---|
| 7/15/2026 | Listed for sale | $725,000+76.8%$287/sqft |
Source:  NWMLS as distributed by MLS GRID #2553278 Report a problem NWMLS as distributed by MLS GRID #2553278 Report a problem | ||
| 10/7/2016 | Sold | $410,000+18.8%$162/sqft |
Source: NWMLS as distributed by MLS GRID #1013039 Report a problem | ||
| 9/13/2013 | Sold | $344,990$136/sqft |
Source: Public Record Report a problem | ||
Public tax history
| Year | Property taxes | Tax assessment |
|---|---|---|
| 2025 | $8,018 +10.8% | $743,000 +3.9% |
| 2024 | $7,233 +7.3% | $715,000 +12.2% |
| 2023 | $6,739 -9.3% | $637,000 -10.5% |
| 2022 | $7,428 +9.7% | $712,000 +25.4% |
| 2021 | $6,769 +11.3% | $568,000 +17.1% |
| 2020 | $6,083 +1.8% | $485,000 +1.9% |
| 2019 | $5,976 +8.4% | $476,000 +3.3% |
| 2018 | $5,511 +1.5% | $461,000 +13% |
| 2017 | $5,427 +22.4% | $408,000 +12.7% |
| 2016 | $4,433 | $362,000 +5.2% |
| 2015 | $4,433 | $344,000 +11% |
| 2014 | $4,433 | $310,000 +11.5% |
| 2013 | $4,433 | $278,000 +231% |
| 2012 | -- | $84,000 |
Find assessor info on the county website
Monthly payment
Est. payment
Payment breakdown
Explore the cost of this home by adjusting the details. Changes won't be saved.Climate risks
Neighborhood: 98030
Similar homes
- $649,9993 bd3 ba2.4k sqft23620 102nd Avenue SE, Kent, WA 98031Active
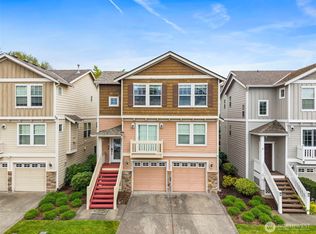 MLS ID #2517299, Solomon Srivilay. NWMLS as distributed by MLS GRID
 - $924,9504 bd3 ba2.6k sqft27830 107th Place SE, Kent, WA 98030Active
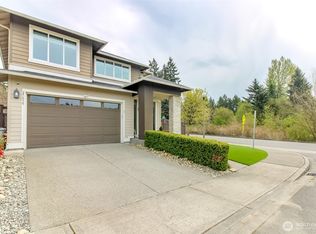 MLS ID #2512842, Gagan Deep. NWMLS as distributed by MLS GRID
 - $710,0004 bd4 ba2.5k sqftCopper Ridge Chestnut Community, Kent, WA 98031Active
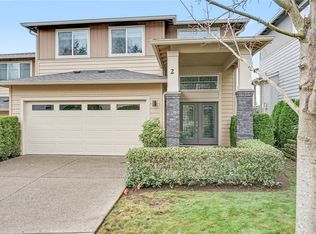 MLS ID #2547514, Jonathan D. Bye. NWMLS as distributed by MLS GRID
 - $695,0004 bd3 ba1.9k sqft5411 Quincy Avenue SE, Auburn, WA 98092Active
 MLS ID #2594213, Spencer Gray. NWMLS as distributed by MLS GRID
