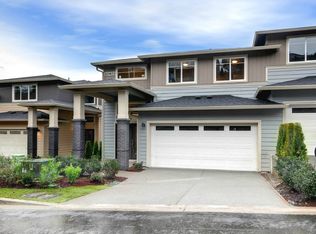
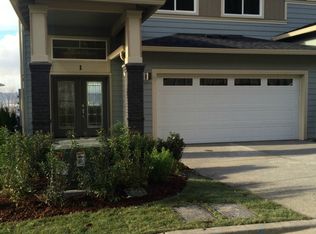
Beautiful 4BD/3.5BA, 2,580 sq ft condo that lives like a SF home. Enjoy stunning curb appeal with classic brick detailing & elegant double glass doors. Open main level features a welcoming living area with a cozy fireplace & access to a private balcony showcasing mountain views. Kitchen offers stainless steel appliances, rich dark cabinetry, and granite countertops. The lower level provides fantastic flexibility with a second living area, bedroom, and full bath—perfect for guests or multigenerational living. Upstairs, the spacious primary suite is accompanied by two additional bedrooms and full bathroom. Additional highlights include a 2-car garage, patio & fully fenced yard. Nestled within a gated community offering excellent amenities.
Active
Listed by: John L. Scott, Inc • Jonathan D. Bye
Price cut: $20K (9/24)
$710,000
20601 93rd Place S #2, Kent, WA 98031
4beds
2,580sqft
Townhouse, Condominium
Built in 2016
-- sqft lot
$707,700 Zestimate®
$275/sqft
$490/mo HOA
What's special
Cozy fireplaceSpacious primary suiteFully fenced yardGranite countertopsRich dark cabinetryElegant double glass doors
- --
- on Zillow
- 255
- views
- 15
- saves
Zillow last checked:
Listing updated:
Listed by:
Jonathan D. Bye,
John L. Scott, Inc
Source: NWMLS as distributed by MLS GRID,MLS#: 2547514
Facts & features
Interior
Bedrooms & bathrooms
- Bedrooms: 4
- Bathrooms: 4
- Full bathrooms: 3
- 1/2 bathrooms: 1
- Main level bathrooms: 1
Primary bedroom
- Level: Second
Bedroom
- Level: Second
Bedroom
- Level: Second
Bedroom
- Level: Lower
Bathroom full
- Level: Second
Bathroom full
- Level: Second
Bathroom full
- Level: Lower
Other
- Level: Main
Entry hall
- Level: Main
Kitchen with eating space
- Level: Main
Living room
- Level: Main
Rec room
- Level: Lower
Heating
- Fireplace, Forced Air, Electric, Natural Gas
Cooling
- None
Appliances
- Included: Dishwasher, Dryer, Microwave, Refrigerator, Stove(s)/Range(s), Washer, Dishwasher(s), Dryer(s), Microwave(s), Refrigerator(s), Washer(s)
Features
- Flooring: Vinyl Plank, Carpet
- Number of fireplaces: 1
- Fireplace features: Gas, Main Level: 1, Fireplace
Interior area
- Total structure area: 2,580
- Total interior livable area: 2,580 sqft
Property
Parking
- Parking features: Individual Garage
- Has garage: Yes
Features
- Levels: Multi/Split
- Entry location: Main
- Patio & porch: Fireplace, Primary Bathroom
- Has view: Yes
- View description: Mountain(s)
Lot
- Features: Dead End Street, Paved
Details
- Parcel number: 1750130130
- Special conditions: Standard
Construction
Type & style
- Home type: Townhouse
- Architectural style: Townhouse
- Property subtype: Townhouse, Condominium
Materials
- Brick, Cement Planked, Wood Siding, Wood Products, Cement Plank
- Roof: Composition
Condition
- Year built: 2016
Utilities & green energy
- Electric: Company: PSE
- Sewer: Company: Soos Creek Water
- Water: Company: Soos Creek Water
Community & HOA
Community
- Features: Athletic Court, Clubhouse, Garden Space, Gated, Outside Entry, Playground, Trail(s)
- Security: Security Service, Fire Sprinkler System
- Subdivision: Kent
HOA
- Services included: Common Area Maintenance, Maintenance Grounds, Road Maintenance, Security
- HOA fee: $490 monthly
Location
- Region: Kent
Financial & listing details
- Price per square foot: $275/sqft
- Annual tax amount: $7,005
- Date on market: 7/8/2026
- Listing terms: Conventional,FHA,VA Loan
- Inclusions: Dishwasher(s), Dryer(s), Microwave(s), Refrigerator(s), Stove(s)/Range(s), Washer(s)
Estimated market value
$707,700
$672,000 - $743,000
$3,877/mo
Price history
| Date | Event | Price |
|---|---|---|
| 9/24/2026 | Price change | $710,000-2.7%$275/sqft |
Source:  NWMLS as distributed by MLS GRID #2547514 Report a problem NWMLS as distributed by MLS GRID #2547514 Report a problem | ||
| 7/8/2026 | Listed for sale | $730,000$283/sqft |
Source: NWMLS as distributed by MLS GRID #2547514 Report a problem | ||
Public tax history
Tax history is unavailable.
Monthly payment
Est. payment
Payment breakdown
Explore the cost of this home by adjusting the details. Changes won't be saved.Climate risks
Neighborhood: 98030
Nearby schools
Schools provided by the listing agent
- Elementary: Springbrook Elem
- Middle: Meeker Jnr High
- High: Kentridge High
Source: NWMLS as distributed by MLS GRID. This data may not be complete. We recommend contacting the local school district to confirm school assignments for this home.

Similar homes
- $725,0003 bd3 ba2.5k sqft24212 114th Place SE, Kent, WA 98030Active
 MLS ID #2553278, Colin Nguyen. NWMLS as distributed by MLS GRID
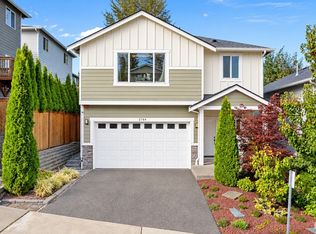
 - $760,0004 bd3 ba2.1k sqft2744 S 120th Place, Burien, WA 98168Active
 MLS ID #2594523, Trevor J. Gage. NWMLS as distributed by MLS GRID
 - $655,0004 bd3 ba1.9k sqftCreekside Riverview North, Kent, WA 98032Active
 MLS ID #2567903, S Stephen Hsu. NWMLS as distributed by MLS GRID
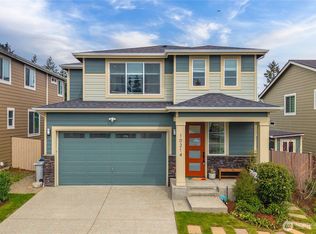
 - $799,0004 bd3 ba2.3k sqft10214 SE 268th Place, Kent, WA 98030Active
 MLS ID #2510179, Michael Prandi. NWMLS as distributed by MLS GRID
