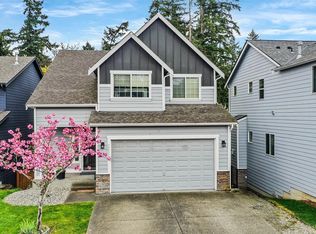
Welcome to this spacious 7-bedroom, 3-bath home with room for everyone and endless possibilities! The main level features a formal dining room and a large, open family room designed for everyday living and entertaining. With seven bedrooms, you have the flexibility to make each room uniquely yours—whether you envision dedicated bedrooms, a guest suite, hobby room, study space, playroom, or personal retreat. Upstairs, a huge bonus room creates even more room to spread out, with an open hallway leading to the bedrooms. The bonus space offers endless possibilities for a media room, game room, home gym, playroom, or additional gathering space. With generous living spaces, abundant bedrooms, and flexible bonus space, this home offers the room and versatility to grow with you and fit the way you live. New interior paint & carpet! Come see all the possibilities this home has to offer!
Active
Listed by: John L. Scott, Inc • Cheng Saetern • 206-551-9444
Price cut: $35K (10/14)
$785,000
25921 35th Place S, Kent, WA 98032
7beds
3,361sqft
Single Family Residence
Built in 2012
5,963 Square Feet Lot
$-- Zestimate®
$234/sqft
$-- HOA
What's special
Flexible bonus spaceFormal dining roomAbundant bedroomsGenerous living spaces
- --
- on Zillow
- 358
- views
- 23
- saves
Zillow last checked:
Listing updated:
Listed by:
Cheng Saetern 206-551-9444 alicias@johnlscott.com,
John L. Scott, Inc
Source: NWMLS as distributed by MLS GRID,MLS#: 2575714
Facts & features
Interior
Bedrooms & bathrooms
- Bedrooms: 7
- Bathrooms: 3
- Full bathrooms: 3
- Main level bathrooms: 1
- Main level bedrooms: 1
Primary bedroom
- Level: Second
Bedroom
- Level: Second
Bedroom
- Level: Second
Bedroom
- Level: Second
Bedroom
- Level: Second
Bedroom
- Level: Second
Bedroom
- Level: Main
Bathroom full
- Level: Second
Bathroom full
- Level: Second
Bathroom full
- Level: Main
Bonus room
- Level: Second
Dining room
- Level: Main
Entry hall
- Level: Main
Kitchen with eating space
- Level: Main
Living room
- Level: Main
Heating
- Forced Air, Electric, Natural Gas
Cooling
- None
Features
- Flooring: Ceramic Tile, Vinyl, Carpet
- Has fireplace: No
Interior area
- Total structure area: 3,361
- Total interior livable area: 3,361 sqft
Property
Parking
- Total spaces: 2
- Parking features: Attached Garage
- Has attached garage: Yes
- Covered spaces: 2
Features
- Levels: Two
- Stories: 2
- Entry location: Main
Lot
- Size: 5,963 Square Feet
Details
- Parcel number: 8946390070
- Special conditions: Standard
Construction
Type & style
- Home type: SingleFamily
- Architectural style: 2 Story
- Property subtype: Single Family Residence
Materials
- Wood Siding, Wood Products
- Roof: Composition
Condition
- Year built: 2012
Utilities & green energy
- Sewer: Sewer Connected
- Water: Public
Community & HOA
Community
- Subdivision: Kent
Location
- Region: Kent
Financial & listing details
- Price per square foot: $234/sqft
- Tax assessed value: $768,000
- Annual tax amount: $7,511
- Date on market: 8/29/2026
- Listing terms: Conventional,FHA,VA Loan
Estimated market value
Not available
Estimated sales range
Not available
$4,382/mo
Price history
| Date | Event | Price |
|---|---|---|
| 10/14/2026 | Price change | $785,000-4.3%$234/sqft |
Source:  NWMLS as distributed by MLS GRID #2575714 Report a problem NWMLS as distributed by MLS GRID #2575714 Report a problem | ||
| 9/11/2026 | Price change | $819,990-1.2%$244/sqft |
Source: NWMLS as distributed by MLS GRID #2575714 Report a problem | ||
| 8/29/2026 | Listed for sale | $829,990+150%$247/sqft |
Source: NWMLS as distributed by MLS GRID #2575714 Report a problem | ||
| 7/6/2012 | Sold | $331,963$99/sqft |
Source: Public Record Report a problem | ||
Public tax history
| Year | Property taxes | Tax assessment |
|---|---|---|
| 2025 | $8,096 +7.8% | $768,000 +4.3% |
| 2024 | $7,511 +1.7% | $736,000 +9.9% |
| 2023 | $7,385 -8.3% | $670,000 -17.3% |
| 2022 | $8,050 +7.9% | $810,000 +24% |
| 2021 | $7,458 +9.4% | $653,000 +16.8% |
| 2020 | $6,818 +4.1% | $559,000 +4.3% |
| 2019 | $6,547 +7% | $536,000 +3.9% |
| 2018 | $6,118 -14.1% | $516,000 +6.6% |
| 2017 | $7,123 +22.9% | $484,000 +14.2% |
| 2016 | $5,796 | $424,000 +3.9% |
| 2015 | $5,796 | $408,000 +5.7% |
| 2014 | $5,796 | $386,000 +33.1% |
| 2013 | $5,796 | $290,000 +8.6% |
| 2012 | -- | $267,000 +225.6% |
| 2011 | -- | $82,000 |
Find assessor info on the county website
Monthly payment
Est. payment
Payment breakdown
Explore the cost of this home by adjusting the details. Changes won't be saved.Climate risks
Neighborhood: 98032
Similar homes
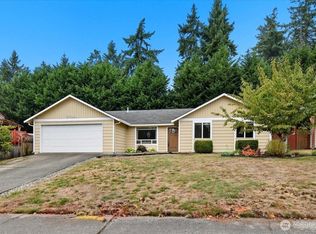
- $767,1504 bd3 ba2.1k sqftStarlake Crossings, Kent, WA 98032Active
 NWMLS as distributed by MLS GRID
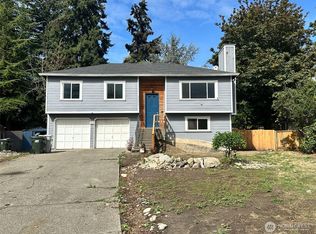
 - $759,9505 bd3 ba2.6k sqft3220 S 281st Place, Auburn, WA 98001Active
 MLS ID #2567242, Trung Vo. NWMLS as distributed by MLS GRID
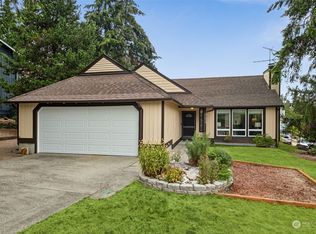
 - $850,0004 bd3 ba3k sqftThe Ridge, Federal Way, WA 98023Active
 MLS ID #2592892, Carla R. Clark. NWMLS as distributed by MLS GRID
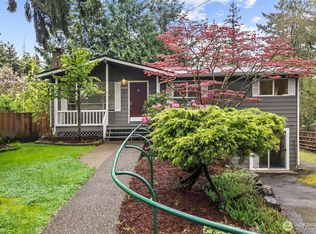
 - $789,9505 bd4 ba2.7k sqft29524 63rd Court S, Auburn, WA 98001Active
 MLS ID #2508434, Brad Harper. NWMLS as distributed by MLS GRID
