Tucked away in a peaceful greenbelt setting, this beautiful 5-bedroom home offers the perfect blend of space, comfort, and location. Surrounded by natural greenery and nestled in a quiet neighborhood near all that Auburn has to offer, this property delivers both privacy and convenience. Step inside to a soaring entryway and big window light-filled interiors. The thoughtfully designed floor plan creates an easy flow, highlighted by elegant archways, warm wood accents, a cozy fireplace, and inviting living spaces ideal for everyday living and entertaining. The cheerful tile island kitchen is the heart of the home, complete with abundant cabinetry, a pantry, casual dining area, and included appliances. Upstairs, you’ll find four spacious bedrooms, including a relaxing king sized primary suite, two full baths, and a versatile loft area. The fully finished lower level offers exceptional flexibility with a second living room, fifth bedroom, full bath, and additional space perfect for a media room, home office, or guest quarters. A second kitchen setup in the garage further enhances the home’s potential for multi-generational living or extended stays. Outdoor living is just as impressive, with a covered elevated deck, an extended paver patio, and a fully fenced yard that backs to tranquil greenery—perfect for relaxing or entertaining year-round. Park to play at end of street and close to both I-5 and 167!
Active
Listed by: CENTURY 21 North Homes Realty • Brad Harper
Price cut: $10K (8/21)
$789,950
29524 63rd Court S, Auburn, WA 98001
5beds
2,761sqft
Single Family Residence
Built in 2005
3,772 Square Feet Lot
$783,900 Zestimate®
$286/sqft
$-- HOA
What's special
Versatile loft areaCozy fireplaceExtended paver patioFully finished lower levelBig window light-filled interiorsElegant archwaysCasual dining area
- 143 days
- 152
- 10
Zillow last checked:
Listing updated:
Listed by:
Brad Harper,
CENTURY 21 North Homes Realty
Source: NWMLS as distributed by MLS GRID,MLS#: 2508434
Facts & features
Interior
Bedrooms & bathrooms
- Bedrooms: 5
- Bathrooms: 4
- Full bathrooms: 3
- 1/2 bathrooms: 1
- Main level bathrooms: 1
Primary bedroom
- Level: Second
Bedroom
- Level: Second
Bedroom
- Level: Second
Bedroom
- Level: Lower
Bedroom
- Level: Lower
Bathroom full
- Level: Second
Bathroom full
- Level: Second
Bathroom full
- Level: Lower
Other
- Level: Main
Heating
- Fireplace, Forced Air, Electric, Natural Gas
Cooling
- None
Appliances
- Included: Dishwasher, Dryer, Microwave, Refrigerator, Stove(s)/Range(s), Washer, Dishwasher(s), Dryer(s), Microwave(s), Refrigerator(s), Washer(s)
Features
- Bath Off Primary, Ceiling Fan(s)
- Flooring: Hardwood, Laminate, Carpet
- Windows: Dbl Pane/Storm Window
- Basement: None
- Number of fireplaces: 1
- Fireplace features: Electric, Main Level: 1, Fireplace
Interior area
- Total structure area: 2,761
- Total interior livable area: 2,761 sqft
Property
Parking
- Total spaces: 6
- Parking features: Attached Garage
- Has attached garage: Yes
- Covered spaces: 4
- Uncovered spaces: 2
Features
- Levels: Two
- Stories: 2
- Patio & porch: Bath Off Primary, Ceiling Fan(s), Dbl Pane/Storm Window, Fireplace, Fireplace (Primary Bedroom), Vaulted Ceiling(s), Walk-In Closet(s)
Lot
- Size: 3,772 Square Feet
- Features: Cul-De-Sac, Curbs, Dead End Street, Paved, Sidewalk, Cable TV, Deck, Fenced-Partially, Gas Available, High Speed Internet, Outbuildings, Patio
- Topography: Level,Partial Slope
Details
- Parcel number: 3717000090
- Zoning description: Jurisdiction: County
- Special conditions: Standard
Construction
Type & style
- Home type: SingleFamily
- Architectural style: 2 Stories w/Bsmnt
- Property subtype: Single Family Residence
Materials
- Wood Siding, Wood Products
- Foundation: Poured Concrete
- Roof: Composition
Condition
- Very Good
- Year built: 2005
- Major remodel year: 2005
Utilities & green energy
- Sewer: Sewer Connected
- Water: Public
Community & HOA
Community
- Subdivision: West Hill
Location
- Region: Auburn
Financial & listing details
- Price per square foot: $286/sqft
- Tax assessed value: $648,000
- Annual tax amount: $6,632
- Date on market: 4/15/2026
- Cumulative days on market: 145 days
- Listing terms: Conventional,FHA,VA Loan
- Inclusions: Dishwasher(s), Dryer(s), Microwave(s), Refrigerator(s), Stove(s)/Range(s), Washer(s)
Estimated market value
$783,900
$745,000 - $823,000
$3,936/mo
Price history
| Date | Event | Price |
|---|---|---|
| 8/21/2026 | Price change | $789,950-1.3%$286/sqft |
Source:  NWMLS as distributed by MLS GRID #2508434 Report a problem NWMLS as distributed by MLS GRID #2508434 Report a problem | ||
| 8/3/2026 | Price change | $799,950-1.2%$290/sqft |
Source: NWMLS as distributed by MLS GRID #2508434 Report a problem | ||
| 6/21/2026 | Price change | $810,000-1.2%$293/sqft |
Source: NWMLS as distributed by MLS GRID #2508434 Report a problem | ||
| 5/26/2026 | Price change | $819,950-1.2%$297/sqft |
Source: NWMLS as distributed by MLS GRID #2508434 Report a problem | ||
| 4/30/2026 | Price change | $829,950-1.2%$301/sqft |
Source: NWMLS as distributed by MLS GRID #2508434 Report a problem | ||
| 4/16/2026 | Listed for sale | $839,950+19.1%$304/sqft |
Source: NWMLS as distributed by MLS GRID #2508434 Report a problem | ||
| 7/6/2022 | Sold | $705,000-5.9%$255/sqft |
Source: NWMLS as distributed by MLS GRID #1927752 Report a problem | ||
| 5/31/2022 | Pending sale | $749,000$271/sqft |
Source: NWMLS as distributed by MLS GRID #1927752 Report a problem | ||
| 5/24/2022 | Price change | $749,000-5.8%$271/sqft |
Source: NWMLS as distributed by MLS GRID #1927752 Report a problem | ||
| 5/5/2022 | Listed for sale | $795,000+77.5%$288/sqft |
Source: NWMLS as distributed by MLS GRID #1927752 Report a problem | ||
| 1/12/2018 | Sold | $448,000-0.2%$162/sqft |
Source: NWMLS as distributed by MLS GRID #1220563 Report a problem | ||
| 11/29/2017 | Pending sale | $449,000$163/sqft |
Source: RE/MAX Exclusive #1220563 Report a problem | ||
| 11/22/2017 | Listed for sale | $449,000$163/sqft |
Source: RE/MAX Exclusive #1220563 Report a problem | ||
Public tax history
| Year | Property taxes | Tax assessment |
|---|---|---|
| 2025 | $6,937 +4.6% | $648,000 +2% |
| 2024 | $6,632 +2.7% | $635,000 +9.7% |
| 2023 | $6,459 -0.3% | $579,000 -8.1% |
| 2022 | $6,481 +7.8% | $630,000 +24.5% |
| 2021 | $6,014 +12.2% | $506,000 +19.6% |
| 2020 | $5,358 +2% | $423,000 +2.4% |
| 2019 | $5,252 +4.2% | $413,000 +2% |
| 2018 | $5,039 -9.6% | $405,000 +11% |
| 2017 | $5,573 +20.3% | $365,000 +9.3% |
| 2016 | $4,633 | $334,000 +7.7% |
| 2015 | $4,633 | $310,000 +4.7% |
| 2014 | $4,633 | $296,000 +25.4% |
| 2013 | $4,633 | $236,000 +1.7% |
| 2012 | -- | $232,000 -1.7% |
| 2011 | -- | $236,000 -12.3% |
| 2010 | -- | $269,000 |
| 2009 | -- | $269,000 +1.1% |
| 2007 | -- | $266,000 +454.2% |
| 2006 | -- | $48,000 |
Find assessor info on the county website
Monthly payment
Est. payment
Payment breakdown
Explore the cost of this home by adjusting the details. Changes won't be saved.Climate risks
Neighborhood: 98001
Similar homes
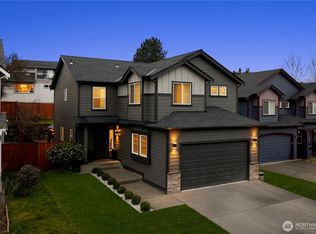
- $759,0005 bd3 ba2.6k sqft5329 S 319th Street, Auburn, WA 98001Active
 MLS ID #2569309, Nancy A. Erickson. NWMLS as distributed by MLS GRID
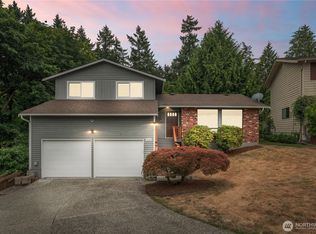
 - $649,9503 bd3 ba2k sqft29530 63rd Court St S, Auburn, WA 98001Active
 MLS ID #2568196, Krystina Thompson. NWMLS as distributed by MLS GRID
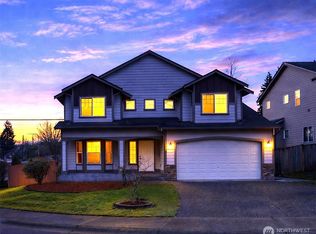
 - $739,8885 bd3 ba2.6k sqftEvergreen, Auburn, WA 98092Active
 MLS ID #2574363, Darci N. Bidman. NWMLS as distributed by MLS GRID
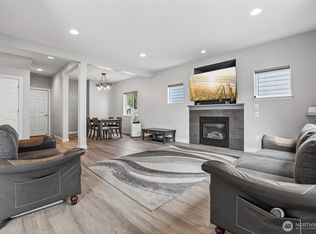
 - $800,0004 bd3 ba2.5k sqftJovita Heights, Edgewood, WA 98372Active
 MLS ID #2555953, Brent Tornquist. NWMLS as distributed by MLS GRID
