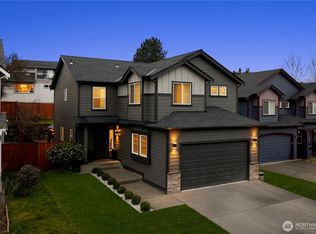
Welcome home to this cul-de-sac cutie where space, comfort, and a little fun come together! Tucked into a quiet community with NO HOA, this home gives you room to spread out without a bunch of rules telling you what to do.Step inside to a welcoming floor plan featuring 9-foot ceilings, a formal dining room, cozy gas fireplace, and kitchen with a gas stove—because dinner just tastes better when it starts on a gas range! Upstairs, you’ll find spacious bedrooms, a convenient laundry room with utility sink, and the BONUS ROOM OF YOUR DREAMS. Home office? Check. Playroom? Absolutely. Movie zone, workout space, craft room, or secret hideaway? You do you!Outside, the fully fenced backyard is ready for summer BBQs, four-legged zoomies, gardening adventures, or simply soaking up some sunshine. Plus, the 3-year-old roof and 3-year-old water heater mean two more big-ticket items are already checked off the list.All this in a quiet cul-de-sac community with a great location and easy access to everyday conveniences. No HOA, 9-foot ceilings, tons of space, a seriously fun bonus room, and a backyard ready for making memories—this one is ready for its next chapter!
Pending
Listed by: Tribeca NW Real Estate • Krystina Thompson • 406-207-2976
$615,000
29530 S 63rd Court, Auburn, WA 98001
3beds
2,014sqft
Single Family Residence
Built in 2005
3,920 Square Feet Lot
$616,200 Zestimate®
$305/sqft
$-- HOA
What's special
Cozy gas fireplaceBonus roomFormal dining roomFully fenced backyardSpacious bedrooms
- --
- on Zillow
- 62
- views
- 1
- save
Likely to sell faster than
Zillow last checked:
Listing updated:
Listed by:
Krystina Thompson 406-207-2976 krystina@tribecanw.com,
Tribeca NW Real Estate,
Ashley Wise 360-292-0985,
Tribeca NW Real Estate
Source: NWMLS as distributed by MLS GRID,MLS#: 2587025
Facts & features
Interior
Bedrooms & bathrooms
- Bedrooms: 3
- Bathrooms: 3
- Full bathrooms: 2
- 1/2 bathrooms: 1
Primary bedroom
- Level: Second
Bedroom
- Level: Second
Bedroom
- Level: Second
Bathroom full
- Level: Second
Bathroom full
- Level: Second
Other
- Level: Lower
Bonus room
- Level: Second
Dining room
- Level: Main
Entry hall
- Level: Main
Kitchen with eating space
- Level: Main
Living room
- Level: Main
Heating
- Fireplace, Forced Air, Natural Gas
Cooling
- None
Appliances
- Included: Dishwasher, Disposal, Dryer, Microwave, Refrigerator, Stove(s)/Range(s), Washer, Dishwasher(s), Dryer(s), Garbage Disposal, Microwave(s), Refrigerator(s), Washer(s), Water Heater: Gas, Water Heater Location: Garage
Features
- Bath Off Primary, Dining Room
- Flooring: Vinyl Plank, Carpet
- Doors: French Doors
- Basement: None
- Number of fireplaces: 1
- Fireplace features: Gas, Lower Level: 1, Fireplace
Interior area
- Total structure area: 2,014
- Total interior livable area: 2,014 sqft
Video & virtual tour
Property
Parking
- Total spaces: 4
- Parking features: Driveway, Attached Garage
- Has attached garage: Yes
- Covered spaces: 2
- Uncovered spaces: 2
Features
- Levels: Two
- Stories: 2
- Entry location: Main
- Patio & porch: Bath Off Primary, Dining Room, Fireplace, French Doors, Walk-In Closet(s), Water Heater
- Has view: Yes
- View description: Territorial
Lot
- Size: 3,920 Square Feet
- Features: Cul-De-Sac, Curbs, Paved, Sidewalk, Cable TV, Fenced-Fully, Gas Available, High Speed Internet, Patio, Sprinkler System
- Topography: Level
Details
- Parcel number: 3717000080
- Special conditions: Standard
Construction
Type & style
- Home type: SingleFamily
- Architectural style: 2 Story
- Property subtype: Single Family Residence
Materials
- Brick, Cement Planked, Wood Siding, Cement Plank
- Foundation: Poured Concrete
- Roof: Composition
Condition
- Year built: 2005
Utilities & green energy
- Sewer: Sewer Connected
- Water: Public
Community & HOA
Community
- Subdivision: West Hill
Location
- Region: Auburn
Financial & listing details
- Price per square foot: $305/sqft
- Tax assessed value: $582,000
- Annual tax amount: $6,220
- Date on market: 9/24/2026
- Listing terms: Conventional,FHA,VA Loan
- Inclusions: Dishwasher(s), Dryer(s), Garbage Disposal, Microwave(s), Refrigerator(s), Stove(s)/Range(s), Washer(s)
Estimated market value
$616,200
$585,000 - $647,000
$2,996/mo
Price history
| Date | Event | Price |
|---|---|---|
| 9/25/2026 | Pending sale | $615,000$305/sqft |
Source:  NWMLS as distributed by MLS GRID #2587025 Report a problem NWMLS as distributed by MLS GRID #2587025 Report a problem | ||
| 9/24/2026 | Listed for sale | $615,000+119.6%$305/sqft |
Source: NWMLS as distributed by MLS GRID #2587025 Report a problem | ||
| 3/31/2014 | Sold | $280,000$139/sqft |
Source: NWMLS as distributed by MLS GRID #572579 Report a problem | ||
| 3/5/2014 | Pending sale | $280,000$139/sqft |
Source: Windermere Real Estate/PSK, Inc. #572579 Report a problem | ||
| 2/28/2014 | Price change | $280,000-2.8%$139/sqft |
Source: Windermere Real Estate/PSK, Inc. #572579 Report a problem | ||
| 1/8/2014 | Price change | $288,000-1.7%$143/sqft |
Source: Windermere Real Estate/PSK, Inc. #572579 Report a problem | ||
| 12/10/2013 | Listed for sale | $293,000$145/sqft |
Source: Windermere Real Estate/PSK, Inc. #572579 Report a problem | ||
Public tax history
| Year | Property taxes | Tax assessment |
|---|---|---|
| 2025 | $6,220 +4.6% | $582,000 +2.1% |
| 2024 | $5,944 +1.7% | $570,000 +8.6% |
| 2023 | $5,845 -0.5% | $525,000 -8.2% |
| 2022 | $5,873 +7.6% | $572,000 +24.3% |
| 2021 | $5,458 +12.4% | $460,000 +19.8% |
| 2020 | $4,856 +2.1% | $384,000 +2.4% |
| 2019 | $4,757 +4.4% | $375,000 +2.2% |
| 2018 | $4,555 -9.7% | $367,000 +10.9% |
| 2017 | $5,044 +22.2% | $331,000 +11.1% |
| 2016 | $4,129 | $298,000 +8% |
| 2015 | $4,129 | $276,000 +4.5% |
| 2014 | $4,129 | $264,000 +25.1% |
| 2013 | $4,129 | $211,000 +1.4% |
| 2012 | -- | $208,000 +3% |
| 2011 | -- | $202,000 -12.2% |
| 2010 | -- | $230,000 |
| 2009 | -- | $230,000 +0.9% |
| 2007 | -- | $228,000 +109.2% |
| 2006 | -- | $109,000 |
Find assessor info on the county website
Monthly payment
Est. payment
Payment breakdown
Explore the cost of this home by adjusting the details. Changes won't be saved.Climate risks
Neighborhood: 98001

Similar homes
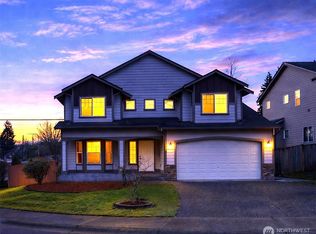
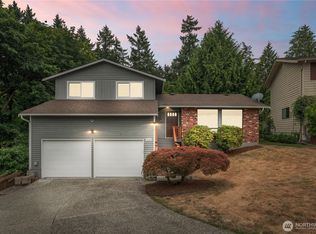
- $624,9503 bd2 ba1.8k sqft29664 127th Place SE, Auburn, WA 98092Active
 MLS ID #2556071, Aleana McMurray. NWMLS as distributed by MLS GRID
 - $664,0003 bd3 ba2.2k sqftWillow Park, Auburn, WA 98092Active
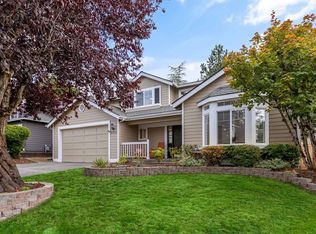 MLS ID #2581418, Trena Kupper. NWMLS as distributed by MLS GRID
 - $624,0003 bd2 ba1.8k sqft110 23rd Avenue, Milton, WA 98354Active
 MLS ID #2589997, Bliss Ong. NWMLS as distributed by MLS GRID
 - $759,9505 bd3 ba2.6k sqft3220 S 281st Place, Auburn, WA 98001Active
 MLS ID #2567242, Trung Vo. NWMLS as distributed by MLS GRID
