Welcome home to this warm and inviting 4-bedroom, 2.5-bath home tucked into a peaceful Sumner cul-de-sac! This 1,888 sq ft home sits on a spacious corner lot and features an open, light-filled layout with soaring ceilings and laminate flooring throughout the kitchen and living room. The updated kitchen includes all appliances and opens to the backyard for easy indoor-outdoor living. Recent improvements include a new roof and exterior paint (2022), central AC (2023), newer water heater, and updated bathrooms. The primary suite offers a private bath with double vanity, soaking tub, and dual closets. The inviting family room features a cozy gas fireplace, while three additional bedrooms offer flexibility for guests, an office, or hobbies. Enjoy the fully fenced backyard with patio and deck, plus a covered front porch and attached 2-car garage. Conveniently located near Sumner schools, parks, shopping, and commuter routes.
First look
Listed by: John L. Scott, Inc • Kara Elizabeth Jess • 253-312-7586
$600,000
7503 Village Drive, Sumner, WA 98390
4beds
1,888sqft
Single Family Residence
Built in 2004
5,593 Square Feet Lot
$587,200 Zestimate®
$318/sqft
$15/mo HOA
What's special
- --
- on Zillow
- 195
- views
- 13
- saves
Zillow last checked:
Listed by:
Kara Elizabeth Jess 253-312-7586 karajess@karajesshomes.com,
John L. Scott, Inc
Source: NWMLS as distributed by MLS GRID,MLS#: 2593645
Facts & features
Interior
Bedrooms & bathrooms
- Bedrooms: 4
- Bathrooms: 3
- Full bathrooms: 2
- 1/2 bathrooms: 1
- Main level bathrooms: 1
Primary bedroom
- Level: Second
Bedroom
- Level: Second
Bedroom
- Level: Second
Bedroom
- Level: Second
Bathroom full
- Level: Second
Bathroom full
- Level: Second
Other
- Level: Main
Entry hall
- Level: Main
Family room
- Level: Main
Kitchen with eating space
- Level: Main
Living room
- Level: Main
Utility room
- Level: Second
Heating
- Fireplace, Forced Air, Electric, Natural Gas
Cooling
- Has cooling: Yes
Appliances
- Included: Dishwasher, Dryer, Microwave, Refrigerator, Stove(s)/Range(s), Washer, Dishwasher(s), Dryer(s), Microwave(s), Refrigerator(s), Washer(s)
Features
- Bath Off Primary, Pantry
- Flooring: Ceramic Tile, Laminate, Carpet
- Windows: Dbl Pane/Storm Window
- Basement: None
- Number of fireplaces: 1
- Fireplace features: Gas, Main Level: 1, Fireplace
Interior area
- Total structure area: 1,888
- Total interior livable area: 1,888 sqft
Property
Parking
- Total spaces: 2
- Parking features: Attached Garage
- Has attached garage: Yes
- Covered spaces: 2
Features
- Levels: Two
- Stories: 2
- Entry location: Main
- Patio & porch: Bath Off Primary, Dbl Pane/Storm Window, Fireplace, Pantry, Vaulted Ceiling(s), Walk-In Closet(s)
Lot
- Size: 5,593 Square Feet
- Features: Corner Lot, Cul-De-Sac, Paved, Sidewalk, Cable TV, Fenced-Fully, Patio, Sprinkler System
- Topography: Level,Partial Slope
Details
- Parcel number: 6023150260
- Special conditions: Standard
Construction
Type & style
- Home type: SingleFamily
- Architectural style: 2 Story
- Property subtype: Single Family Residence
Materials
- Wood Siding
- Foundation: Poured Concrete
- Roof: Composition
Condition
- Year built: 2004
- Major remodel year: 2004
Utilities & green energy
- Electric: Company: Puget Sound Energy
- Sewer: Sewer Connected, Company: City of Sumner
- Water: Public, Company: City of Sumner
Community & HOA
Community
- Subdivision: Sumner
HOA
- Services included: Common Area Maintenance
- HOA fee: $175 annually
Location
- Region: Sumner
Financial & listing details
- Price per square foot: $318/sqft
- Tax assessed value: $549,700
- Annual tax amount: $6,262
- Date on market: 10/12/2026
- Listing terms: Conventional,FHA,VA Loan
- Inclusions: Dishwasher(s), Dryer(s), Microwave(s), Refrigerator(s), Stove(s)/Range(s), Washer(s)
Estimated market value
$587,200
$552,000 - $622,000
$3,111/mo
Price history
| Date | Event | Price |
|---|---|---|
| 4/9/2026 | Sold | $600,000+0%$318/sqft |
Source:  NWMLS as distributed by MLS GRID #2485132 Report a problem NWMLS as distributed by MLS GRID #2485132 Report a problem | ||
| 3/9/2026 | Pending sale | $599,999$318/sqft |
Source: NWMLS as distributed by MLS GRID #2485132 Report a problem | ||
| 2/27/2026 | Listed for sale | $599,999+100.7%$318/sqft |
Source: NWMLS as distributed by MLS GRID #2485132 Report a problem | ||
| 10/7/2016 | Sold | $299,000$158/sqft |
Source: NWMLS as distributed by MLS GRID #963841 Report a problem | ||
| 7/30/2016 | Pending sale | $299,000$158/sqft |
Source: Keller Williams - Puyallup #963841 Report a problem | ||
| 7/21/2016 | Price change | $299,000-3.5%$158/sqft |
Source: Keller Williams - Puyallup #963841 Report a problem | ||
| 7/3/2016 | Listed for sale | $310,000+37.6%$164/sqft |
Source: Keller Williams - Puyallup #963841 Report a problem | ||
| 8/3/2004 | Sold | $225,269$119/sqft |
Source: NWMLS as distributed by MLS GRID #24051912 Report a problem | ||
Public tax history
| Year | Property taxes | Tax assessment |
|---|---|---|
| 2025 | $6,540 +4.4% | $549,700 +2.8% |
| 2024 | $6,262 +21.8% | $534,700 +7.7% |
| 2023 | $5,140 +1.3% | $496,700 -1.4% |
| 2022 | $5,076 +3.8% | $503,800 +21.8% |
| 2021 | $4,892 +27.3% | $413,500 +24.5% |
| 2019 | $3,843 -4.6% | $332,200 +8% |
| 2018 | $4,028 +21.3% | $307,600 +8.1% |
| 2017 | $3,321 +16.3% | $284,600 +21.8% |
| 2016 | $2,854 | $233,600 +9% |
| 2014 | $2,854 +8% | $214,300 +10.8% |
| 2013 | $2,642 | $193,400 +5.9% |
| 2012 | -- | $182,700 -14.1% |
| 2011 | -- | $212,700 -8.3% |
| 2010 | -- | $231,900 -7.5% |
| 2009 | -- | $250,800 -6.3% |
| 2008 | $2,679 +0% | $267,700 -0.9% |
| 2007 | $2,679 +266.9% | $270,100 +453.5% |
| 2002 | $730 -0.5% | $48,800 |
| 2001 | $734 | $48,800 +4.3% |
| 2000 | $734 | $46,800 |
Find assessor info on the county website
Monthly payment
Est. payment
Payment breakdown
Explore the cost of this home by adjusting the details. Changes won't be saved.Climate risks
Neighborhood: 98390
Similar homes
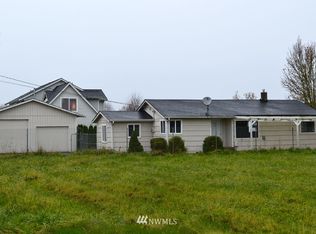
- $529,9503 bd2 ba1.1k sqft435 Harrison Street, Sumner, WA 98390Active
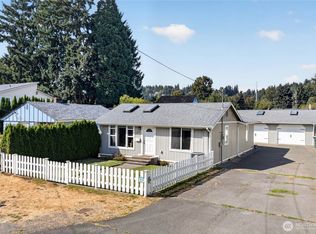 MLS ID #2576494, Dominic Turco. NWMLS as distributed by MLS GRID
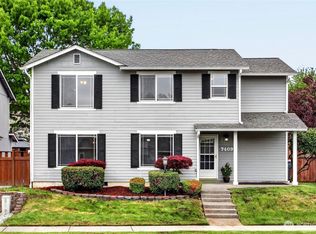
 - $695,0003 bd2 ba2.1k sqft14401 80th Street E, Puyallup, WA 98372Active
 MLS ID #2504065, James Edwards. NWMLS as distributed by MLS GRID
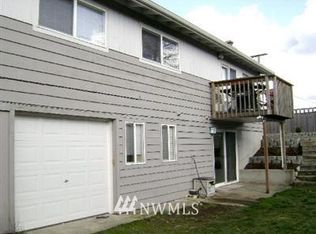
 - $580,0004 bd3 ba2k sqft12003 141st Street Ct E, Puyallup, WA 98374Active
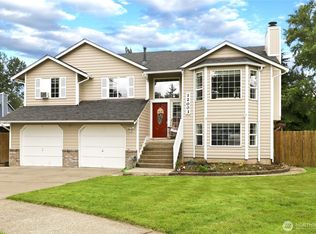 MLS ID #2543826, Barbara Estrella. NWMLS as distributed by MLS GRID
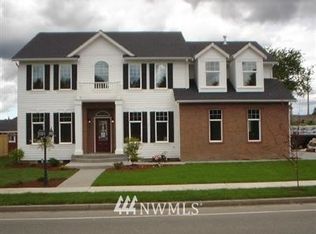
 - $585,0004 bd3 ba2.2k sqft17216 139th Avenue E, Puyallup, WA 98374Active
 MLS ID #2517669, Jeffrey A. Pierce. NWMLS as distributed by MLS GRID
