Beautiful Corner-Lot Home. Welcome to this spacious and well-appointed 4-bedroom, 3-bath home located on a desirable corner lot in the Lakeland area of Lake Tapps. Offering 2,625 square feet of comfortable living space, this home combines functionality with inviting style. Enjoy cooking and entertaining in the kitchen featuring granite countertops and included appliances, with plenty of room for gatherings. The open layout flows seamlessly into living and dining areas, perfect for both everyday living and hosting guests. Step outside to a private patio designed for entertaining, ideal for summer barbecues or relaxing evenings. Additional features include forced air heating and generous bedroom sizes, providing comfort and space for everyone. This home offers the perfect blend of location, space, and lifestyle—don’t miss your chance to make it yours!
Active
Listed by: Blade Realty LLC • Joseph Blade
Price cut: $11K (6/27)
$714,999
2203 164th Avenue E, Lake Tapps, WA 98391
4beds
2,625sqft
:
Get pre-qualified$4,521/mo
Single Family Residence
Built in 2008
6,699 Square Feet Lot
$713,200 Zestimate®
$272/sqft
$70/mo HOA
What's special
Generous bedroom sizesIncluded appliancesCorner lotKitchen featuring granite countertopsForced air heating
- 124 days |
- 198 |
- 5 |
Zillow last checked:
Listing updated:
Listed by:
Joseph Blade,
Blade Realty LLC
Source: NWMLS as distributed by MLS GRID,MLS#: 2501778
Facts & features
Interior
Bedrooms & bathrooms
- Bedrooms: 4
- Bathrooms: 3
- Full bathrooms: 2
- 3/4 bathrooms: 1
- Main level bathrooms: 1
- Main level bedrooms: 1
Primary bedroom
- Level: Second
Bedroom
- Level: Second
Bedroom
- Level: Second
Bedroom
- Level: Main
Bathroom full
- Level: Second
Bathroom full
- Level: Second
Bathroom three quarter
- Level: Main
Dining room
- Level: Main
Entry hall
- Level: Main
Family room
- Level: Main
Kitchen without eating space
- Level: Main
Utility room
- Level: Main
Heating
- Forced Air, Electric, Natural Gas
Cooling
- None
Appliances
- Included: Dishwasher, Disposal, Dryer, Microwave, Refrigerator, Stove(s)/Range(s), Washer, Dishwasher(s), Dryer(s), Garbage Disposal, Microwave(s), Refrigerator(s), Washer(s)
Features
- Bath Off Primary, Dining Room
- Flooring: Ceramic Tile, Hardwood, Vinyl, Carpet
- Windows: Dbl Pane/Storm Window
- Basement: None
- Has fireplace: No
- Fireplace features: Gas
Interior area
- Total structure area: 2,625
- Total interior livable area: 2,625 sqft
Property
Parking
- Total spaces: 4
- Parking features: Attached Garage
- Has attached garage: Yes
- Covered spaces: 2
- Uncovered spaces: 2
Features
- Levels: Two
- Stories: 2
- Entry location: Main
- Patio & porch: Bath Off Primary, Dbl Pane/Storm Window, Dining Room, Vaulted Ceiling(s), Walk-In Closet(s)
Lot
- Size: 6,699 Square Feet
- Features: Corner Lot, Curbs, Paved, Sidewalk, Cable TV, Fenced-Fully, High Speed Internet
- Topography: Level
- Residential vegetation: Garden Space
Details
- Parcel number: 7002241040
- Special conditions: Standard
Construction
Type & style
- Home type: SingleFamily
- Architectural style: Contemporary,2 Story
- Property subtype: Single Family Residence
Materials
- Metal/Vinyl
- Foundation: Poured Concrete
- Roof: Composition
Condition
- Very Good
- Year built: 2008
- Major remodel year: 2009
Utilities & green energy
- Electric: Company: PSE
- Sewer: Septic Tank, Company: City of Sumner
- Water: Public, Company: City of Bonney Lake
- Utilities for property: Xfinity, Xfinity
Community & HOA
Community
- Features: CCRs, Playground, Trail(s)
- Subdivision: Lakeland
HOA
- Services included: Common Area Maintenance
- HOA fee: $70 monthly
- HOA phone: 253-840-1200
Location
- Region: Lake Tapps
Financial & listing details
- Price per square foot: $272/sqft
- Tax assessed value: $666,800
- Annual tax amount: $7,040
- Date on market: 4/5/2026
- Cumulative days on market: 126 days
- Listing terms: Conventional,FHA,VA Loan
- Inclusions: Dishwasher(s), Dryer(s), Garbage Disposal, Microwave(s), Refrigerator(s), Stove(s)/Range(s), Washer(s)
Estimated market value
$713,200
$678,000 - $749,000
$3,738/mo
Price history
| Date | Event | Price |
|---|---|---|
| 6/27/2026 | Price change | $714,999-1.5%$272/sqft |
Source:  NWMLS as distributed by MLS GRID #2501778 Report a problem NWMLS as distributed by MLS GRID #2501778 Report a problem | ||
| 6/5/2026 | Price change | $725,999-1.9%$277/sqft |
Source: NWMLS as distributed by MLS GRID #2501778 Report a problem | ||
| 4/18/2026 | Price change | $739,999-1.3%$282/sqft |
Source: NWMLS as distributed by MLS GRID #2501778 Report a problem | ||
| 4/6/2026 | Listed for sale | $749,999+82.9%$286/sqft |
Source: NWMLS as distributed by MLS GRID #2501778 Report a problem | ||
| 11/14/2017 | Sold | $410,000-2.1%$156/sqft |
Source: NWMLS as distributed by MLS GRID #1188304 Report a problem | ||
| 10/17/2017 | Pending sale | $419,000$160/sqft |
Source: John L Scott Real Estate #1188304 Report a problem | ||
| 10/1/2017 | Price change | $419,000-1.4%$160/sqft |
Source: John L Scott Real Estate #1188304 Report a problem | ||
| 9/8/2017 | Listed for sale | $425,000+35.1%$162/sqft |
Source: John L Scott Real Estate #1188304 Report a problem | ||
| 2/19/2009 | Sold | $314,500$120/sqft |
Source: Public Record Report a problem | ||
Public tax history
| Year | Property taxes | Tax assessment |
|---|---|---|
| 2024 | $7,040 +9.4% | $666,800 +5.3% |
| 2023 | $6,437 +2.7% | $633,200 +1.3% |
| 2022 | $6,266 +4.4% | $625,100 +20.5% |
| 2021 | $6,001 +11.9% | $518,600 +13.3% |
| 2019 | $5,363 | $457,600 +11% |
| 2018 | -- | $412,300 +9.3% |
| 2017 | $5,107 +11.7% | $377,300 +26.2% |
| 2016 | $4,571 | $299,000 +5.7% |
| 2014 | $4,571 -2.1% | $282,800 +7.8% |
| 2013 | $4,669 | $262,300 -5.6% |
| 2012 | -- | $277,900 -6.7% |
| 2011 | -- | $297,700 +3.8% |
| 2010 | -- | $286,800 |
Find assessor info on the county website
Monthly payment
Est. payment
Payment breakdown
Explore the cost of this home by adjusting the details. Changes won't be saved.Climate risks
Neighborhood: 98391
Nearby schools
GreatSchools rating
- 8/10Lake Tapps Elementary SchoolGrades: 1-3Distance: 1 mi
- 8/10North Tapps Middle SchoolGrades: 6-8Distance: 2.4 mi
- 8/10Dieringer Heights Elementary SchoolGrades: K-5Distance: 3.5 mi
Schools provided by the listing agent
- Elementary: Dieringer Hs Elem
- Middle: North Tapps Mid
Source: NWMLS as distributed by MLS GRID. This data may not be complete. We recommend contacting the local school district to confirm school assignments for this home.
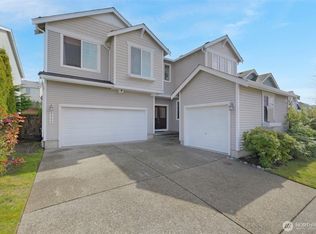
- $755,0004 bd4 ba3.2k sqft2209 164th Avenue Ct E, Lake Tapps, WA 98391Sold
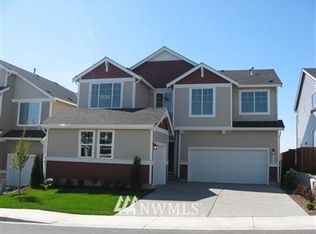
- $813,7005 bd3 ba2.9k sqft2324 165th Avenue Ct E, Bonney Lake, WA 98391Off Market
- $835,6005 bd3 ba2.9k sqft16213 22nd St E, Auburn, WA 98092Off Market
- $705,0004 bd3 ba2.6k sqft16319 22nd St E, Lake Tapps, WA 98391Sold
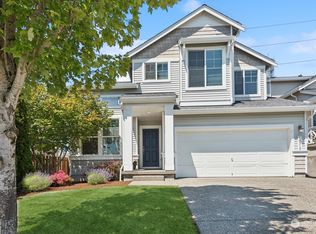
- $822,5005 bd3 ba2.9k sqft2302 165th Avenue Ct E, Auburn, WA 98092Off Market
- $700,0004 bd3 ba2.6k sqft2331 165th Avenue Ct E, Lake Tapps, WA 98391Sold
- $780,2005 bd3 ba2.7k sqft16125 22nd St E, Auburn, WA 98192Off Market
- $780,0005 bd3 ba2.9k sqft16506 24th St E, Lake Tapps, WA 98391Sold
A local agent can set up tours, give advice and negotiate with sellers.
Similar homes
- $735,0004 bd3 ba2.4k sqftAngeline Heights, Bonney Lake, WA 98391Active
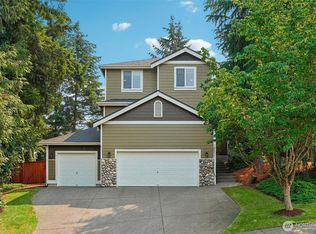 MLS ID #2557368, Ryan Allie. NWMLS as distributed by MLS GRID
 - $777,0004 bd3 ba2.7k sqftFennel Ridge, Bonney Lake, WA 98391Active
 MLS ID #2533120, Ryan Allie. NWMLS as distributed by MLS GRID
 - $668,0004 bd3 ba2k sqftEvergreen, Auburn, WA 98092Active
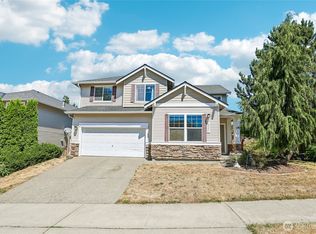 MLS ID #2556316, Darci N. Bidman. NWMLS as distributed by MLS GRID
 - $699,9504 bd3 ba2.7k sqft6114 Montevista Drive SE, Auburn, WA 98092Active
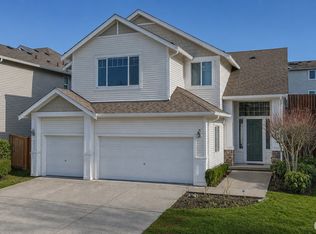 MLS ID #2523612, Lexie Pray. NWMLS as distributed by MLS GRID
 - $995,0004 bd3 ba3.1k sqftEstates At Bowman Lake, Lake Tapps, WA 98391ActiveMLS ID #2519569, Tara L. Maxwell. NWMLS as distributed by MLS GRID
- $750,0003 bd3 ba3.4k sqft317 66th Avenue NE, Tacoma, WA 98422ActiveMLS ID #2564098, Sarah Asay. NWMLS as distributed by MLS GRID
- $998,0005 bd3 ba3.1k sqftTapps Island Div 2, Lake Tapps, WA 98391ActiveMLS ID #2563338, Lauri Mcleod. NWMLS as distributed by MLS GRID
- $775,0005 bd3 ba2.4k sqftLakeland, Auburn, WA 98092ActiveMLS ID #2551928, Kimberly Fraser. NWMLS as distributed by MLS GRID
- $726,7505 bd3 ba2.6k sqft11121 SE 271st Street, Kent, WA 98030ActiveMLS ID #2564173, Ashley Wise. NWMLS as distributed by MLS GRID
- $644,9504 bd3 ba2.6k sqft6023840040, Puyallup, WA 98373ActiveMLS ID #2565479, Venessa E Harper. NWMLS as distributed by MLS GRID
- $575,0003 bd3 ba1.6k sqft6014 207th Avenue E, Bonney Lake, WA 98391ActiveMLS ID #2497979, Desi Heikell. NWMLS as distributed by MLS GRID
- $599,9504 bd3 ba2.2k sqft307 Rowe Street NW, Orting, WA 98360ActiveMLS ID #2565302, Sunny Mays. NWMLS as distributed by MLS GRID
- $574,9993 bd3 ba1.9k sqft21017 Springhaven Way E, Bonney Lake, WA 98391ActiveMLS ID #2550313, Kayla LaRance. NWMLS as distributed by MLS GRID
- $559,9993 bd2 ba1.4k sqftPeach Tree Place, Bonney Lake, WA 98391ContingentMLS ID #2527500, Lisa A. Kimball. NWMLS as distributed by MLS GRID
- $639,9505 bd3 ba2.5k sqft3857 Tribute Circle E, Fife, WA 98424ActiveMLS ID #2558482, Josephine Njuguna. NWMLS as distributed by MLS GRID
- $769,5004 bd3 ba2.6k sqft34940 7th Avenue SW, Federal Way, WA 98023ActiveMLS ID #2530867, Josephine Njuguna. NWMLS as distributed by MLS GRID
- $769,0005 bd4 ba3.1k sqft1929 19th Avenue Ct SE, Puyallup, WA 98372ContingentMLS ID #2513001, Dawne C Talbott-Lloyd. NWMLS as distributed by MLS GRID
- $499,9503 bd3 ba1.5k sqft10714 185th Avenue E, Bonney Lake, WA 98391ActiveMLS ID #2550361, Abbey Beal. NWMLS as distributed by MLS GRID
- $774,9503 bd3 ba2.2k sqftDanville Station Div 01, Federal Way, WA 98023ActiveMLS ID #2557057, Bobby Mollish. NWMLS as distributed by MLS GRID
- $699,9994 bd3 ba3k sqft425 Sorensen St, Buckley, WA 98321ActiveMLS ID #2510399, Lindsey Payne. NWMLS as distributed by MLS GRID
