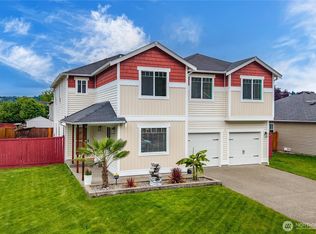
Beautiful two-story home in the highly desirable Copperwynd community, showcasing pride of ownership and thoughtful upgrades throughout. The inviting living and dining rooms feature classic wainscoting and chair rail detailing, creating a warm and elegant first impression. The kitchen is both functional and stylish, offering granite countertops, a tile backsplash, newer appliances, and durable laminate flooring. It opens seamlessly to a bright dining nook with a bay window and a spacious family room anchored by a cozy gas fireplace. Large windows throughout fill the home with abundant natural light. The outdoor space offers a generous covered patio, perfect for year-round entertaining, and a fully fenced backyard. Upstairs, the primary suite includes a walk-in closet and a luxurious five-piece bath with a soaking tub. A versatile bonus room with vaulted ceilings provides additional living space ideal for a media room, office, or playroom. The three-car garage includes an extra-deep 25-foot bay, offering ample room for storage or larger vehicles. There is also RV or boat parking behind double gates. Conveniently located within walking distance to the elementary school and near shopping and everyday amenities. Major updates include a newer roof (2022) and a new A/C unit and new furnace, offering comfort and peace of mind for years to come.
Active
Listed by: Real Broker LLC • Lindsey Payne
Price cut: $25K (6/24)
$699,999
425 Sorensen St, Buckley, WA 98321
4beds
3,077sqft
:
Get pre-qualified$4,381/mo
Single Family Residence
Built in 2000
9,304 Square Feet Lot
$698,200 Zestimate®
$227/sqft
$22/mo HOA
What's special
Cozy gas fireplaceGenerous covered patioSpacious family roomDurable laminate flooringNewer appliancesFully fenced backyardTile backsplash
- 93 days |
- 617 |
- 38 |
Zillow last checked:
Listing updated:
Listed by:
Lindsey Payne,
Real Broker LLC
Source: NWMLS as distributed by MLS GRID,MLS#: 2510399
Facts & features
Interior
Bedrooms & bathrooms
- Bedrooms: 4
- Bathrooms: 3
- Full bathrooms: 2
- 1/2 bathrooms: 1
- Main level bathrooms: 1
Primary bedroom
- Level: Second
Bedroom
- Level: Second
Bedroom
- Level: Second
Bedroom
- Level: Second
Bathroom full
- Level: Second
Bathroom full
- Level: Second
Other
- Level: Main
Bonus room
- Level: Second
Den office
- Level: Main
Dining room
- Level: Main
Entry hall
- Level: Main
Family room
- Level: Main
Kitchen with eating space
- Level: Main
Living room
- Level: Main
Utility room
- Level: Main
Heating
- Fireplace, Forced Air, Natural Gas
Cooling
- Forced Air
Appliances
- Included: Dishwasher, Disposal, Dryer, Microwave, Refrigerator, Stove(s)/Range(s), Washer, Dishwasher(s), Dryer(s), Garbage Disposal, Microwave(s), Refrigerator(s), Washer(s), Water Heater: Gas, Water Heater Location: Garage
Features
- Bath Off Primary, Ceiling Fan(s), Dining Room, Pantry
- Flooring: Ceramic Tile, Vinyl Plank, Carpet
- Doors: French Doors
- Windows: Dbl Pane/Storm Window
- Number of fireplaces: 1
- Fireplace features: Gas, Main Level: 1, Fireplace
Interior area
- Total structure area: 3,077
- Total interior livable area: 3,077 sqft
Property
Parking
- Total spaces: 3
- Parking features: Attached Garage, RV Parking
- Has attached garage: Yes
- Covered spaces: 3
Features
- Levels: Two
- Stories: 2
- Entry location: Main
- Patio & porch: Bath Off Primary, Ceiling Fan(s), Dbl Pane/Storm Window, Dining Room, Fireplace, French Doors, Jetted Tub, Pantry, Vaulted Ceiling(s), Walk-In Closet(s), Water Heater, Wet Bar
- Spa features: Bath
- Has view: Yes
- View description: Mountain(s), Partial
Lot
- Size: 9,304 Square Feet
- Features: Corner Lot, Paved, Sidewalk, Cable TV, Fenced-Fully, Gas Available, High Speed Internet, Patio, RV Parking
- Topography: Level
- Residential vegetation: Garden Space
Details
- Parcel number: 8000220510
- Zoning description: Jurisdiction: City
- Special conditions: Standard
Construction
Type & style
- Home type: SingleFamily
- Architectural style: Contemporary,2 Story
- Property subtype: Single Family Residence
Materials
- Cement Planked, Wood Siding, Cement Plank
- Foundation: Poured Concrete
- Roof: Composition
Condition
- Good
- Year built: 2000
- Major remodel year: 2005
Utilities & green energy
- Electric: Company: PSE
- Sewer: Sewer Connected, Company: City of Buckley
- Water: Public, Company: City of Buckley
Community & HOA
Community
- Features: CCRs
- Subdivision: Copperwynd
HOA
- HOA fee: $22 monthly
- HOA phone: 360-829-4338
Location
- Region: Buckley
Financial & listing details
- Price per square foot: $227/sqft
- Tax assessed value: $652,400
- Annual tax amount: $6,247
- Date on market: 4/22/2026
- Cumulative days on market: 94 days
- Listing terms: Conventional,FHA,VA Loan
- Inclusions: Dishwasher(s), Dryer(s), Garbage Disposal, Microwave(s), Refrigerator(s), Stove(s)/Range(s), Washer(s)
Estimated market value
$698,200
$663,000 - $733,000
$3,623/mo
Price history
| Date | Event | Price |
|---|---|---|
| 6/24/2026 | Price change | $699,999-3.4%$227/sqft |
Source:  NWMLS as distributed by MLS GRID #2510399 Report a problem NWMLS as distributed by MLS GRID #2510399 Report a problem | ||
| 4/23/2026 | Listed for sale | $725,000+61.5%$236/sqft |
Source: NWMLS as distributed by MLS GRID #2510399 Report a problem | ||
| 3/27/2018 | Sold | $449,000$146/sqft |
Source: NWMLS as distributed by MLS GRID #1225493 Report a problem | ||
| 2/15/2018 | Pending sale | $449,000$146/sqft |
Source: John L Scott Real Estate #1225493 Report a problem | ||
| 11/14/2017 | Listed for sale | $449,000$146/sqft |
Source: Owner Report a problem | ||
| 10/30/2017 | Pending sale | $449,000$146/sqft |
Source: Owner Report a problem | ||
| 10/24/2017 | Listed for sale | $449,000+5.6%$146/sqft |
Source: Owner Report a problem | ||
| 7/15/2015 | Listing removed | $425,000$138/sqft |
Source: John L Scott Real Estate #799743 Report a problem | ||
| 6/7/2015 | Price change | $425,000+6.5%$138/sqft |
Source: John L Scott Real Estate #799743 Report a problem | ||
| 5/12/2015 | Listed for sale | $399,000+29.9%$130/sqft |
Source: Owner Report a problem | ||
| 1/16/2001 | Sold | $307,137$100/sqft |
Source: Public Record Report a problem | ||
Public tax history
| Year | Property taxes | Tax assessment |
|---|---|---|
| 2024 | $6,084 +8.2% | $652,400 +6.1% |
| 2023 | $5,621 +1.2% | $614,700 -1.3% |
| 2022 | $5,555 +0.9% | $623,000 +18.1% |
| 2021 | $5,506 +15.5% | $527,700 +20.1% |
| 2019 | $4,768 -5.4% | $439,400 +5.7% |
| 2018 | $5,039 +14.8% | $415,900 +9% |
| 2017 | $4,389 +0.3% | $381,500 +24.6% |
| 2016 | $4,377 | $306,300 +11.2% |
| 2014 | $4,377 +5% | $275,500 +7.1% |
| 2013 | $4,167 | $257,200 +2.1% |
| 2012 | -- | $251,900 -10.9% |
| 2011 | -- | $282,800 -4.6% |
| 2010 | -- | $296,300 -8.4% |
| 2009 | -- | $323,300 -12.6% |
| 2008 | $3,737 +0% | $370,000 +0.8% |
| 2007 | $3,737 +11.6% | $367,200 +60.6% |
| 2002 | $3,350 +414.3% | $228,600 |
| 2001 | $651 | $228,600 |
Find assessor info on the county website
Monthly payment
Est. payment
Payment breakdown
Explore the cost of this home by adjusting the details. Changes won't be saved.Climate risks
Neighborhood: 98321
Nearby schools
GreatSchools rating
- 7/10Elk Ridge Elementary SchoolGrades: K-5Distance: 0.1 mi
- 6/10Glacier Middle SchoolGrades: 6-8Distance: 0.6 mi
- 7/10White River High SchoolGrades: 9-12Distance: 3.1 mi
Schools provided by the listing agent
- Elementary: Elk Ridge Elem
- Middle: Glacier Middle Sch
- High: White River High
Source: NWMLS as distributed by MLS GRID. This data may not be complete. We recommend contacting the local school district to confirm school assignments for this home.
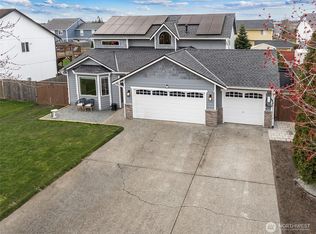
- $675,0004 bd3 ba1.9k sqft451 Sorensen St, Buckley, WA 98321Sold
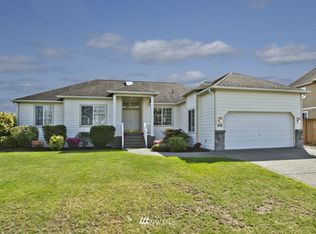
- $558,8003 bd3 ba1.8k sqft436 Sorenson St, Buckley, WA 98321Off Market
- $524,1003 bd2 ba1.7k sqft463 Sorenson St, Buckley, WA 98321Off Market

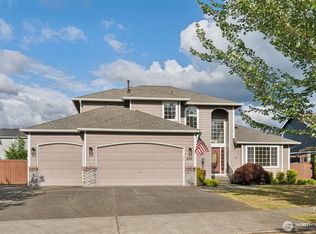
- $647,0004 bd3 ba2.1k sqft456 Sorensen St, Buckley, WA 98321Sold
- $602,7003 bd2 ba1.5k sqft397 N Foster St, Buckley, WA 98321Sold
- $680,0004 bd3 ba2.4k sqft453 N Foster St, Buckley, WA 98321Sold
- $640,0003 bd3 ba1.8k sqft477 N Foster St, Buckley, WA 98321Sold
- $695,0004 bd3 ba2.4k sqft1500 E Nanevicz Ave, Buckley, WA 98321Sold
A local agent can set up tours, give advice and negotiate with sellers.
Similar homes
- $979,0004 bd4 ba3.5k sqft13504 Spiketon Road E, Buckley, WA 98321Active
 MLS ID #2543058, Karen Thurston. NWMLS as distributed by MLS GRID
 - $693,0004 bd4 ba2.8k sqft21204 113th Street Ct E, Bonney Lake, WA 98391Active
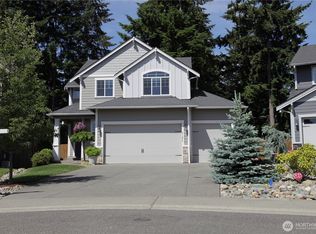 MLS ID #2557258, Bryan Adams. NWMLS as distributed by MLS GRID
 - $700,0004 bd3 ba3.1k sqft1313 Daffodil Avenue NE, Orting, WA 98360Active
 MLS ID #2550195, Chris C. Nye. NWMLS as distributed by MLS GRID
 - $777,0004 bd3 ba2.7k sqftFennel Ridge, Bonney Lake, WA 98391Active
 MLS ID #2533120, Ryan Allie. NWMLS as distributed by MLS GRID
 - $649,9994 bd3 ba2.2k sqft37815 21st Court S, Federal Way, WA 98003ActiveMLS ID #2554277, Greg J Church. NWMLS as distributed by MLS GRID
- $925,0004 bd3 ba3.3k sqft19515 AP Tubbs Road E, Carbonado, WA 98323ActiveMLS ID #2543776, Heidi Korndorffer. NWMLS as distributed by MLS GRID
- $699,0005 bd4 ba2.9k sqftHighland Meadows, Auburn, WA 98092ActiveMLS ID #2526964, Zachary Becker. NWMLS as distributed by MLS GRID
- $799,9505 bd5 ba3.1k sqft10705 189th Avenue E, Bonney Lake, WA 98391ActiveMLS ID #2510801, Darren Monson. NWMLS as distributed by MLS GRID
- $654,0003 bd4 ba2k sqftEihi Crest, Bonney Lake, WA 98391ActiveMLS ID #2536967, Jule' Gunn. NWMLS as distributed by MLS GRID
- $739,0004 bd3 ba2.4k sqft2509 Manorwood Drive, Puyallup, WA 98374ActiveMLS ID #2520704, Jerome Sirmans. NWMLS as distributed by MLS GRID
- $659,9503 bd3 ba2.3k sqftNaches Terrace, Bonney Lake, WA 98391ActiveMLS ID #2543562, Heidi J Reano. NWMLS as distributed by MLS GRID
- $705,0003 bd2 ba2.1k sqft14401 80th Street E, Puyallup, WA 98372ActiveMLS ID #2504065, James Edwards. NWMLS as distributed by MLS GRID
- $710,0004 bd3 ba2.6k sqft37811 21st Court S, Federal Way, WA 98003ActiveMLS ID #2547095, Annie Culp. NWMLS as distributed by MLS GRID
- $724,0003 bd3 ba2.3k sqftLake Tapps Lakeridge #2, Lake Tapps, WA 98391ActiveMLS ID #2515074, Lauri Mcleod. NWMLS as distributed by MLS GRID
- $750,0005 bd3 ba2.3k sqft2302 13th Avenue Ct SW, Puyallup, WA 98371ActiveMLS ID #2543122, Ryan Allie. NWMLS as distributed by MLS GRID
- $714,9994 bd3 ba2.6k sqft2203 164th Avenue E, Lake Tapps, WA 98391ActiveMLS ID #2501778, Joseph Blade. NWMLS as distributed by MLS GRID
- $769,0005 bd4 ba3.1k sqft1929 19th Avenue Ct SE, Puyallup, WA 98372ContingentMLS ID #2513001, Dawne C Talbott-Lloyd. NWMLS as distributed by MLS GRID
- $639,9504 bd3 ba2.3k sqftWoodbriar Village, Bonney Lake, WA 98391ActiveMLS ID #2544728, Anna Kazimirets. NWMLS as distributed by MLS GRID
- $668,0004 bd3 ba2k sqftEvergreen, Auburn, WA 98092ActiveMLS ID #2556316, Darci N. Bidman. NWMLS as distributed by MLS GRID
- $780,0004 bd4 ba2.6k sqft21316 115th Street Ct E, Bonney Lake, WA 98391ActiveMLS ID #2528531, Brian Pham. NWMLS as distributed by MLS GRID
