PRICE IMPROVEMENT! Tucked away at the end of a long, private driveway in an established neighborhood, this home offers both seclusion and convenience, with easy access to nearby freeway corridors. Being set back from the street ensures a quiet atmosphere and provides ample space for parking. Full of natural light, this five-bedroom, 3.5-bathroom residence is designed for functional living. The main floor features an updated kitchen that serves as the heart of the home, alongside a dedicated office space that provides a quiet environment for working from home. Expansive territorial views can be enjoyed from various points on the property, creating a scenic backdrop for daily life. The fully finished daylight basement offers significant additional living space. With its own full bathroom, this level serves as an ideal setup for multi-generational living or a private guest retreat. The basement also includes extensive storage, complemented by further storage off the laundry room, with direct access to the backyard. The backyard is set up for outdoor enjoyment, featuring a private putting green, a ninja workout structure, and a storage shed. For even more utility, there is pull-down ladder access to additional storage space above the garage. This home combines practical, generous storage, versatile living areas, and a unique outdoor lifestyle in a highly desirable location.
Contingent
Listed by: Redfin • Dawne C Talbott-Lloyd
Price cut: $10K (5/20)
$769,000
1929 19th Avenue Ct SE, Puyallup, WA 98372
5beds
3,132sqft
Single Family Residence
Built in 1998
0.25 Acres Lot
$-- Zestimate®
$246/sqft
$33/mo HOA
What's special
- 116 days |
- 345 |
- 17 |
Zillow last checked:
Listing updated:
Listed by:
Dawne C Talbott-Lloyd,
Redfin
Source: NWMLS as distributed by MLS GRID,MLS#: 2513001
Facts & features
Interior
Bedrooms & bathrooms
- Bedrooms: 5
- Bathrooms: 4
- Full bathrooms: 3
- 1/2 bathrooms: 1
- Main level bathrooms: 1
Primary bedroom
- Level: Second
Bedroom
- Level: Lower
Bedroom
- Level: Lower
Bedroom
- Level: Second
Bedroom
- Level: Second
Bathroom full
- Level: Lower
Bathroom full
- Level: Second
Bathroom full
- Level: Second
Other
- Level: Lower
Other
- Level: Main
Bonus room
- Level: Lower
Den office
- Level: Main
Dining room
- Level: Main
Entry hall
- Level: Main
Family room
- Level: Main
Kitchen with eating space
- Level: Main
Living room
- Level: Main
Heating
- Fireplace, 90%+ High Efficiency, Forced Air, Electric, Natural Gas
Cooling
- Forced Air
Appliances
- Included: Dishwasher, Disposal, Microwave, Refrigerator, Stove(s)/Range(s), Dishwasher(s), Garbage Disposal, Microwave(s), Refrigerator(s), Water Heater: Gas, Water Heater Location: Garage
Features
- Bath Off Primary, Ceiling Fan(s), Dining Room
- Flooring: Bamboo/Cork, Engineered Hardwood, Vinyl, Vinyl Plank, Carpet
- Doors: French Doors
- Windows: Dbl Pane/Storm Window, Skylight(s)
- Basement: Daylight,Finished
- Number of fireplaces: 1
- Fireplace features: Gas, Main Level: 1, Fireplace
Interior area
- Total structure area: 3,132
- Total interior livable area: 3,132 sqft
Property
Parking
- Total spaces: 6
- Parking features: Driveway, Attached Garage, Off Street, RV Parking
- Has attached garage: Yes
- Covered spaces: 2
- Uncovered spaces: 4
Features
- Levels: Two
- Stories: 2
- Entry location: Main
- Patio & porch: Bath Off Primary, Ceiling Fan(s), Dbl Pane/Storm Window, Dining Room, Fireplace, French Doors, Skylight(s), Vaulted Ceiling(s), Walk-In Closet(s), Water Heater
- Has view: Yes
- View description: Territorial
Lot
- Size: 0.25 Acres
- Features: Paved, Sidewalk, Cable TV, Deck, Fenced-Fully, Gas Available, High Speed Internet, Outbuildings, Patio, RV Parking
Details
- Parcel number: 6021660290
- Zoning description: Jurisdiction: City
- Special conditions: Standard
Construction
Type & style
- Home type: SingleFamily
- Architectural style: Contemporary,2 Stories w/Bsmnt
- Property subtype: Single Family Residence
Materials
- Wood Products
- Foundation: Poured Concrete
- Roof: Composition
Condition
- Year built: 1998
Utilities & green energy
- Electric: Company: Puget Sound Energy
- Sewer: Sewer Connected, Company: CITY OF PUYALLUP
- Water: Public, Company: CITY OF PUYALLUP
- Utilities for property: Xfinity, Xfinity
Community & HOA
Community
- Features: CCRs
- Subdivision: Puyallup
HOA
- Services included: Common Area Maintenance
- HOA fee: $400 annually
- HOA phone: 253-874-5250
Location
- Region: Puyallup
Financial & listing details
- Price per square foot: $246/sqft
- Tax assessed value: $747,000
- Annual tax amount: $7,960
- Date on market: 4/23/2026
- Cumulative days on market: 117 days
- Listing terms: Conventional,FHA,VA Loan
- Inclusions: Dishwasher(s), Garbage Disposal, Microwave(s), Refrigerator(s), Stove(s)/Range(s)
Estimated market value
Not available
Estimated sales range
Not available
$4,059/mo
Price history
| Date | Event | Price |
|---|---|---|
| 5/20/2026 | Price change | $769,000-1.3%$246/sqft |
Source:  NWMLS as distributed by MLS GRID #2513001 Report a problem NWMLS as distributed by MLS GRID #2513001 Report a problem | ||
| 4/24/2026 | Listed for sale | $779,000+119.4%$249/sqft |
Source: NWMLS as distributed by MLS GRID #2513001 Report a problem | ||
| 12/5/2006 | Sold | $355,000+60.4%$113/sqft |
Source: NWMLS as distributed by MLS GRID #26148290 Report a problem | ||
| 5/11/1999 | Sold | $221,303$71/sqft |
Source: Public Record Report a problem | ||
Public tax history
| Year | Property taxes | Tax assessment |
|---|---|---|
| 2025 | $7,960 +2% | $747,000 +5.9% |
| 2024 | $7,805 +20.4% | $705,200 +6.6% |
| 2023 | $6,484 +0.7% | $661,600 -1.8% |
| 2022 | $6,439 +4.2% | $674,000 +19.5% |
| 2021 | $6,178 +11.5% | $563,800 +20.2% |
| 2019 | $5,540 -2.2% | $468,900 +2.1% |
| 2018 | $5,662 +4.6% | $459,400 +10.5% |
| 2017 | $5,414 +10.8% | $415,900 +22.7% |
| 2016 | $4,884 | $338,900 +3.5% |
| 2014 | $4,884 +19.3% | $327,400 +14.6% |
| 2013 | $4,094 | $285,600 +5.4% |
| 2012 | -- | $270,900 +10.5% |
| 2011 | -- | $245,100 -9.2% |
| 2010 | -- | $270,000 +34.5% |
| 2002 | $2,992 -0.3% | $200,700 |
| 2001 | $3,002 | $200,700 +3.1% |
| 2000 | $3,002 | $194,700 |
Find assessor info on the county website
Monthly payment
Est. payment
Payment breakdown
Explore the cost of this home by adjusting the details. Changes won't be saved.Climate risks
Neighborhood: 98372
Nearby schools
GreatSchools rating
- 7/10Shaw Road Elementary SchoolGrades: K-6Distance: 0.7 mi
- 7/10Kalles Junior High SchoolGrades: 7-9Distance: 1.3 mi
- 7/10Puyallup High SchoolGrades: 10-12Distance: 2 mi
Schools provided by the listing agent
- Elementary: Shaw Road Elem
- Middle: Kalles Jnr High
- High: Puyallup High
Source: NWMLS as distributed by MLS GRID. This data may not be complete. We recommend contacting the local school district to confirm school assignments for this home.
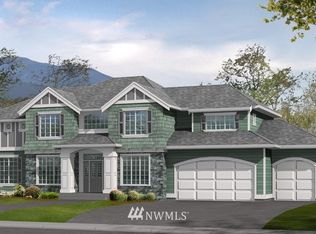
- $1,002,8004 bd3 ba3.2k sqft1913 20th Stct E, Edgewood, WA 98372Off Market
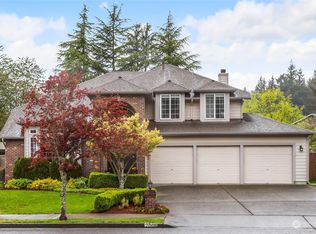
- $775,0004 bd3 ba2.7k sqft2006 20th St SE, Puyallup, WA 98372Sold
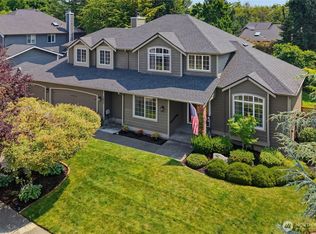
- $725,0004 bd3 ba2.5k sqft1925 19th St SE, Puyallup, WA 98372Pending
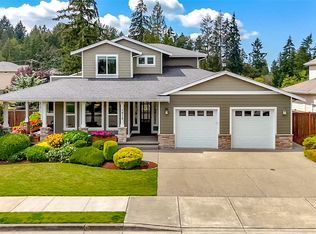
- $855,0003 bd3 ba2.7k sqft1918 Cypress Dr, Puyallup, WA 98372Sold
- $884,5004 bd4 ba3.1k sqft1808 20th Avenue Ct E #E, Puyallup, WA 98372Off Market
- $812,4003 bd3 ba2.9k sqft1811 18th Stpl SE, Puyallup, WA 98372Off Market
- $560,0003 bd2 ba1.4k sqft1719 19th Ave SE, Puyallup, WA 98372Sold
- $860,0004 bd3 ba2.8k sqft1725 18th Street Pl SE, Puyallup, WA 98372Sold
A local agent can set up tours, give advice and negotiate with sellers.
Similar homes
- $785,0005 bd4 ba3k sqft2010 30th Street Ct SE, Puyallup, WA 98372Active
 MLS ID #2556334, Colin Findlay. NWMLS as distributed by MLS GRID
 - $889,0004 bd3 ba2.8k sqftJanelle Estates, Puyallup, WA 98372Active
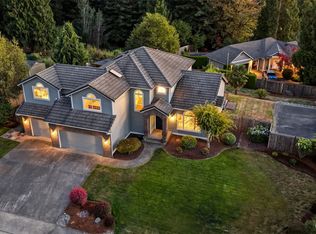 MLS ID #2559152, Tim McKeown. NWMLS as distributed by MLS GRID
 - $714,9905 bd4 ba2.4k sqftManorwood West, Puyallup, WA 98374Active
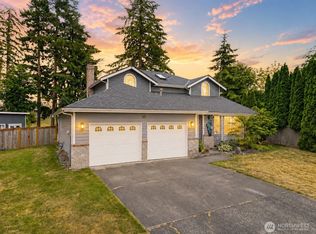 MLS ID #2561454, Michael Renard. NWMLS as distributed by MLS GRID
 - $750,0005 bd3 ba2.3k sqft2302 13th Avenue Ct SW, Puyallup, WA 98371Active
 MLS ID #2543122, Ryan Allie. NWMLS as distributed by MLS GRID
 - $799,0004 bd3 ba2.8k sqft709 22nd Street SW, Puyallup, WA 98371ActiveMLS ID #2515258, Ashley Wise. NWMLS as distributed by MLS GRID
- $779,9953 bd2 ba2.5k sqft16511 45TH Street Ct E, Lake Tapps, WA 98391ActiveMLS ID #2569212, Jill Phillips. NWMLS as distributed by MLS GRID
- $700,0003 bd2 ba2.1k sqft14401 80th Street E, Puyallup, WA 98372ActiveMLS ID #2504065, James Edwards. NWMLS as distributed by MLS GRID
- $799,9505 bd5 ba3.1k sqft10705 189th Avenue E, Bonney Lake, WA 98391ActiveMLS ID #2510801, Darren Monson. NWMLS as distributed by MLS GRID
- $775,0004 bd3 ba2.5k sqft14502 148th Street E, Orting, WA 98360ActiveMLS ID #2517756, Kyle Rossman. NWMLS as distributed by MLS GRID
- $735,0004 bd3 ba2.4k sqftAngeline Heights, Bonney Lake, WA 98391ActiveMLS ID #2557368, Ryan Allie. NWMLS as distributed by MLS GRID
- $759,0005 bd3 ba2.6k sqft5329 S 319th Street, Auburn, WA 98001ActiveMLS ID #2569309, Nancy A. Erickson. NWMLS as distributed by MLS GRID
- $874,0005 bd3 ba3.4k sqftAshley Meadows Ph 1 & 2, Puyallup, WA 98371ActiveMLS ID #2527015, Tom L Ouk. NWMLS as distributed by MLS GRID
- $644,9504 bd3 ba2.6k sqft6023840040, Puyallup, WA 98373ActiveMLS ID #2565479, Venessa E Harper. NWMLS as distributed by MLS GRID
- $819,5004 bd3 ba3.4k sqft9629 183 Ave E, Bonney Lake, WA 98391ActiveMLS ID #2511948, Yi Liu. NWMLS as distributed by MLS GRID
- $829,0004 bd3 ba2.4k sqft14914 148th Avenue Court E, Orting, WA 98360ActiveMLS ID #2537120, Oana Bugariu. NWMLS as distributed by MLS GRID
- $949,0006 bd3 ba2.6k sqft11605 67th Avenue E, Puyallup, WA 98373ActiveMLS ID #2533584, Peter Hoberg. NWMLS as distributed by MLS GRID
- $590,0004 bd3 ba2k sqft12003 141st Street Ct E, Puyallup, WA 98374ActiveMLS ID #2543826, Barbara Estrella. NWMLS as distributed by MLS GRID
- $725,0003 bd3 ba3.4k sqft317 66th Avenue NE, Tacoma, WA 98422ActiveMLS ID #2564098, Sarah Asay. NWMLS as distributed by MLS GRID
- $650,0004 bd3 ba2.4k sqft8721 153rd Street E, Puyallup, WA 98375ActiveMLS ID #2554125, Michelle Guykema. NWMLS as distributed by MLS GRID
- $834,0004 bd3 ba3.2k sqftPanarama Heights Pud Ph 2, Bonney Lake, WA 98391ActiveMLS ID #2491172, Carolyn Anderson-Graham. NWMLS as distributed by MLS GRID
