Breathtaking Mt. Rainier and valley views from the living room and every bedroom! This Sky Island ridge home features a bright, open floor plan with soaring vaulted ceilings and abundant natural light. Spacious main-floor primary suite with walk-in closet and 5-piece bath with soaking tub. Upgraded kitchen with quartz counters, Bosch SS appliances, and new KitchenAid range hood. Recent upgrades include new carpet throughout, new main-bath tile, high-end LG ThinQ smart appliance suite, and custom motorized curtains. Remodeled lower floor offers large family room, 3 bedrooms, full bath, and ideal spaces for home gym and theater, plus extra storage. Professionally landscaped yard with patio, curbing, drip line, and sprinklers—surrounded by privacy, greenery, and birdsong. Quiet no-through-traffic setting with pedestrian paths. 5 min to Costco, Walmart, and medical; quick Hwy 410 access; 3 min to Sounder P&R. Sumner-Bonney Lake SD with bus stop out front. Pride of ownership!
Active
Listed by: Olaie • Yi Liu
Price cut: $40.5K (6/17)
$819,500
9629 183 Ave E, Bonney Lake, WA 98391
4beds
3,465sqft
:
Get pre-qualified$5,139/mo
Single Family Residence
Built in 2001
8,607 Square Feet Lot
$-- Zestimate®
$237/sqft
$37/mo HOA
What's special
Extra storageNew kitchenaid range hoodAbundant natural lightSpacious main-floor primary suiteWalk-in closetBosch ss appliancesCustom motorized curtains
- 96 days |
- 774 |
- 53 |
Likely to sell faster than
Zillow last checked:
Listing updated:
Listed by:
Yi Liu,
Olaie
Source: NWMLS as distributed by MLS GRID,MLS#: 2511948
Facts & features
Interior
Bedrooms & bathrooms
- Bedrooms: 4
- Bathrooms: 3
- Full bathrooms: 2
- 1/2 bathrooms: 1
- Main level bathrooms: 2
- Main level bedrooms: 1
Primary bedroom
- Level: Main
Bedroom
- Level: Lower
Bedroom
- Level: Lower
Bedroom
- Level: Lower
Bathroom full
- Level: Lower
Bathroom full
- Level: Main
Other
- Level: Lower
Other
- Level: Main
Den office
- Level: Main
Dining room
- Level: Main
Entry hall
- Level: Main
Family room
- Level: Lower
Kitchen with eating space
- Level: Main
Living room
- Level: Main
Utility room
- Level: Main
Heating
- Fireplace, Forced Air, Heat Pump, Electric, Natural Gas
Cooling
- Has cooling: Yes
Appliances
- Included: Dishwasher, Disposal, Double Oven, Dryer, Microwave, Refrigerator, Stove(s)/Range(s), Tankless Water Heater, Washer, Dishwasher(s), Dryer(s), Garbage Disposal, Microwave(s), Refrigerator(s), Washer(s)
Features
- Bath Off Primary, Ceiling Fan(s), Dining Room
- Flooring: Ceramic Tile, Hardwood, Vinyl Plank, Carpet
- Doors: French Doors
- Windows: Dbl Pane/Storm Window
- Number of fireplaces: 1
- Fireplace features: Gas, Main Level: 1, Fireplace
Interior area
- Total structure area: 3,465
- Total interior livable area: 3,465 sqft
Video & virtual tour
Property
Parking
- Total spaces: 2
- Parking features: Driveway, Attached Garage
- Has attached garage: Yes
- Covered spaces: 2
Features
- Levels: One
- Stories: 1
- Entry location: Main
- Patio & porch: Bath Off Primary, Ceiling Fan(s), Dbl Pane/Storm Window, Dining Room, Fireplace, French Doors, Security System, Sprinkler System, Vaulted Ceiling(s), Walk-In Closet(s)
- Has view: Yes
- View description: Mountain(s), Territorial
Lot
- Size: 8,607 Square Feet
- Features: Curbs, Paved, Deck, Fenced-Fully, Gas Available, Irrigation, Patio, Sprinkler System
- Topography: Partial Slope
Details
- Parcel number: 7001350530
- Special conditions: Standard
Construction
Type & style
- Home type: SingleFamily
- Architectural style: 1 Story w/Bsmnt.
- Property subtype: Single Family Residence
Materials
- Cement Planked, Stucco, Cement Plank
- Foundation: Poured Concrete
- Roof: Composition
Condition
- Year built: 2001
Utilities & green energy
- Sewer: Sewer Connected
- Water: Public
Community & HOA
Community
- Features: Park, Playground, Trail(s)
- Security: Security System
- Subdivision: Sky Island
HOA
- Services included: Common Area Maintenance, Road Maintenance
- HOA fee: $445 annually
Location
- Region: Bonney Lake
Financial & listing details
- Price per square foot: $237/sqft
- Tax assessed value: $765,700
- Annual tax amount: $9,140
- Date on market: 4/22/2026
- Cumulative days on market: 97 days
- Listing terms: Conventional,FHA
- Inclusions: Dishwasher(s), Double Oven, Dryer(s), Garbage Disposal, Microwave(s), Refrigerator(s), Stove(s)/Range(s), Washer(s)
Estimated market value
Not available
Estimated sales range
Not available
Not available
Price history
| Date | Event | Price |
|---|---|---|
| 6/17/2026 | Price change | $819,500-4.7%$237/sqft |
Source:  NWMLS as distributed by MLS GRID #2511948 Report a problem NWMLS as distributed by MLS GRID #2511948 Report a problem | ||
| 4/22/2026 | Listed for sale | $860,000+1.2%$248/sqft |
Source: NWMLS as distributed by MLS GRID #2511948 Report a problem | ||
| 4/15/2022 | Sold | $850,000$245/sqft |
Source: NWMLS as distributed by MLS GRID #1895941 Report a problem | ||
| 3/15/2022 | Pending sale | $850,000$245/sqft |
Source: NWMLS as distributed by MLS GRID #1895941 Report a problem | ||
| 3/4/2022 | Listed for sale | $850,000+107.3%$245/sqft |
Source: NWMLS as distributed by MLS GRID #1895941 Report a problem | ||
| 8/27/2014 | Sold | $410,000-5.9%$118/sqft |
Source: NWMLS as distributed by MLS GRID #652949 Report a problem | ||
| 8/7/2014 | Pending sale | $435,500$126/sqft |
Source: RE/MAX EXTRA INC #652949 Report a problem | ||
| 7/19/2014 | Price change | $435,500-3.1%$126/sqft |
Source: RE/MAX EXTRA INC #652949 Report a problem | ||
| 7/7/2014 | Price change | $449,500-2.2%$130/sqft |
Source: RE/MAX EXTRA INC #652949 Report a problem | ||
| 6/19/2014 | Listed for sale | $459,500+28.4%$133/sqft |
Source: RE/MAX EXTRA INC #652949 Report a problem | ||
| 4/18/2002 | Sold | $358,000$103/sqft |
Source: Public Record Report a problem | ||
Public tax history
| Year | Property taxes | Tax assessment |
|---|---|---|
| 2024 | $8,657 +25.3% | $765,700 +12.7% |
| 2023 | $6,906 +1.2% | $679,500 -2.2% |
| 2022 | $6,823 -9.1% | $694,500 +8% |
| 2021 | $7,506 +21.9% | $643,200 +21% |
| 2019 | $6,155 +0.4% | $531,500 +6.4% |
| 2018 | $6,133 +5.4% | $499,700 +14.1% |
| 2017 | $5,819 +15.1% | $437,900 +13.8% |
| 2016 | $5,056 | $384,900 +7.6% |
| 2014 | $5,056 +4.8% | $357,600 +8.4% |
| 2013 | $4,824 | $329,900 +4.8% |
| 2012 | -- | $314,700 -8.6% |
| 2011 | -- | $344,300 -7.6% |
| 2010 | -- | $372,700 -11.9% |
| 2009 | -- | $423,200 -9.6% |
| 2008 | $5,060 | $468,100 -0.7% |
| 2007 | $5,060 +351.5% | $471,600 +45% |
| 2002 | $1,121 | $325,200 |
Find assessor info on the county website
Monthly payment
Est. payment
Payment breakdown
Explore the cost of this home by adjusting the details. Changes won't be saved.Climate risks
Neighborhood: 98391
Nearby schools
GreatSchools rating
- 9/10Bonney Lake Elementary SchoolGrades: PK-5Distance: 1.2 mi
- 9/10Sumner Middle SchoolGrades: 6-8Distance: 3 mi
- 7/10Sumner Senior High SchoolGrades: 9-12Distance: 3.4 mi
Schools provided by the listing agent
- Elementary: Bonney Lake Elem
- Middle: Sumner Middle
- High: Sumner Snr High
Source: NWMLS as distributed by MLS GRID. This data may not be complete. We recommend contacting the local school district to confirm school assignments for this home.
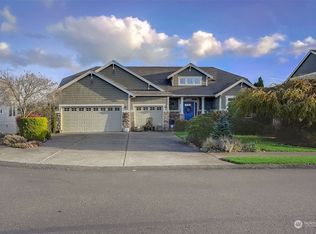
- $830,0004 bd3 ba2.9k sqft9705 183rd Ave E, Bonney Lake, WA 98391Sold
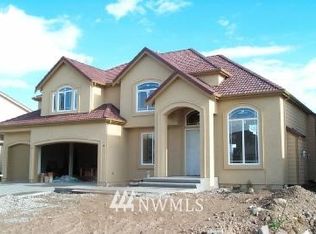
- $1,057,3003 bd2 ba3.1k sqft9611 183rd Ave E, Sumner, WA 98390Off Market
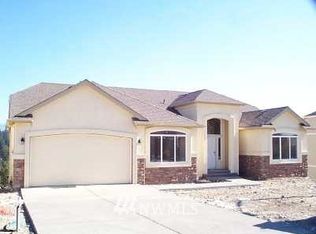
- $868,2004 bd3 ba3.4k sqft9629 183rd Ave E, Sumner, WA 98390Off Market
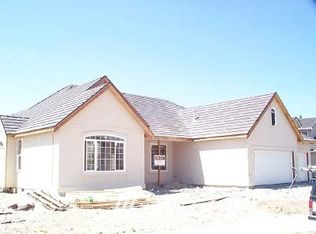
- $817,3003 bd3 ba2.6k sqft9610 183rd Ave E, Sumner, WA 98390Off Market
- $1,004,0005 bd5 ba3.5k sqft9609 183rd Ave E, Sumner, WA 98390Off Market
- $1,078,0004 bd3 ba4.4k sqft9625 183rd Ave E, Bonney Lake, WA 98390Off Market
- $934,2004 bd3 ba3.2k sqft9601 183rd Ave E, Bonney Lake, WA 98390Off Market
- $878,9003 bd3 ba2.9k sqft9604 183rd Ave E, Sumner, WA 98390Off Market
A local agent can set up tours, give advice and negotiate with sellers.
Similar homes
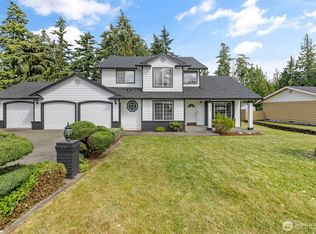
- $777,0004 bd3 ba2.7k sqftFennel Ridge, Bonney Lake, WA 98391Active
 MLS ID #2533120, Ryan Allie. NWMLS as distributed by MLS GRID
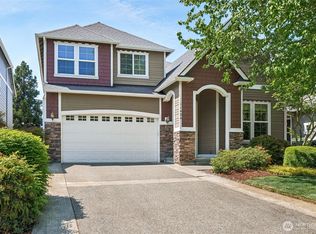
 - $654,0003 bd4 ba2k sqftEihi Crest, Bonney Lake, WA 98391Active
 MLS ID #2536967, Jule' Gunn. NWMLS as distributed by MLS GRID
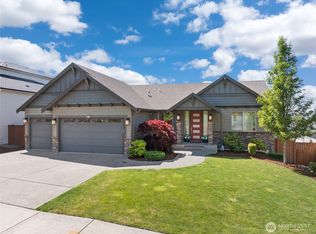
 - $695,0005 bd3 ba3k sqftAshton Woods, Bonney Lake, WA 98391Active
 MLS ID #2513961, Elizabeth Johnson. NWMLS as distributed by MLS GRID
 - $1,089,0004 bd4 ba3.2k sqft10105 174th Avenue E, Bonney Lake, WA 98391Active
 MLS ID #2526571, David L. Hokenson. NWMLS as distributed by MLS GRID
 - $639,9504 bd3 ba2.3k sqftWoodbriar Village, Bonney Lake, WA 98391ActiveMLS ID #2544728, Anna Kazimirets. NWMLS as distributed by MLS GRID
- $659,9503 bd3 ba2.3k sqftNaches Terrace, Bonney Lake, WA 98391ActiveMLS ID #2543562, Heidi J Reano. NWMLS as distributed by MLS GRID
- $995,0004 bd3 ba3.1k sqftEstates At Bowman Lake, Lake Tapps, WA 98391ActiveMLS ID #2519569, Tara L. Maxwell. NWMLS as distributed by MLS GRID
- $850,0002 bd3 ba2.3k sqft18718 145th Street E, Bonney Lake, WA 98391ActiveMLS ID #2550702, Angela Nebeker. NWMLS as distributed by MLS GRID
- $819,0004 bd3 ba2.8k sqft709 22nd Street SW, Puyallup, WA 98371ActiveMLS ID #2515258, Heidi Wyatt. NWMLS as distributed by MLS GRID
- $769,0005 bd4 ba3.1k sqft1929 19th Avenue Ct SE, Puyallup, WA 98372ContingentMLS ID #2513001, Dawne C Talbott-Lloyd. NWMLS as distributed by MLS GRID
- $849,0004 bd3 ba2.4k sqft14914 148th Avenue Court E, Orting, WA 98360ActiveMLS ID #2537120, Oana Bugariu. NWMLS as distributed by MLS GRID
- $788,0004 bd3 ba3.4k sqft8111 113th Street Ct E, Puyallup, WA 98373ActiveMLS ID #2546178, Jeff Pollock. NWMLS as distributed by MLS GRID
- $1,125,0004 bd4 ba3.1k sqftTapps Island, Lake Tapps, WA 98391ActiveMLS ID #2542189, Joshua Kumar. NWMLS as distributed by MLS GRID
- $749,9905 bd5 ba3.4k sqftLakeland Hills 03, Auburn, WA 98092ActiveMLS ID #2559300, Wei Song. NWMLS as distributed by MLS GRID
- $1,044,9504 bd3 ba3.2k sqftLiberty Park Phase 2, Bonney Lake, WA 98391ActiveNWMLS as distributed by MLS GRID
- $850,0003 bd3 ba3k sqftPointe Woodworth, Tacoma, WA 98422ActiveMLS ID #2558701, Jennifer M. Takahashi. NWMLS as distributed by MLS GRID
- $875,0003 bd3 ba3.2k sqftHi-Cedars, Orting, WA 98360ActiveMLS ID #2527616, Kathryn Kleber. NWMLS as distributed by MLS GRID
- $574,9993 bd3 ba1.9k sqft21017 Springhaven Way E, Bonney Lake, WA 98391ActiveMLS ID #2550313, Kayla LaRance. NWMLS as distributed by MLS GRID
- $775,0004 bd3 ba2.9k sqftLakeland Div 13, Auburn, WA 98092ActiveMLS ID #2536906, Cori Allan. NWMLS as distributed by MLS GRID
- $898,0004 bd3 ba3k sqftThe Ridge, Federal Way, WA 98023ActiveMLS ID #2558461, Carla R. Clark. NWMLS as distributed by MLS GRID
