Beautiful Home, Incredible Opportunity! This exceptional 2-story residence features a fully permitted daylight basement ADU/MIL apartment, perfect for multi-generational living or immediate rental income. The entire home has been beautifully refreshed, highlighted by a completely remodeled downstairs unit. The main level boasts a spacious living room, formal dining, and a beautifully updated kitchen with granite countertops, an eating nook, and a large family room. Upstairs, find a convenient laundry room and 3 bedrooms, including a luxurious primary suite with a 5-piece bath. The pristine basement level features a private entrance, a brand-new full kitchen, a 3/4 bath, a large bedroom, a den, and a huge rec room with its own separate heating, hot water, and washer/dryer. Enjoy a gorgeous, ultra-private backyard oasis complete with a sport court, patio, and upper deck. Features a 2-car garage and so much more!
Active
Listed by: WPI Real Estate Services, Inc. • Wei Song
$749,990
5521 James Avenue SE, Auburn, WA 98092
5beds
3,400sqft
:
Get pre-qualified$4,676/mo
Single Family Residence
Built in 1989
8,864 Square Feet Lot
$739,500 Zestimate®
$221/sqft
$17/mo HOA
What's special
Formal diningCompletely remodeled downstairs unitLarge family roomUpper deckGorgeous ultra-private backyard oasisSport courtEating nook
- 9 days |
- 434 |
- 34 |
Likely to sell faster than
Zillow last checked:
Listing updated:
Listed by:
Wei Song,
WPI Real Estate Services, Inc.
Source: NWMLS as distributed by MLS GRID,MLS#: 2559300
Facts & features
Interior
Bedrooms & bathrooms
- Bedrooms: 5
- Bathrooms: 5
- Full bathrooms: 3
- 3/4 bathrooms: 1
- 1/2 bathrooms: 1
- Main level bathrooms: 1
Primary bedroom
- Level: Second
Bedroom
- Level: Second
Bedroom
- Level: Second
Bedroom
- Level: Lower
Bathroom full
- Level: Second
Bathroom full
- Level: Second
Bathroom three quarter
- Level: Lower
Other
- Level: Main
Bonus room
- Level: Lower
Den office
- Level: Lower
Dining room
- Level: Main
Entry hall
- Level: Main
Family room
- Level: Main
Kitchen with eating space
- Level: Main
Living room
- Level: Main
Utility room
- Level: Second
Heating
- Fireplace, Forced Air, Natural Gas
Cooling
- Has cooling: Yes
Appliances
- Included: Water Heater: Gas, Water Heater Location: Garage
Features
- Bath Off Primary, Ceiling Fan(s), Dining Room, High Tech Cabling
- Doors: French Doors
- Windows: Dbl Pane/Storm Window
- Basement: Daylight,Finished
- Number of fireplaces: 1
- Fireplace features: Wood Burning, Main Level: 1, Fireplace
Interior area
- Total structure area: 3,400
- Total interior livable area: 3,400 sqft
Property
Parking
- Total spaces: 4
- Parking features: Driveway, Attached Garage
- Has attached garage: Yes
- Covered spaces: 2
- Uncovered spaces: 2
Features
- Levels: Two
- Stories: 2
- Entry location: Main
- Patio & porch: Second Kitchen, Second Primary Bedroom, Bath Off Primary, Ceiling Fan(s), Dbl Pane/Storm Window, Dining Room, Fireplace, French Doors, High Tech Cabling, Vaulted Ceiling(s), Walk-In Closet(s), Water Heater
- Has view: Yes
- View description: Territorial
Lot
- Size: 8,864 Square Feet
- Features: Corner Lot, Paved, Sidewalk, Athletic Court, Cable TV, Deck, Fenced-Partially, Gas Available, High Speed Internet, Outbuildings, Patio
- Topography: Level,Partial Slope
Details
- Additional structures: ADU Beds: 1, ADU Baths: 1
- Parcel number: 4137020690
- Zoning: R-2
- Zoning description: Jurisdiction: City
- Special conditions: Standard
Construction
Type & style
- Home type: SingleFamily
- Architectural style: 2 Stories w/Bsmnt
- Property subtype: Single Family Residence
Materials
- Wood Siding
- Foundation: Poured Concrete
- Roof: Composition
Condition
- Year built: 1989
Utilities & green energy
- Electric: Company: Puget Sound Energy
- Sewer: Sewer Connected
- Water: Public
Community & HOA
Community
- Features: CCRs
- Subdivision: Lakeland
HOA
- HOA fee: $200 annually
Location
- Region: Auburn
Financial & listing details
- Price per square foot: $221/sqft
- Tax assessed value: $871,000
- Annual tax amount: $10,946
- Date on market: 6/3/2026
- Cumulative days on market: 61 days
- Listing terms: Conventional,FHA,VA Loan
Estimated market value
$739,500
$703,000 - $776,000
$4,121/mo
Price history
| Date | Event | Price |
|---|---|---|
| 7/24/2026 | Listed for sale | $749,990+22.9%$221/sqft |
Source:  NWMLS as distributed by MLS GRID #2559300 Report a problem NWMLS as distributed by MLS GRID #2559300 Report a problem | ||
| 8/3/2020 | Sold | $610,000-1.6%$179/sqft |
Source: NWMLS as distributed by MLS GRID #1621018 Report a problem | ||
| 7/7/2020 | Pending sale | $619,800$182/sqft |
Source: John L Scott Real Estate #1623236 Report a problem | ||
| 6/29/2020 | Listed for sale | $619,800+198%$182/sqft |
Source: John L Scott Real Estate #1623236 Report a problem | ||
| 10/31/1997 | Sold | $208,000$61/sqft |
Source: Public Record Report a problem | ||
Public tax history
| Year | Property taxes | Tax assessment |
|---|---|---|
| 2025 | $10,947 +9% | $871,000 +2.6% |
| 2024 | $10,047 +8.9% | $849,000 +13.4% |
| 2023 | $9,224 +0.7% | $749,000 -6.5% |
| 2022 | $9,156 +6.7% | $801,000 +24% |
| 2021 | $8,584 +25.3% | $646,000 +33.7% |
| 2020 | $6,853 +6.7% | $483,000 +7.1% |
| 2019 | $6,421 +15.5% | $451,000 +2.3% |
| 2018 | $5,558 -11.2% | $441,000 +11.1% |
| 2017 | $6,260 +30.6% | $397,000 +11.8% |
| 2016 | $4,794 | $355,000 +6.3% |
| 2015 | $4,794 | $334,000 +7.1% |
| 2014 | $4,794 | $312,000 +1% |
| 2013 | $4,794 | $309,000 +8.8% |
| 2012 | -- | $284,000 +10.9% |
| 2011 | -- | $256,000 -18.2% |
| 2010 | -- | $313,000 |
| 2009 | -- | $313,000 +2.6% |
| 2007 | -- | $305,000 +6.3% |
| 2006 | -- | $287,000 +6.7% |
| 2005 | -- | $269,000 +30% |
| 2001 | $2,922 -1.4% | $207,000 +3.5% |
| 2000 | $2,964 | $200,000 |
Find assessor info on the county website
Monthly payment
Est. payment
Payment breakdown
Explore the cost of this home by adjusting the details. Changes won't be saved.Climate risks
Neighborhood: 98092
Nearby schools
GreatSchools rating
- 7/10Lakeland Hills Elementary SchoolGrades: PK-5Distance: 0.3 mi
- 4/10Mt Baker Middle SchoolGrades: 6-8Distance: 1.1 mi
- 6/10Auburn Riverside High SchoolGrades: 9-12Distance: 0.7 mi
Schools provided by the listing agent
- Elementary: Lakeland Hills Elem
- Middle: Mt Baker Mid
- High: Auburn Riverside Hig
Source: NWMLS as distributed by MLS GRID. This data may not be complete. We recommend contacting the local school district to confirm school assignments for this home.
- $648,9503 bd3 ba1.9k sqft5507 James Ave SE, Auburn, WA 98092For Sale

- $635,0003 bd3 ba2.1k sqft5638 Hazel Loop SE, Auburn, WA 98092Sold
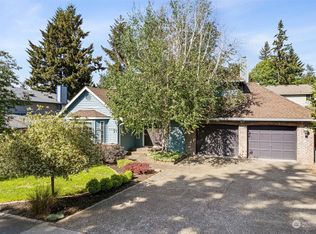
- $635,0004 bd3 ba2k sqft5642 Hazel Loop SE, Auburn, WA 98092Sold
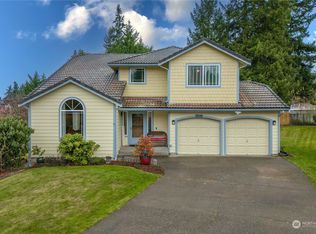
- $559,0003 bd3 ba1.5k sqft5502 James Ave SE, Auburn, WA 98092Sold
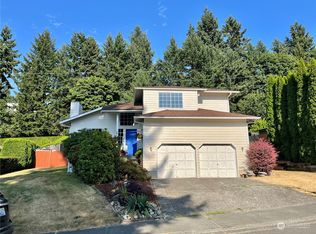
- $510,0003 bd2 ba1.6k sqft5512 Lakeland Hills Way SE, Auburn, WA 98092Sold
- $632,4005 bd3 ba2.9k sqft5828 Panorama Dr, Auburn, WA 98092Off Market
- $715,0065 bd3 ba2.6k sqft5702 Hazel Loop SE, Auburn, WA 98092Sold
- $600,0003 bd3 ba1.7k sqft5421 James Pl SE, Auburn, WA 98092Sold
A local agent can set up tours, give advice and negotiate with sellers.
Similar homes
- $750,0005 bd3 ba2.6k sqft5620 Evergreen Loop SE, Auburn, WA 98092Active
 MLS ID #2559743, Tara Weed. NWMLS as distributed by MLS GRID
 - $749,9505 bd3 ba2.4k sqft5113 Quincy Avenue SE, Auburn, WA 98092Active
 MLS ID #2559794, Kimberly Fraser. NWMLS as distributed by MLS GRID
 - $714,9954 bd3 ba2.6k sqftKersey 3 Div 1b Tgw Und In Track K, Auburn, WA 98092Active
 MLS ID #2562202, Michelle Beckman. NWMLS as distributed by MLS GRID
 - $745,0004 bd3 ba2.5k sqftRainier Shadows 2, Auburn, WA 98092Active
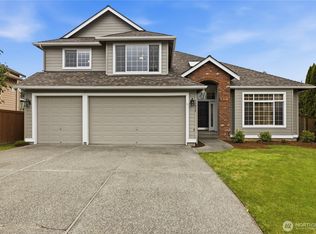 MLS ID #2543673, Sherri Lynn Goodwin. NWMLS as distributed by MLS GRID
 - $725,0005 bd4 ba2.4k sqftManorwood West, Puyallup, WA 98374ActiveMLS ID #2561454, Michael Renard. NWMLS as distributed by MLS GRID
- $749,9003 bd3 ba2.4k sqft16221 75th Street E, Sumner, WA 98390ActiveMLS ID #2558151, Chris J Barrett. NWMLS as distributed by MLS GRID
- $750,0004 bd2 ba2.6k sqft703 19th Avenue, Milton, WA 98354ContingentMLS ID #2525614, Heyden Johnson. NWMLS as distributed by MLS GRID
- $714,0004 bd3 ba2.3k sqft38040 37th Place S, Auburn, WA 98001ActiveMLS ID #2537701, Summer Wilborn. NWMLS as distributed by MLS GRID
- $715,0004 bd4 ba2.5k sqft1319 Wood Avenue, Sumner, WA 98390ActiveMLS ID #2558032, Josh Walden. NWMLS as distributed by MLS GRID
- $715,0003 bd3 ba2.2k sqftRainier Shadows, Auburn, WA 98092ActiveMLS ID #2509120, Matt Hume. NWMLS as distributed by MLS GRID
- $649,9994 bd3 ba2.2k sqft37815 21st Court S, Federal Way, WA 98003ActiveMLS ID #2554277, Greg J Church. NWMLS as distributed by MLS GRID
- $749,0003 bd2 ba1.9k sqft28430 14th Avenue S, Federal Way, WA 98003ActiveMLS ID #2562351, Tammy Yao. NWMLS as distributed by MLS GRID
- $680,0003 bd3 ba1.9k sqftJovita Heights, Auburn, WA 98001ActiveMLS ID #2514382, Carol Fisher. NWMLS as distributed by MLS GRID
- $824,9505 bd4 ba2.8k sqft29652 61st Avenue S, Auburn, WA 98001ActiveMLS ID #2470437, Sunny Mays. NWMLS as distributed by MLS GRID
- $674,9504 bd3 ba1.7k sqft29853 8th Avenue SW, Federal Way, WA 98023ActiveMLS ID #2538137, Alexander Bradshaw. NWMLS as distributed by MLS GRID
- $775,0003 bd5 ba3.1k sqft19203 108th Street E, Bonney Lake, WA 98391ActiveMLS ID #2550753, Kimber Lee. NWMLS as distributed by MLS GRID
- $735,0005 bd3 ba2.5k sqft14424 SE 278th Place, Kent, WA 98042ActiveMLS ID #2552702, Trevor J. Gage. NWMLS as distributed by MLS GRID
- $679,9504 bd2 ba2k sqft11822 24th Street E, Edgewood, WA 98372ActiveMLS ID #2541068, Alexander Bradshaw. NWMLS as distributed by MLS GRID
- $663,0004 bd3 ba2k sqft1228 SW 330th Place, Federal Way, WA 98023ActiveMLS ID #2559332, Sham Haile. NWMLS as distributed by MLS GRID
- $749,9994 bd3 ba2.1k sqft11703 SE 229th Place, Kent, WA 98031ActiveMLS ID #2541117, Tanya Palacios. NWMLS as distributed by MLS GRID
