Skip main navigation
Sold
  • Listed by: Keller Williams Seattle Metro • Michelle Beckman • 206-353-3383
    Bought with: COMPASS
    $720,000

    2610 57th Street SE, Auburn, WA 98092

    3beds
    2,630sqft
    Single Family Residence
    Built in 2014
    5,466 Square Feet Lot
    $719,900 Zestimate®
    $274/sqft
    $3,861 Estimated rent

    Home value

    $719,900

    $670,000 - $777,000

    $3,861/mo

    Zestimate® history
    Loading
    Loading...

    Owner options

    List your home for rent

    $3,861/mo

    Rent Zestimate®

    Find your next renter with Zillow Rental Manager. Plus, with online applications, you can quickly screen prospective tenants – for free.

    Learn more

    $3,861/mo

    Rent Zestimate®

    Refinance and save

    $5,111/mo

    Est. payment

    Refinancing to a lower rate could help reduce your monthly payments and save thousands over the life of the loan.

    See today's rates

    $5,111/mo

    Est. payment

    Explore your selling options

    Work with a Zillow partner agent

    Leverage their expertise and Zillow's premium Showcase listings to get your home seen by more buyers.

    Get started

    List with your own agent

    Get your home in front of millions of buyers by listing it on Zillow.

    Learn how to do it

    Sell it yourself

    Take full control of how buyers see your home on Zillow by listing For Sale by Owner (FSBO).

    List your home

    What's special

    Cozy gas fireplaceLuxury plank floorsDedicated officeNew furnaceMassive closetMature terraced landscapingAmple island with seating
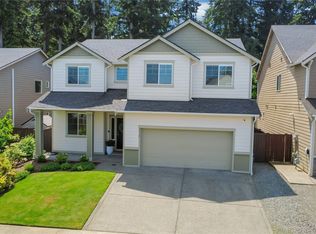
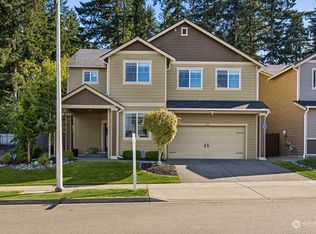
    Fall in love with this meticulously updated Lakeland Hills gem! Flooded with natural light through oversized double-pane vinyl windows, this home perfectly blends elegance & everyday functionality. Main floor highlights Luxury Plank Floors, a kitchen with gorgeous granite slab countertops, stainless-steel appliances, 42” cabinetry, breakfast table space & an ample island with seating. It’s perfect for hosting!  After working in your dedicated office, enjoy elevated formal dinners in & then relax by the cozy gas fireplace. Upstairs is plush 2026 Stainmaster carpet as you make your way to your Primary Sanctuary, an enormous King suite, featuring a massive closet & a 5-piece remodeled ensuite bathroom with a deep soaking tub & separate shower. The huge Flex Room is a total game-changer—perfect as a media room, playroom, or a sprawling secondary primary bedroom! Enjoy your fully fenced private backyard oasis with mature, terraced landscaping that backs directly to a lush greenbelt. The professionally prepared & painted deck is perfect for sunny evenings.  Garden shed for storage. Move in with peace of mind & total confidence! This home features a new furnace, 2 remodeled full bathrooms, fresh professional interior paint & a 2-car garage. Plus, you’ll love the community amenities: enjoy evening strolls on the sidewalks, stay active at the athletic court or exercise park. Let your pup play at the community dog park. Don't wait—this elevated living experience is ready for you!

    Zillow last checked:

    Listing updated:

    Listed by:

    Michelle Beckman 206-353-3383 michelle@BeckmanRE.com,

    Keller Williams Seattle Metro

    Bought with:

    Kyle Walker, 134001

    COMPASS

    Source: NWMLS as distributed by MLS GRID,MLS#: 2562202MLS Logo

    Facts & features

    Interior

    Bedrooms & bathrooms
    • Bedrooms: 3
    • Bathrooms: 3
    • Full bathrooms: 2
    • 1/2 bathrooms: 1
    • Main level bathrooms: 1
    Primary bedroom
    • Description: Primary Suite
    • Level: Second
    Bedroom
    • Description: Bedroom 1
    • Level: Second
    Bedroom
    • Description: Bedroom 2
    • Level: Second
    Bathroom full
    • Description: Ensuite 5-Piece Bathroom
    • Level: Second
    Bathroom full
    • Description: Hallway Bathroom
    • Level: Second
    Other
    • Description: Powder Room
    • Level: Main
    Den office
    • Description: Dedicated Office
    • Level: Main
    Dining room
    • Description: Formal Dining Room
    • Level: Main
    Kitchen with eating space
    • Description: Island and Breakfast Table
    • Level: Main
    Living room
    • Description: Formal Living Room
    • Level: Main
    Rec room
    • Description: Staged as Rec Room
    • Level: Second
    Heating
    • Fireplace, Forced Air, Natural Gas
    Cooling
    • None
    Appliances
    • Included: Dishwasher, Dryer, Microwave, Refrigerator, Stove(s)/Range(s), Washer, Dishwasher(s), Dryer(s), Microwave(s), Refrigerator(s), Washer(s), Water Heater: Electric, Water Heater Location: Garage
    Features
    • Bath Off Primary, Ceiling Fan(s), Dining Room
    • Flooring: Vinyl Plank, Carpet
    • Windows: Dbl Pane/Storm Window
    • Basement: None
    • Number of fireplaces: 1
    • Fireplace features: Gas, Main Level: 1, Fireplace
    Interior area
    • Total structure area: 2,630
    • Total interior livable area: 2,630 sqft

    Property

    Parking
    • Total spaces: 2
    • Parking features: Attached Garage
    • Has attached garage: Yes
    • Covered spaces: 2
    Features
    • Levels: Two
    • Stories: 2
    • Patio & porch: Bath Off Primary, Ceiling Fan(s), Dbl Pane/Storm Window, Dining Room, Fireplace, Walk-In Closet(s), Water Heater
    • Has view: Yes
    • View description: Territorial
    Lot
    • Size: 5,466 Square Feet
    • Dimensions: 124' x 48' x 101' x 24' x 25' x 4'
    • Features: Cul-De-Sac, Curbs, Paved, Sidewalk, Deck, Fenced-Fully, High Speed Internet, Outbuildings
    • Topography: Level,Terraces
    • Residential vegetation: Garden Space
    Details
    • Parcel number: 1431061
    • Zoning description: Jurisdiction: County
    • Special conditions: Standard

    Construction

    Type & style
    • Home type: SingleFamily
    • Architectural style: Traditional,2 Story
    • Property subtype: Single Family Residence
    Materials
    • Cement Planked, Stone, Cement Plank
    • Foundation: Poured Concrete
    • Roof: Composition
    Condition
    • Very Good
    • Year built: 2014

    Utilities & green energy

    • Electric: Company: PSE
    • Sewer: Sewer Connected, Company: City of Auburn
    • Water: Public, Company: City of Auburn
    • Utilities for property: Xfinity

    Community & HOA

    Community
    • Features: Athletic Court, CCRs, Park, Trail(s)
    • Subdivision: Lakeland
    HOA
    • Services included: Common Area Maintenance, Road Maintenance
    • HOA fee: $475 annually
    Location
    • Region: Auburn

    Financial & listing details

    • Price per square foot: $274/sqft
    • Tax assessed value: $684,000
    • Annual tax amount: $8,669
    • Date on market: 7/30/2026
    • Listing terms: Conventional,FHA,VA Loan
    • Inclusions: Dishwasher(s), Dryer(s), Microwave(s), Refrigerator(s), Stove(s)/Range(s), Washer(s)

    Price history

    DateEventPrice
    10/2/2026Sold$720,000+0.7%$274/sqft
    Source: NWMLS as distributed by MLS GRID #2562202 Report a problem
    8/18/2026Pending sale$714,995$272/sqft
    Source: NWMLS as distributed by MLS GRID #2562202 Report a problem
    7/30/2026Listed for sale$714,995+50.8%$272/sqft
    Source: NWMLS as distributed by MLS GRID #2562202 Report a problem
    5/28/2019Sold$474,000-3.1%$180/sqft
    Source: NWMLS as distributed by MLS GRID #1431061 Report a problem
    4/29/2019Pending sale$489,000$186/sqft
    Source: Renaissance Real Estate LLC #1431061 Report a problem
    4/25/2019Price change$489,000-2.2%$186/sqft
    Source: Renaissance Real Estate LLC #1431061 Report a problem
    4/12/2019Price change$499,999-2%$190/sqft
    Source: Renaissance Real Estate LLC #1431061 Report a problem
    4/5/2019Price change$509,999-2.9%$194/sqft
    Source: Renaissance Real Estate LLC #1431061 Report a problem
    3/29/2019Listed for sale$524,999+59.1%$200/sqft
    Source: Renaissance Real Estate LLC #1431061 Report a problem
    12/4/2014Sold$329,990$125/sqft
    Source: Public Record Report a problem

    Public tax history

    YearProperty taxesTax assessment
    2025$8,670 +9%$684,000 +2.5%
    2024$7,957 +8.8%$667,000 +13.2%
    2023$7,311 +0.7%$589,000 -6.5%
    2022$7,257 +6.8%$630,000 +24%
    2021$6,797 +1.3%$508,000 +6.9%
    2020$6,711 +8.9%$475,000 +9.2%
    2019$6,165 +15.5%$435,000 +2.1%
    2018$5,340 -14.5%$426,000 +6.8%
    2017$6,248 +67.3%$399,000 +5.8%
    2016$3,736 $377,000 +6.5%
    2015$3,736 $354,000 +47.5%
    2014$3,736 $240,000 +500%
    2013$3,736 $40,000
    2012-- $40,000 -2.4%
    2011-- $41,000
    Find assessor info on the county website

    Neighborhood: 98092

    Nearby schools

    GreatSchools rating
    Get a cash offer in 3 minutes
    Find out how much your home could sell for in as little as 3 minutes with a no-obligation cash offer.
    Estimated market value
    $719,900
    Get a cash offer in 3 minutes
    Find out how much your home could sell for in as little as 3 minutes with a no-obligation cash offer.
    Estimated market value
    $719,900