Better than new gorgeous home in Edgeview Division of Lakeland Hills. Main floor has LVP throughout allowing for optimal flow. Huge open kitchen with island, SS appliance, granite counters, & pantry with open floor plan living room. Beautiful built-ins, ample seating area opens to private back yard (greenbelt behind) with amazing deck for bbqs and entertaining. Formal dining room, 1/2 bathroom and den/office completes the main level. Upstairs offers a sprawling primary bedroom with dual walk-in closets, and ensuite with soaking tub. 3 additional oversized bedrooms, full bathroom plus a bonus room and loft area/great room allows for room for everyone and space to spread out. Come see this beauty!
Sold
Listed by: Real Broker LLC • Crin Danielson
Bought with: eXp Realty
$819,000
2618 57th Street SE, Auburn, WA 98092
4beds
3,030sqft
Single Family Residence
Built in 2014
5,998 Square Feet Lot
$817,100 Zestimate®
$270/sqft
$4,592 Estimated rent
Home value
$817,100
$776,000 - $858,000
$4,592/mo
Zestimate® history
Owner options
List your home for rent
$4,592/mo
Rent Zestimate®
Find your next renter with Zillow Rental Manager. Plus, with online applications, you can quickly screen prospective tenants – for free.
$4,592/mo
Rent Zestimate®
Refinance and save
$5,501/mo
Est. payment
Refinancing to a lower rate could help reduce your monthly payments and save thousands over the life of the loan.
$5,501/mo
Est. payment
Explore your selling options
Work with a Zillow partner agent
Leverage their expertise and Zillow's premium Showcase listings to get your home seen by more buyers.
Get startedList with your own agent
Get your home in front of millions of buyers by listing it on Zillow.
Learn how to do itSell it yourself
Take full control of how buyers see your home on Zillow by listing For Sale by Owner (FSBO).
List your homeWhat's special
Sprawling primary bedroomEnsuite with soaking tubDual walk-in closetsFormal dining roomAmple seating areaGranite countersBeautiful built-ins
Zillow last checked:
Listing updated:
Listed by:
Crin Danielson,
Real Broker LLC
Bought with:
Chantell Ankerfelt, 138438
eXp Realty
Source: NWMLS as distributed by MLS GRID,MLS#: 2526076
Facts & features
Interior
Bedrooms & bathrooms
- Bedrooms: 4
- Bathrooms: 3
- Full bathrooms: 2
- 1/2 bathrooms: 1
- Main level bathrooms: 1
Primary bedroom
- Level: Second
Bedroom
- Level: Second
Bedroom
- Level: Second
Bedroom
- Level: Second
Bathroom full
- Level: Second
Bathroom full
- Level: Second
Other
- Level: Main
Bonus room
- Level: Second
Den office
- Level: Main
Dining room
- Level: Main
Entry hall
- Level: Main
Family room
- Level: Second
Kitchen with eating space
- Level: Main
Living room
- Level: Main
Utility room
- Level: Second
Heating
- Fireplace, Forced Air, Natural Gas
Cooling
- Has cooling: Yes
Appliances
- Included: Dishwasher, Dryer, Microwave, Refrigerator, Stove(s)/Range(s), Washer, Dishwasher(s), Dryer(s), Microwave(s), Refrigerator(s), Washer(s), Water Heater: Gas, Water Heater Location: Garage
Features
- Bath Off Primary, Dining Room, Loft, Pantry
- Flooring: Ceramic Tile, Vinyl Plank, Carpet
- Windows: Dbl Pane/Storm Window
- Basement: None
- Number of fireplaces: 1
- Fireplace features: Gas, Main Level: 1, Fireplace
Interior area
- Total structure area: 3,030
- Total interior livable area: 3,030 sqft
Property
Parking
- Total spaces: 4
- Parking features: Driveway, Attached Garage, Off Street
- Has attached garage: Yes
- Covered spaces: 2
- Uncovered spaces: 2
Features
- Levels: Two
- Stories: 2
- Entry location: Main
- Patio & porch: Bath Off Primary, Dbl Pane/Storm Window, Dining Room, Fireplace, Loft, Pantry, Sprinkler System, Walk-In Closet(s), Water Heater
Lot
- Size: 5,998 Square Feet
- Features: Adjacent to Public Land, Curbs, Paved, Sidewalk, Cable TV, Deck, Fenced-Fully, Gas Available, High Speed Internet, Patio, Sprinkler System
- Topography: Level
Details
- Parcel number: 3845100230
- Special conditions: Standard
Construction
Type & style
- Home type: SingleFamily
- Architectural style: 2 Story
- Property subtype: Single Family Residence
Materials
- Wood Siding, Wood Products
- Foundation: Poured Concrete
- Roof: Composition
Condition
- Very Good
- Year built: 2014
Utilities & green energy
- Electric: Company: PSE
- Sewer: Sewer Connected, Company: City of Auburn
- Water: Public, Company: City of Auburn
Community & HOA
Community
- Features: Athletic Court, CCRs, Park, Playground, Trail(s)
- Subdivision: Lakeland
HOA
- Services included: Common Area Maintenance
- HOA fee: $475 annually
- HOA phone: 888-327-6682
Location
- Region: Auburn
Financial & listing details
- Price per square foot: $270/sqft
- Tax assessed value: $731,000
- Annual tax amount: $9,281
- Date on market: 6/18/2026
- Cumulative days on market: 34 days
- Listing terms: Conventional,FHA
- Inclusions: Dishwasher(s), Dryer(s), Microwave(s), Refrigerator(s), Stove(s)/Range(s), Washer(s)
Price history
| Date | Event | Price |
|---|---|---|
| 6/26/2026 | Sold | $819,000$270/sqft |
Source:  NWMLS as distributed by MLS GRID #2526076 Report a problem NWMLS as distributed by MLS GRID #2526076 Report a problem | ||
| 5/28/2026 | Pending sale | $819,000$270/sqft |
Source: NWMLS as distributed by MLS GRID #2526076 Report a problem | ||
| 5/19/2026 | Listed for sale | $819,000+5.7%$270/sqft |
Source: NWMLS as distributed by MLS GRID #2526076 Report a problem | ||
| 1/3/2022 | Sold | $775,000+0%$256/sqft |
Source: NWMLS as distributed by MLS GRID #1866185 Report a problem | ||
| 11/24/2021 | Pending sale | $774,999$256/sqft |
Source: NWMLS as distributed by MLS GRID #1866185 Report a problem | ||
| 11/19/2021 | Listed for sale | $774,999+103.3%$256/sqft |
Source: NWMLS as distributed by MLS GRID #1866185 Report a problem | ||
| 8/6/2014 | Sold | $381,143$126/sqft |
Source: Public Record Report a problem | ||
Public tax history
| Year | Property taxes | Tax assessment |
|---|---|---|
| 2025 | $9,281 +9.1% | $731,000 +2.7% |
| 2024 | $8,508 +9% | $712,000 +13.4% |
| 2023 | $7,808 +0.8% | $628,000 -6.4% |
| 2022 | $7,742 +6.8% | $671,000 +24% |
| 2021 | $7,250 +1.3% | $541,000 +6.9% |
| 2020 | $7,159 +7.1% | $506,000 +7.4% |
| 2019 | $6,682 +15.5% | $471,000 +2.2% |
| 2018 | $5,785 -14.6% | $461,000 +6.7% |
| 2017 | $6,772 +24.8% | $432,000 +5.9% |
| 2016 | $5,425 | $408,000 +6.5% |
| 2015 | $5,425 | $383,000 +7.3% |
| 2014 | $5,425 | $357,000 +792.5% |
| 2013 | $5,425 | $40,000 |
| 2012 | -- | $40,000 -2.4% |
| 2011 | -- | $41,000 |
Find assessor info on the county website
Neighborhood: 98092
Nearby homes
- $660,0003 bd3 ba2.6k sqft2622 57th St SE, Auburn, WA 98092Sold

- $725,0004 bd3 ba2.7k sqft2626 57th St SE, Auburn, WA 98092Sold
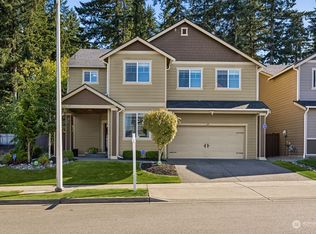
- $725,0005 bd3 ba2.7k sqft5622 Charlotte Ave SE, Auburn, WA 98092Sold
- $769,9905 bd3 ba3k sqft5623 Douglas Ave SE, Auburn, WA 98092Sold
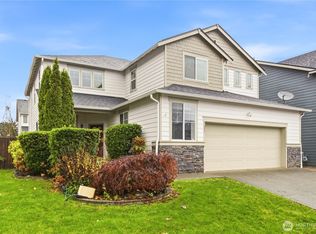
- $680,0003 bd3 ba2.6k sqft5619 Douglas Ave SE, Auburn, WA 98092Sold
- $691,9003 bd3 ba2.5k sqft5619 Douglas St SE LOT 89, Auburn, WA 98092Off Market
- $755,6004 bd3 ba2.9k sqft5611 Douglas St SE LOT 91, Auburn, WA 98092Off Market
- $725,0004 bd3 ba2.5k sqft5614 Douglas Ave SE, Auburn, WA 98092Sold
Nearby schools
GreatSchools rating
- 7/10Bowman Creek ElementaryGrades: PK-5Distance: 0.3 mi
- 4/10Mt Baker Middle SchoolGrades: 6-8Distance: 1.6 mi
- 6/10Auburn Riverside High SchoolGrades: 9-12Distance: 1.4 mi
Schools provided by the listing agent
- Elementary: Bowman Creek Elementary
- Middle: Mt Baker Mid
- High: Auburn Riverside Hig
Source: NWMLS as distributed by MLS GRID. This data may not be complete. We recommend contacting the local school district to confirm school assignments for this home.
Get a cash offer in 3 minutes
Find out how much your home could sell for in as little as 3 minutes with a no-obligation cash offer.
Estimated market value
$817,100
Get a cash offer in 3 minutes
Find out how much your home could sell for in as little as 3 minutes with a no-obligation cash offer.
Estimated market value
$817,100
- Washington
- Pierce County
- Bonney Lake
- 98092
- 2618 57th Street SE
Nearby cities
Nearby zip codes
Other Bonney Lake Topics
