Tucked into the heart of Lakeland Hills, this beautifully refreshed two-story home blends comfort, charm, and backyard serenity. Thoughtful updates, brand new carpet, fresh interior paint, lush landscaping, and a stunning custom waterfall and gazebo that transforms the backyard into your own private retreat. Step inside to soaring vaulted ceilings, inviting living spaces, and a warm, welcoming layout designed for both everyday living and entertaining. The spacious kitchen opens to a cozy family room with fireplace, while large windows bring in natural light throughout. Upstairs, the generous primary suite offers a peaceful escape with its own private bath and walk-in closet. Outside is where this home truly shines — relax by the custom waterfall, entertain on the deck, or simply enjoy the beautifully landscaped yard that feels like a hidden oasis and a garden shed for the tools and toys. Conveniently located near trails, parks, schools, shopping, dining, and all that Lakeland Hills has to offer, this move-in ready home is the perfect blend of comfort and lifestyle. Home is pre-inspected for your peace of mind.
Active
Listed by: Windermere Real Estate/PSR Inc • Susan Camerer
Price cut: $15K (8/13)
$633,950
5507 James Avenue SE, Auburn, WA 98092
3beds
1,963sqft
Single Family Residence
Built in 1988
7,797 Square Feet Lot
$630,100 Zestimate®
$323/sqft
$8/mo HOA
What's special
Spacious kitchenWalk-in closetPrivate bathLush landscapingEntertain on the deckInviting living spacesStunning custom waterfall
- 65 days |
- 519 |
- 24 |
Zillow last checked:
Listing updated:
Listed by:
Susan Camerer,
Windermere Real Estate/PSR Inc,
Austin Camerer,
Windermere Real Estate/PSR Inc
Source: NWMLS as distributed by MLS GRID,MLS#: 2525871
Facts & features
Interior
Bedrooms & bathrooms
- Bedrooms: 3
- Bathrooms: 3
- Full bathrooms: 1
- 3/4 bathrooms: 1
- 1/2 bathrooms: 1
- Main level bathrooms: 1
Primary bedroom
- Level: Second
Bedroom
- Level: Second
Bedroom
- Level: Second
Bathroom full
- Level: Second
Bathroom three quarter
- Level: Second
Other
- Level: Main
Dining room
- Level: Main
Entry hall
- Level: Main
Family room
- Level: Main
Kitchen with eating space
- Level: Main
Living room
- Level: Main
Utility room
- Level: Main
Heating
- Fireplace, Forced Air, Natural Gas
Cooling
- None
Appliances
- Included: Dishwasher, Stove(s)/Range(s), Dishwasher(s), Water Heater: Gas, Water Heater Location: Garage
Features
- Bath Off Primary, Ceiling Fan(s), Dining Room
- Flooring: Ceramic Tile, Laminate, Carpet
- Windows: Dbl Pane/Storm Window, Skylight(s)
- Basement: None
- Number of fireplaces: 1
- Fireplace features: Gas, Main Level: 1, Fireplace
Interior area
- Total structure area: 1,963
- Total interior livable area: 1,963 sqft
Video & virtual tour
Property
Parking
- Total spaces: 6
- Parking features: Attached Garage
- Has attached garage: Yes
- Covered spaces: 2
- Uncovered spaces: 4
Features
- Levels: Two
- Stories: 2
- Entry location: Main
- Patio & porch: Bath Off Primary, Ceiling Fan(s), Dbl Pane/Storm Window, Dining Room, Fireplace, Skylight(s), Vaulted Ceiling(s), Walk-In Closet(s), Water Heater
- Has view: Yes
- View description: Territorial
Lot
- Size: 7,797 Square Feet
- Features: Curbs, Paved, Sidewalk, Cable TV, Deck, Fenced-Fully, Gas Available, High Speed Internet, Outbuildings, Sprinkler System
- Topography: Level
Details
- Parcel number: 4137020710
- Special conditions: Standard
Construction
Type & style
- Home type: SingleFamily
- Architectural style: 2 Story
- Property subtype: Single Family Residence
Materials
- Wood Siding
- Foundation: Concrete Ribbon, Poured Concrete
- Roof: Composition
Condition
- Good
- Year built: 1988
Utilities & green energy
- Electric: Company: Puget Sound Energy
- Sewer: Sewer Connected, Company: City of Auburn
- Water: Public, Company: City of Auburn
Community & HOA
Community
- Features: CCRs
- Subdivision: Lakeland
HOA
- HOA fee: $100 annually
Location
- Region: Auburn
Financial & listing details
- Price per square foot: $323/sqft
- Tax assessed value: $589,000
- Annual tax amount: $6,859
- Date on market: 6/9/2026
- Cumulative days on market: 67 days
- Listing terms: Conventional,FHA,VA Loan
- Inclusions: Dishwasher(s), Stove(s)/Range(s)
Estimated market value
$630,100
$599,000 - $662,000
$3,527/mo
Price history
| Date | Event | Price |
|---|---|---|
| 8/13/2026 | Price change | $633,950-2.3%$323/sqft |
Source:  NWMLS as distributed by MLS GRID #2525871 Report a problem NWMLS as distributed by MLS GRID #2525871 Report a problem | ||
| 6/26/2026 | Price change | $648,950-2.3%$331/sqft |
Source: NWMLS as distributed by MLS GRID #2525871 Report a problem | ||
| 6/10/2026 | Listed for sale | $663,950+60%$338/sqft |
Source: NWMLS as distributed by MLS GRID #2525871 Report a problem | ||
| 9/13/2019 | Sold | $415,000+1.2%$211/sqft |
Source: NWMLS as distributed by MLS GRID #1503562 Report a problem | ||
| 8/22/2019 | Pending sale | $410,000$209/sqft |
Source: John L Scott Real Estate #1503562 Report a problem | ||
| 8/15/2019 | Listed for sale | $410,000$209/sqft |
Source: John L Scott Real Estate #1503562 Report a problem | ||
Public tax history
| Year | Property taxes | Tax assessment |
|---|---|---|
| 2025 | $7,478 +9% | $589,000 +2.6% |
| 2024 | $6,859 +8.8% | $574,000 +13.2% |
| 2023 | $6,303 +0.8% | $507,000 -6.5% |
| 2022 | $6,253 +6.8% | $542,000 +24% |
| 2021 | $5,857 +1.2% | $437,000 +6.8% |
| 2020 | $5,787 +12.9% | $409,000 +13.6% |
| 2019 | $5,127 +15.5% | $360,000 +2.3% |
| 2018 | $4,437 -11.2% | $352,000 +11% |
| 2017 | $4,999 +31.1% | $317,000 +12% |
| 2016 | $3,813 | $283,000 +6.4% |
| 2015 | $3,813 | $266,000 +7.3% |
| 2014 | $3,813 | $248,000 +1.2% |
| 2013 | $3,813 | $245,000 +8.9% |
| 2012 | -- | $225,000 +10.8% |
| 2011 | -- | $203,000 -18.5% |
| 2010 | -- | $249,000 |
| 2009 | -- | $249,000 +2% |
| 2007 | -- | $244,000 +6.1% |
| 2006 | -- | $230,000 +6.5% |
| 2005 | -- | $216,000 +24.1% |
| 2001 | $2,457 -1.4% | $174,000 +3.6% |
| 2000 | $2,491 | $168,000 |
Find assessor info on the county website
Monthly payment
Est. payment
Payment breakdown
Explore the cost of this home by adjusting the details. Changes won't be saved.Climate risks
Neighborhood: 98092
Nearby schools
GreatSchools rating
- 7/10Lakeland Hills Elementary SchoolGrades: PK-5Distance: 0.3 mi
- 4/10Mt Baker Middle SchoolGrades: 6-8Distance: 1.1 mi
- 6/10Auburn Riverside High SchoolGrades: 9-12Distance: 0.7 mi
Schools provided by the listing agent
- Elementary: Lakeland Hills Elem
- Middle: Mt Baker Mid
- High: Auburn Riverside Hig
Source: NWMLS as distributed by MLS GRID. This data may not be complete. We recommend contacting the local school district to confirm school assignments for this home.
- $749,9905 bd5 ba3.4k sqft5521 James Ave SE, Auburn, WA 98092For Sale

- $559,0003 bd3 ba1.5k sqft5502 James Ave SE, Auburn, WA 98092Sold
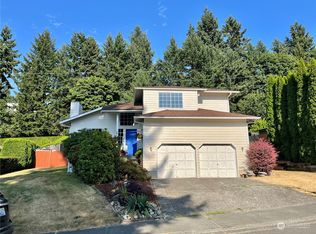
- $510,0003 bd2 ba1.6k sqft5512 Lakeland Hills Way SE, Auburn, WA 98092Sold
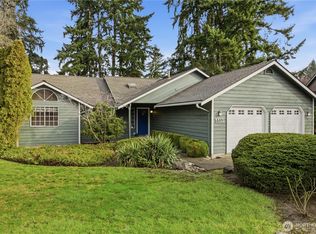
- $600,0003 bd3 ba1.7k sqft5421 James Pl SE, Auburn, WA 98092Sold
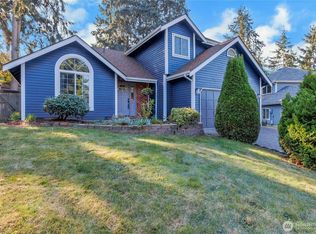
- $649,9503 bd2 ba1.9k sqft5412 James Ave SE, Auburn, WA 98092Sold
- $635,0003 bd3 ba2.1k sqft5638 Hazel Loop SE, Auburn, WA 98092Sold
- $665,0004 bd3 ba2.5k sqft1154 57th Dr SE, Auburn, WA 98092Sold
- $635,0004 bd3 ba2k sqft5642 Hazel Loop SE, Auburn, WA 98092Sold
A local agent can set up tours, give advice and negotiate with sellers.
Similar homes
- $629,9994 bd3 ba2.2k sqft5010 Highland Drive SE, Auburn, WA 98092Contingent
 MLS ID #2533375, Billy Dang. NWMLS as distributed by MLS GRID
 - $599,9504 bd3 ba2.1k sqftVerona, Auburn, WA 98092Active
 MLS ID #2551698, Kimberly Fraser. NWMLS as distributed by MLS GRID
 - $749,9505 bd3 ba2.4k sqft5113 Quincy Avenue SE, Auburn, WA 98092Active
 MLS ID #2559794, Kimberly Fraser. NWMLS as distributed by MLS GRID
 - $775,0005 bd3 ba2.4k sqftLakeland, Auburn, WA 98092Active
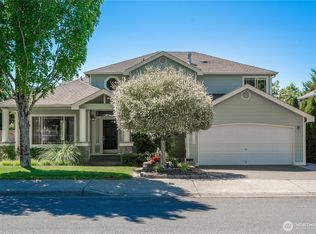 MLS ID #2551928, Kimberly Fraser. NWMLS as distributed by MLS GRID
 - $659,0004 bd3 ba2.2k sqft11719 SE 315th Street, Auburn, WA 98092ActiveMLS ID #2525770, Kristopher Shook. NWMLS as distributed by MLS GRID
- $644,0004 bd3 ba2.2k sqft29356 38th Place S, Auburn, WA 98001ActiveMLS ID #2567337, Celeste Zarling. NWMLS as distributed by MLS GRID
- $599,9504 bd3 ba2.1k sqft3131 S 368th Street, Federal Way, WA 98003ActiveMLS ID #2562271, Lisa Williams. NWMLS as distributed by MLS GRID
- $699,0003 bd3 ba2.2k sqftRainier Shadows, Auburn, WA 98092ActiveMLS ID #2509120, Matt Hume. NWMLS as distributed by MLS GRID
- $710,0003 bd3 ba2.3k sqft4919 S 360th Street, Auburn, WA 98001ActiveMLS ID #2512935, Linus Lu. NWMLS as distributed by MLS GRID
- $625,0003 bd3 ba1.7k sqft1105 SW 352nd Street, Federal Way, WA 98023ActiveMLS ID #2561012, Jim McConville. NWMLS as distributed by MLS GRID
- $724,0003 bd3 ba2.3k sqftLake Tapps Lakeridge #2, Lake Tapps, WA 98391ActiveMLS ID #2515074, Lauri Mcleod. NWMLS as distributed by MLS GRID
- $650,0004 bd3 ba2.4k sqft29133 46th Place S, Auburn, WA 98001ActiveMLS ID #2521293, Christine Scott. NWMLS as distributed by MLS GRID
- $675,0003 bd3 ba2k sqft3211 89th Avenue E, Edgewood, WA 98371ContingentMLS ID #2551388, Denny Christensen. NWMLS as distributed by MLS GRID
- $619,7504 bd4 ba1.9k sqft836 SW 345th Street, Federal Way, WA 98023ActiveMLS ID #2559707, Ievgen Dimov. NWMLS as distributed by MLS GRID
- $617,5004 bd3 ba2k sqftManorwood East, Puyallup, WA 98374ActiveMLS ID #2538881, Lawrence D. Tuell. NWMLS as distributed by MLS GRID
- $639,9994 bd3 ba2.2k sqft32719 20th Avenue SW, Federal Way, WA 98023ActiveMLS ID #2548759, Ryan Lensegrav. NWMLS as distributed by MLS GRID
- $434,9502 bd3 ba1.7k sqftSiena, Auburn, WA 98092ActiveMLS ID #2553796, Kimberly Harlington. NWMLS as distributed by MLS GRID
- $599,9004 bd3 ba2.1k sqft800 19th Avenue SE, Puyallup, WA 98372ActiveMLS ID #2511609, Rochelle Chorak. NWMLS as distributed by MLS GRID
- $675,0003 bd3 ba1.8k sqftEvergreen Estates South, Federal Way, WA 98003ActiveMLS ID #2561694, Mark Gallagher. NWMLS as distributed by MLS GRID
- $599,9504 bd3 ba2.2k sqft307 Rowe Street NW, Orting, WA 98360ActiveMLS ID #2565302, Sunny Mays. NWMLS as distributed by MLS GRID
