
Move In Now - HOA Dues Paid Through 2026! HOA dues include lawn care, sewer, water, and earthquake insurance, offering easy low maintenance living within this gated community. Easily converted to a 3 bedroom, this fully pre inspected 2 bedroom, 2.5 bath home blends style, comfort, and convenience. The spacious living and dining areas feature a cozy gas fireplace and overlook the private, fully fenced backyard. Hardwood Floors, plus brand new carpet throughout. The spacious main-floor primary suite features vaulted ceilings, en-suite full bath with dual sinks, and a walk-in closet. A versatile main-floor flex space can easily serve as an office or craft room. Upstairs offers a second bedroom, a loft/playspace, and a full bath. Lots of parking: a 2 car garage, plus 2 car driveway, and designated guest parking nearby. Pre-inspected and truly move-in ready, this home combines privacy, comfort, convenience, and low-maintenance living. Enjoy the complex's putting green or Lakeland Hills' walking trails, schools, Hwy 167 access, SoundTransit. Walk to the Lakeland Town Center withfor shopping, dining, fitness, medical services, and more.
Active
Listed by: Skyline Properties, Inc. • Kimberly Harlington
Price cut: $5K (8/3)
$434,950
6445 James Avenue SE #B, Auburn, WA 98092
2beds
1,736sqft
:
Get pre-qualified$3,368/mo
Condominium
Built in 2004
-- sqft lot
$434,600 Zestimate®
$251/sqft
$636/mo HOA
What's special
Cozy gas fireplacePrivate fully fenced backyardHardwood floorsSpacious main-floor primary suiteWalk-in closetVersatile main-floor flex spaceVaulted ceilings
- 22 days |
- 227 |
- 15 |
Zillow last checked:
Listing updated:
Listed by:
Kimberly Harlington,
Skyline Properties, Inc.,
Sean Harlington,
Skyline Properties, Inc.
Source: NWMLS as distributed by MLS GRID,MLS#: 2553796
Facts & features
Interior
Bedrooms & bathrooms
- Bedrooms: 2
- Bathrooms: 3
- Full bathrooms: 2
- 1/2 bathrooms: 1
- Main level bathrooms: 2
- Main level bedrooms: 1
Primary bedroom
- Level: Main
Bedroom
- Level: Second
Bathroom full
- Level: Second
Bathroom full
- Level: Main
Other
- Level: Main
Bonus room
- Level: Second
Den office
- Level: Main
Dining room
- Level: Main
Entry hall
- Level: Main
Kitchen with eating space
- Level: Main
Living room
- Level: Main
Utility room
- Level: Main
Heating
- Fireplace, Forced Air, Electric, Natural Gas
Cooling
- None
Appliances
- Included: Dishwasher, Double Oven, Dryer, Microwave, Refrigerator, Stove(s)/Range(s), Washer, Dishwasher(s), Dryer(s), Microwave(s), Refrigerator(s), Washer(s), Water Heater: gas, Water Heater Location: garage, Cooking-Gas, Dryer-Electric
- Laundry: Electric Dryer Hookup, Washer Hookup
Features
- Flooring: Ceramic Tile, Hardwood, Carpet
- Windows: Coverings: included
- Number of fireplaces: 1
- Fireplace features: Gas, Main Level: 1, Fireplace
Interior area
- Total structure area: 1,736
- Total interior livable area: 1,736 sqft
Property
Parking
- Total spaces: 4
- Parking features: Individual Garage, Off Street
- Has garage: Yes
- Covered spaces: 2
- Uncovered spaces: 2
Features
- Levels: Two
- Stories: 2
- Entry location: Main
- Patio & porch: Cooking-Gas, Dryer-Electric, Fireplace, Ground Floor, Primary Bathroom, Sprinkler System, Vaulted Ceiling(s), Walk-In Closet(s), Washer, Water Heater
Lot
- Features: Dead End Street, Paved
Details
- Parcel number: 9005190060
- Special conditions: Standard
Construction
Type & style
- Home type: Condo
- Architectural style: Contemporary,Condo (2 Levels)
- Property subtype: Condominium
Materials
- Metal/Vinyl
- Roof: Composition
Condition
- Year built: 2004
Utilities & green energy
- Electric: Company: PSE
- Sewer: Company: HOA
- Water: Company: HOA
- Utilities for property: Xfinity, Xfinity
Community & HOA
Community
- Features: Cable TV, Gated, Playground, Trail(s)
- Subdivision: Lakeland
HOA
- Services included: Common Area Maintenance, Earthquake Insurance, Maintenance Grounds, Road Maintenance, Sewer, Water
- HOA fee: $636 monthly
- HOA phone: 206-715-9732
Location
- Region: Auburn
Financial & listing details
- Price per square foot: $251/sqft
- Annual tax amount: $5,020
- Date on market: 5/19/2026
- Cumulative days on market: 81 days
- Listing terms: Conventional
- Inclusions: Dishwasher(s), Double Oven, Dryer(s), Microwave(s), Refrigerator(s), Stove(s)/Range(s), Washer(s)
Estimated market value
$434,600
$413,000 - $456,000
$2,872/mo
Price history
| Date | Event | Price |
|---|---|---|
| 8/3/2026 | Price change | $434,950-1.1%$251/sqft |
Source:  NWMLS as distributed by MLS GRID #2553796 Report a problem NWMLS as distributed by MLS GRID #2553796 Report a problem | ||
| 7/16/2026 | Listed for sale | $439,950+89.6%$253/sqft |
Source: NWMLS as distributed by MLS GRID #2553796 Report a problem | ||
| 5/2/2014 | Sold | $232,000$134/sqft |
Source: NWMLS as distributed by MLS GRID #566823 Report a problem | ||
Public tax history
Tax history is unavailable.
Monthly payment
Est. payment
Payment breakdown
Explore the cost of this home by adjusting the details. Changes won't be saved.Climate risks
Neighborhood: 98092
Nearby schools
GreatSchools rating
- 7/10Lakeland Hills Elementary SchoolGrades: PK-5Distance: 0.3 mi
- 4/10Mt Baker Middle SchoolGrades: 6-8Distance: 1.7 mi
- 6/10Auburn Riverside High SchoolGrades: 9-12Distance: 1.3 mi
Schools provided by the listing agent
- Elementary: Lakeland Hills Elem
- Middle: Mt Baker Mid
- High: Auburn Riverside Hig
Source: NWMLS as distributed by MLS GRID. This data may not be complete. We recommend contacting the local school district to confirm school assignments for this home.
- $350,0002 bd2 ba1k sqft6330 Isaac Ave SE #A-24, Auburn, WA 98092Sold
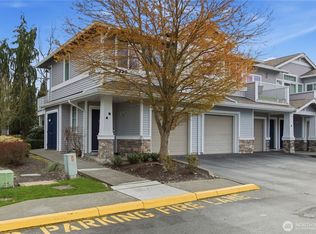
- $415,0002 bd2 ba1.1k sqft6330 Isaac Ave SE #B-24, Auburn, WA 98092Sold
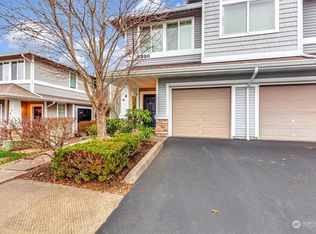
- $477,0002 bd3 ba1.7k sqft6335 James Ave SE #7B, Auburn, WA 98092Sold
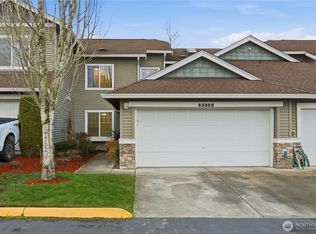
- $545,0003 bd3 ba1.7k sqft6463 James Ave SE #10D, Auburn, WA 98092Sold
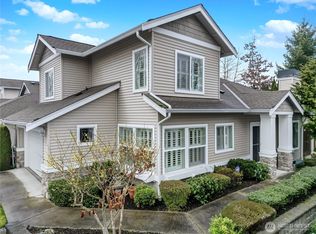
- $495,0002 bd3 ba1.7k sqft6463 James Ave SE #10B, Auburn, WA 98092Sold
- $308,0001 bd1 ba802 sqft6404 Isaac Ave SE #D-23, Auburn, WA 98092Sold
- $405,0002 bd2 ba1.1k sqft6404 Isaac Ave SE #B-23, Auburn, WA 98092Sold
- $390,0002 bd2 ba1k sqft6306 Isaac Ave SE UNIT A, Auburn, WA 98092Sold
A local agent can set up tours, give advice and negotiate with sellers.
Similar homes
- $425,0003 bd3 ba1.4k sqft116 60th Street SE, Auburn, WA 98092Active
 MLS ID #2556432, Eric Borja. NWMLS as distributed by MLS GRID
 - $599,9504 bd3 ba2.1k sqftVerona, Auburn, WA 98092Active
 MLS ID #2551698, Kimberly Fraser. NWMLS as distributed by MLS GRID
 - $369,9502 bd3 ba1.2k sqftMeadow Valley Condominium, Auburn, WA 98002Active
 MLS ID #2469148, Jasmine J. Santana. NWMLS as distributed by MLS GRID
 - $630,5694 bd3 ba2.3k sqftVerona South At Lakeland Condo, Auburn, WA 98092Active
 MLS ID #2549745, Kabongo Mutapayi. NWMLS as distributed by MLS GRID
 - $648,9503 bd3 ba1.9k sqft5507 James Avenue SE, Auburn, WA 98092ActiveMLS ID #2525871, Susan Camerer. NWMLS as distributed by MLS GRID
- $629,9994 bd3 ba2.2k sqft5010 Highland Drive SE, Auburn, WA 98092ActiveMLS ID #2533375, Billy Dang. NWMLS as distributed by MLS GRID
- $439,9502 bd2 ba1k sqftPointe At Riverview, Kent, WA 98032ActiveMLS ID #2549683, Devin Howell. NWMLS as distributed by MLS GRID
- $455,5002 bd3 ba1.7k sqftBrentwood Homes Condo, Puyallup, WA 98374ActiveMLS ID #2544469, Tanya Frady. NWMLS as distributed by MLS GRID
- $599,0003 bd3 ba1.7k sqftRoyal Hills, Auburn, WA 98092ActiveMLS ID #2498957, Andrew Maglalang-Weakley. NWMLS as distributed by MLS GRID
- $625,0004 bd3 ba2.1k sqft3131 S 368th Street, Federal Way, WA 98003ActiveMLS ID #2562271, Lisa Williams. NWMLS as distributed by MLS GRID
- $549,0003 bd3 ba1.7k sqft5308 Kelsey Lane E, Fife, WA 98424ActiveMLS ID #2565473, Marcela Hoag. NWMLS as distributed by MLS GRID
- $449,9502 bd2 ba1.4k sqftChambers Gardens, Lakewood, WA 98498ActiveMLS ID #2559203, Rebecca Del Pozo. NWMLS as distributed by MLS GRID
- $499,0003 bd3 ba1.4k sqftAshburn Condominiums, Renton, WA 98055ActiveMLS ID #2566377, Stephanie Susen. NWMLS as distributed by MLS GRID
- $435,0002 bd2 ba1.3k sqftCrestview Village Div 3, Tacoma, WA 98446ActiveMLS ID #2551493, Mike Tipton. NWMLS as distributed by MLS GRID
- $399,0004 bd3 ba1.4k sqftVillage Commons Pdd, Tacoma, WA 98445ActiveMLS ID #2563018, Kristie Roof. NWMLS as distributed by MLS GRID
- $595,0003 bd3 ba1.7k sqft15015 103rd Street E, Puyallup, WA 98374ActiveMLS ID #2561092, Maia Liloc Rice. NWMLS as distributed by MLS GRID
- $400,0002 bd2 ba1k sqftStonewood, University Place, WA 98467ActiveMLS ID #2559246, Ruthy Taylor. NWMLS as distributed by MLS GRID
- $344,0002 bd2 ba1.3k sqftWoodside West, Edgewood, WA 98371ActiveMLS ID #2408953, Rachel Koehler. NWMLS as distributed by MLS GRID
- $499,9503 bd3 ba1.5k sqft10714 185th Avenue E, Bonney Lake, WA 98391ActiveMLS ID #2550361, Abbey Beal. NWMLS as distributed by MLS GRID
- $485,0003 bd2 ba1.5k sqftSummer Place, Spanaway, WA 98387ActiveMLS ID #2563114, Darlene Heseltine. NWMLS as distributed by MLS GRID
