Welcome to Chambers Gardens! Gated entrance, low maintenance living near the highly desirable Oakbrook Golf Course. Single-level home offers an open concept layout filled with natural light, skylights and high ceilings. The living area features a cozy gas fireplace, while the big primary suite includes a walk-in closet & a five-piece bath. Year round comfort with central A/C & french doors lead to the private patio great to relax. Full bathroom, 2nd bedroom and spacious attached 2 car garage.
Active
Listed by: Keller Williams Realty • Rebecca Del Pozo
$449,950
8910 71st Street Ct SW, Lakewood, WA 98498
2beds
1,413sqft
:
Get pre-qualified$3,271/mo
Condominium
Built in 1992
-- sqft lot
$445,600 Zestimate®
$318/sqft
$440/mo HOA
What's special
Cozy gas fireplaceHigh ceilingsFilled with natural lightBig primary suiteWalk-in closetFrench doorsGated entrance
- 9 days |
- 226 |
- 4 |
Zillow last checked:
Listing updated:
Listed by:
Rebecca Del Pozo,
Keller Williams Realty,
Frank Greer,
Keller Williams Realty
Source: NWMLS as distributed by MLS GRID,MLS#: 2559203
Facts & features
Interior
Bedrooms & bathrooms
- Bedrooms: 2
- Bathrooms: 2
- Full bathrooms: 2
- Main level bathrooms: 2
- Main level bedrooms: 2
Primary bedroom
- Level: Main
Bedroom
- Level: Main
Bathroom full
- Level: Main
Bathroom full
- Level: Main
Dining room
- Level: Main
Entry hall
- Level: Main
Kitchen with eating space
- Level: Main
Living room
- Level: Main
Utility room
- Level: Main
Heating
- Fireplace, Forced Air, Electric, Natural Gas
Cooling
- Heat Pump
Appliances
- Included: Dishwasher, Dryer, Microwave, Refrigerator, Stove(s)/Range(s), Washer, Dishwasher(s), Dryer(s), Microwave(s), Refrigerator(s), Washer(s)
Features
- Flooring: Hardwood, Vinyl, Carpet
- Doors: French Doors
- Windows: Skylight(s)
- Number of fireplaces: 1
- Fireplace features: Gas, Main Level: 1, Fireplace
Interior area
- Total structure area: 1,413
- Total interior livable area: 1,413 sqft
Video & virtual tour
Property
Parking
- Total spaces: 4
- Parking features: Individual Garage, Off Street
- Has garage: Yes
- Covered spaces: 2
- Uncovered spaces: 2
Features
- Levels: One
- Stories: 1
- Entry location: Main
- Patio & porch: Fireplace, French Doors, Ground Floor, Primary Bathroom, Skylight(s), Vaulted Ceiling(s), Walk-In Closet(s)
Lot
- Features: Paved
Details
- Parcel number: 9000320110
- Special conditions: Standard
Construction
Type & style
- Home type: Condo
- Architectural style: Condo (1 Level)
- Property subtype: Condominium
Materials
- Metal/Vinyl
- Roof: Composition
Condition
- Year built: 1992
Utilities & green energy
- Electric: Company: TPU
- Sewer: Company: Pierce County Sewer
- Water: Company: HOA
- Utilities for property: Xfinity
Community & HOA
Community
- Features: Gated, Golf, Playground, Trail(s)
- Security: Security Service
- Subdivision: Oakbrook
HOA
- Services included: Common Area Maintenance, Maintenance Grounds, Road Maintenance, Security, Water
- HOA fee: $440 monthly
- HOA phone: 253-848-9394
Location
- Region: Lakewood
Financial & listing details
- Price per square foot: $318/sqft
- Tax assessed value: $426,700
- Annual tax amount: $4,860
- Date on market: 7/22/2026
- Cumulative days on market: 11 days
- Listing terms: Conventional,VA Loan
- Inclusions: Dishwasher(s), Dryer(s), Microwave(s), Refrigerator(s), Stove(s)/Range(s), Washer(s)
Estimated market value
$445,600
$423,000 - $468,000
$2,571/mo
Price history
| Date | Event | Price |
|---|---|---|
| 7/23/2026 | Listed for sale | $449,950+215.8%$318/sqft |
Source:  NWMLS as distributed by MLS GRID #2559203 Report a problem NWMLS as distributed by MLS GRID #2559203 Report a problem | ||
| 11/27/2012 | Sold | $142,500-20.5%$101/sqft |
Source: NWMLS as distributed by MLS GRID #293701 Report a problem | ||
| 9/26/2000 | Sold | $179,163$127/sqft |
Source: Public Record Report a problem | ||
Public tax history
| Year | Property taxes | Tax assessment |
|---|---|---|
| 2024 | $4,519 +2.7% | $426,700 +3.9% |
| 2023 | $4,401 +1% | $410,800 -3.3% |
| 2022 | $4,358 +0.3% | $424,800 +13.2% |
| 2021 | $4,344 +35.6% | $375,100 +30% |
| 2019 | $3,203 -6.5% | $288,500 +6.5% |
| 2018 | $3,425 +4.8% | $270,900 +15.9% |
| 2017 | $3,267 +16.9% | $233,700 +21.6% |
| 2016 | $2,794 | $192,200 +8.3% |
| 2014 | $2,794 +7.7% | $177,400 +13% |
| 2013 | $2,595 | $157,000 -5.6% |
| 2012 | -- | $166,300 -17.1% |
| 2011 | -- | $200,500 -3.7% |
| 2010 | -- | $208,200 +38.9% |
| 2002 | $2,210 +7.2% | $149,900 |
| 2001 | $2,061 | $149,900 +7.8% |
| 2000 | $2,061 | $139,100 |
Find assessor info on the county website
Monthly payment
Est. payment
Payment breakdown
Explore the cost of this home by adjusting the details. Changes won't be saved.Climate risks
Neighborhood: Oakbrook
Nearby schools
GreatSchools rating
- 4/10Oakbrook Elementary SchoolGrades: PK-5Distance: 0.5 mi
- 2/10Hudtloff Middle SchoolGrades: 6-8Distance: 0.9 mi
- 6/10Lakes High SchoolGrades: 9-12Distance: 2.2 mi
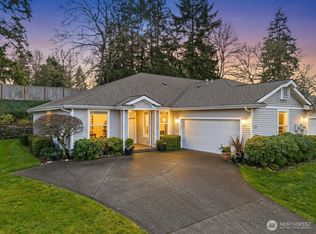
- $481,0003 bd2 ba1.5k sqft8912 71st Street Ct SW, Lakewood, WA 98498Sold
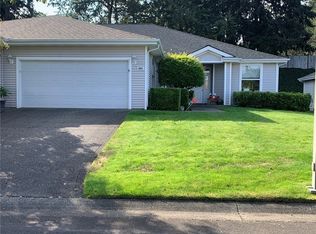
- $485,0003 bd2 ba1.5k sqft8914 71st Street Ct SW, Lakewood, WA 98498Sold
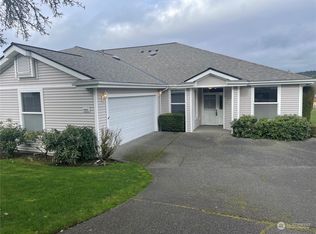
- $452,0002 bd2 ba1.5k sqft8905 71st Street Ct SW, Lakewood, WA 98498Sold
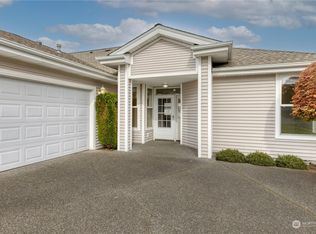
- $499,9993 bd2 ba1.5k sqft7017 89th Avenue Ct SW, Lakewood, WA 98498Sold
- $474,0003 bd2 ba1.5k sqft8816 71st Street Ct SW, Lakewood, WA 98498Pending
- $500,0002 bd2 ba1.6k sqft7014 89th Avenue Ct SW, Lakewood, WA 98498For Sale
- $475,0003 bd2 ba1.5k sqft7011 89th Avenue Ct SW, Lakewood, WA 98498Sold
- $487,0003 bd2 ba1.5k sqft7102 88th Avenue Ct SW, Lakewood, WA 98498Sold
A local agent can set up tours, give advice and negotiate with sellers.
Similar homes
- $479,9503 bd2 ba1.5k sqftChambers Gardens Condo Ph Iv, Lakewood, WA 98498Active
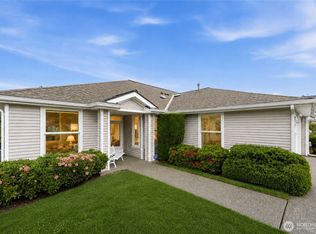 MLS ID #2536972, Shane Klinkhammer. NWMLS as distributed by MLS GRID
 - $405,0003 bd2 ba1k sqftSable Glen Condo, Tacoma, WA 98498Active
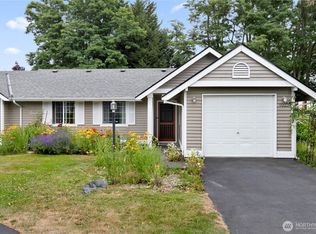 MLS ID #2543161, Pamela Davison. NWMLS as distributed by MLS GRID
 - $465,0003 bd2 ba1.2k sqftCountry Place, Lakewood, WA 98499Active
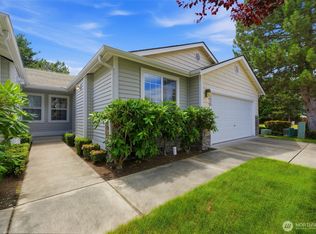 MLS ID #2540553, Tim McKeown. NWMLS as distributed by MLS GRID
 - $449,9502 bd2 ba1.3k sqftCrestview Village Div 3, Tacoma, WA 98446Active
 MLS ID #2551493, Mike Tipton. NWMLS as distributed by MLS GRID
 - $465,0003 bd2 ba1.2k sqft2513 S Hosmer Street, Tacoma, WA 98405ActiveMLS ID #2557992, Ryan Waterman. NWMLS as distributed by MLS GRID
- $419,4503 bd3 ba1.5k sqftAshlyn Court, Puyallup, WA 98372ActiveMLS ID #2558331, Julie Pero. NWMLS as distributed by MLS GRID
- $399,0002 bd2 ba1.2k sqftAllenmore East Condominium, Tacoma, WA 98405ActiveMLS ID #2543575, Brandon Hjelseth. NWMLS as distributed by MLS GRID
- $375,0002 bd2 ba1.2k sqftValley Firs Condo, Fircrest, WA 98466ActiveMLS ID #2530563, Haylee Budnick. NWMLS as distributed by MLS GRID
- $435,0002 bd3 ba1.1k sqft6th Ave Condo, Tacoma, WA 98405ActiveMLS ID #2551529, Haley Wilkerson. NWMLS as distributed by MLS GRID
- $435,0003 bd2 ba1.4k sqftAllison Park Condo, Tacoma, WA 98445ActiveMLS ID #2538158, Kara Rogers. NWMLS as distributed by MLS GRID
- $449,0003 bd3 ba1.6k sqftThe Links At Northshore, Tacoma, WA 98422ActiveMLS ID #2518193, Terri Reade. NWMLS as distributed by MLS GRID
- $439,9502 bd3 ba1.7k sqftSiena, Auburn, WA 98092ActiveMLS ID #2553796, Kimberly Harlington. NWMLS as distributed by MLS GRID
- $490,0003 bd3 ba1.4k sqftFoxtail Farms Townhomes, Milton, WA 98354ActiveMLS ID #2563011, Barry A. Jones. NWMLS as distributed by MLS GRID
- $469,0002 bd2 ba1.5k sqftThe Links At Northshore, Tacoma, WA 98422ActiveMLS ID #2518216, Christopher Floyd. NWMLS as distributed by MLS GRID
- $509,0002 bd2 ba1.4k sqft8210 Vashon Drive NE, Lacey, WA 98516ActiveMLS ID #2561550, Patricia Miller. NWMLS as distributed by MLS GRID
- $445,0003 bd2 ba1.2k sqftClarewood Ph 3, Spanaway, WA 98387ActiveMLS ID #2546018, Lisa Wray. NWMLS as distributed by MLS GRID
- $528,0004 bd3 ba1.7k sqftCommons At Fircrest Div 2, Fircrest, WA 98466ActiveMLS ID #2529369, James Pitts. NWMLS as distributed by MLS GRID
- $595,0003 bd3 ba1.5k sqft6278 Harbor Sunset Lane, Gig Harbor, WA 98335ActiveMLS ID #2561659, Nolan R Vance. NWMLS as distributed by MLS GRID
- $439,0003 bd2 ba1.3k sqft12421 63rd Avenue E, Puyallup, WA 98373ActiveMLS ID #2541746, Danielle Dieni. NWMLS as distributed by MLS GRID
- $650,0003 bd2 ba1.5k sqft5610 W 61ST Avenue, University Place, WA 98467ActiveMLS ID #2556152, Esther Gakwa. NWMLS as distributed by MLS GRID
