Enjoy effortless living in this charming third-floor condo at Allenmore East, perfectly positioned with sweeping views of the 5th hole at Allenmore Golf Course. The covered deck is the perfect place to relax and take in the peaceful surroundings, while the sunny western exposure fills the home with abundant natural light throughout the afternoon and evening. Inside, you'll find a well-appointed and meticulously maintained interior featuring brand-new carpet, radiant heated floors throughout, and a spacious great room with a cozy gas fireplace and sliding doors that showcase the beautiful golf course views. The primary suite offers a walk-in closet and private bath, while the second bedroom provides flexible space for guests or a home office. A second full bathroom and in-unit laundry with included washer and dryer add everyday convenience. The secure, well-maintained building offers a host of desirable amenities including a fitness room, secured lobby, common parking garage, individual storage unit, and two dedicated parking spaces. Conveniently located near shopping, dining, medical facilities, and freeway access, this is low-maintenance condo living at its finest, with beautiful golf course views and exceptional convenience.
Active
Listed by: Keller Williams Rty Tacoma • Brandon Hjelseth
Price cut: $16K (7/8)
$399,000
2440 S Steele Street #307, Tacoma, WA 98405
2beds
1,226sqft
:
Get pre-qualified$2,875/mo
Condominium
Built in 2004
-- sqft lot
$398,400 Zestimate®
$325/sqft
$338/mo HOA
What's special
Cozy gas fireplaceCovered deckRadiant heated floors throughoutBeautiful golf course viewsBrand-new carpetSpacious great room
- 33 days |
- 407 |
- 22 |
Zillow last checked:
Listing updated:
Listed by:
Brandon Hjelseth,
Keller Williams Rty Tacoma
Source: NWMLS as distributed by MLS GRID,MLS#: 2543575
Facts & features
Interior
Bedrooms & bathrooms
- Bedrooms: 2
- Bathrooms: 2
- Full bathrooms: 1
- 3/4 bathrooms: 1
- Main level bathrooms: 2
- Main level bedrooms: 2
Primary bedroom
- Level: Main
Bedroom
- Level: Main
Bathroom three quarter
- Level: Main
Bathroom full
- Level: Main
Dining room
- Level: Main
Entry hall
- Level: Main
Great room
- Level: Main
Kitchen without eating space
- Level: Main
Utility room
- Level: Main
Heating
- Fireplace, Radiant, Electric, Natural Gas
Cooling
- None
Appliances
- Included: Dishwasher, Disposal, Dryer, Microwave, Refrigerator, Stove(s)/Range(s), Trash Compactor, Washer, Dishwasher(s), Dryer(s), Garbage Disposal, Microwave(s), Refrigerator(s), Washer(s), Cooking-Gas, Dryer-Electric
- Laundry: Electric Dryer Hookup, Washer Hookup
Features
- Flooring: Ceramic Tile, Laminate, Carpet
- Windows: Insulated Windows
- Number of fireplaces: 1
- Fireplace features: Gas, Main Level: 1, Fireplace
Interior area
- Total structure area: 1,226
- Total interior livable area: 1,226 sqft
Property
Parking
- Total spaces: 2
- Parking features: Common Garage
- Has garage: Yes
- Covered spaces: 2
Features
- Levels: One
- Stories: 1
- Entry location: Main
- Patio & porch: Cooking-Gas, Dryer-Electric, Fireplace, Insulated Windows, Primary Bathroom, Soaking Tub, Top Floor, Walk-In Closet(s), Washer
- Has view: Yes
- View description: Golf Course
Lot
- Features: Dead End Street, Paved
Details
- Parcel number: 9005010260
- Special conditions: Standard
Construction
Type & style
- Home type: Condo
- Architectural style: Condo (1 Level)
- Property subtype: Condominium
Materials
- Cement Planked, Cement Plank
- Roof: Torch Down
Condition
- Year built: 2004
Utilities & green energy
- Electric: Company: TPU
- Sewer: Company: HOA
- Water: Company: HOA
Green energy
- Energy efficient items: Insulated Windows
Community & HOA
Community
- Subdivision: Tacoma
HOA
- Services included: Common Area Maintenance, Sewer, Water
- HOA fee: $338 monthly
- HOA phone: 206-856-8195
Location
- Region: Tacoma
Financial & listing details
- Price per square foot: $325/sqft
- Tax assessed value: $396,400
- Annual tax amount: $4,102
- Date on market: 6/24/2026
- Cumulative days on market: 34 days
- Listing terms: Conventional,FHA,VA Loan
- Inclusions: Dishwasher(s), Dryer(s), Garbage Disposal, Microwave(s), Refrigerator(s), Stove(s)/Range(s), Trash Compactor, Washer(s)
Estimated market value
$398,400
$378,000 - $418,000
$2,215/mo
Price history
| Date | Event | Price |
|---|---|---|
| 7/8/2026 | Price change | $399,000-3.9%$325/sqft |
Source:  NWMLS as distributed by MLS GRID #2543575 Report a problem NWMLS as distributed by MLS GRID #2543575 Report a problem | ||
| 6/24/2026 | Listed for sale | $415,000+11.3%$338/sqft |
Source: NWMLS as distributed by MLS GRID #2543575 Report a problem | ||
| 3/13/2020 | Sold | $372,999-0.5%$304/sqft |
Source: NWMLS as distributed by MLS GRID #1555445 Report a problem | ||
| 2/12/2020 | Pending sale | $374,999$306/sqft |
Source: Windermere Professional Partners #1555445 Report a problem | ||
| 1/17/2020 | Listed for sale | $374,999+23%$306/sqft |
Source: Windermere Professional Partners #1555445 Report a problem | ||
| 5/16/2005 | Sold | $305,000$249/sqft |
Source: NWMLS as distributed by MLS GRID #24053811 Report a problem | ||
Public tax history
| Year | Property taxes | Tax assessment |
|---|---|---|
| 2024 | $4,317 -11.9% | $396,400 -10% |
| 2023 | $4,903 +7.2% | $440,400 |
| 2022 | $4,574 +0.5% | $440,400 +11% |
| 2021 | $4,551 +28.7% | $396,800 +16.7% |
| 2019 | $3,536 -1.3% | $339,900 +25% |
| 2018 | $3,582 +22.5% | $272,000 +20% |
| 2017 | $2,924 +5.1% | $226,700 +35% |
| 2016 | $2,781 | $167,900 +5% |
| 2014 | $2,781 -5.6% | $159,900 +6.1% |
| 2013 | $2,945 | $150,700 -10.2% |
| 2012 | -- | $167,800 -0.1% |
| 2011 | -- | $168,000 -31.5% |
| 2010 | -- | $245,400 |
Find assessor info on the county website
Monthly payment
Est. payment
Payment breakdown
Explore the cost of this home by adjusting the details. Changes won't be saved.Climate risks
Neighborhood: Central
Nearby schools
GreatSchools rating
- 2/10Stanley Elementary SchoolGrades: PK-5Distance: 0.6 mi
- 3/10Hilltop Heritage Middle SchoolGrades: 6-8Distance: 1.4 mi
- 2/10Foss High SchoolGrades: 9-12Distance: 1.3 mi
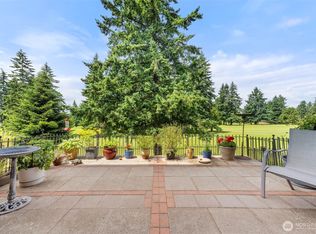
- $375,0001 bd2 ba1.2k sqft2440 S Steele St UNIT 103, Tacoma, WA 98405Sold
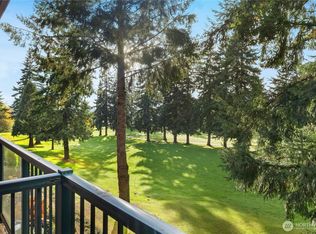
- $449,9503 bd2 ba1.5k sqft2440 S Steele St UNIT 211, Tacoma, WA 98405For Sale
- $443,0002 bd2 ba1.5k sqft2440 S Steele St UNIT 311, Tacoma, WA 98405Sold
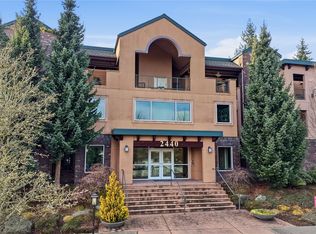
- $399,9502 bd2 ba1.2k sqft2440 S Steele St UNIT 303, Tacoma, WA 98405Sold
- $600,0002 bd2 ba1.9k sqft2440 S Steele St UNIT 205, Tacoma, WA 98405Sold
- $495,0002 bd2 ba1.5k sqft2440 S Steele St UNIT 210, Tacoma, WA 98405Sold
- $485,0002 bd2 ba1.5k sqft2440 S Steele St UNIT 101, Tacoma, WA 98405Sold
- $394,0002 bd2 ba1.2k sqft2440 S Steele St UNIT 305, Tacoma, WA 98405Sold
- $480,0003 bd2 ba1.5k sqft2440 S Steele St UNIT 111, Tacoma, WA 98405Sold
A local agent can set up tours, give advice and negotiate with sellers.
Similar homes
- $449,9503 bd2 ba1.5k sqftAllenmore East Condominiums, Tacoma, WA 98405ActiveMLS ID #2455907, Thomas A. Arndt. NWMLS as distributed by MLS GRID
- $390,0002 bd3 ba1.4k sqft2136 S G Street, Tacoma, WA 98405Active
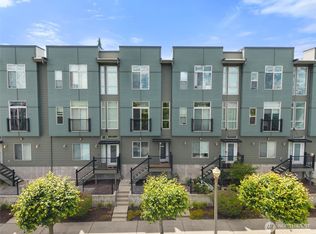 MLS ID #2534232, Ryan Gardner. NWMLS as distributed by MLS GRID
 - $349,9002 bd3 ba1k sqftCity Steps, Tacoma, WA 98405Contingent
 MLS ID #2531519, Jim Pullin. NWMLS as distributed by MLS GRID
 - $435,0002 bd3 ba1.1k sqft6th Ave Condo, Tacoma, WA 98405Active
 MLS ID #2551529, Haley Wilkerson. NWMLS as distributed by MLS GRID
 - $367,9502 bd2 ba1k sqftMadera West, Federal Way, WA 98023ActiveMLS ID #2559351, Keelan Flowers. NWMLS as distributed by MLS GRID
- $449,9502 bd2 ba1.4k sqftChambers Gardens, Lakewood, WA 98498ActiveMLS ID #2559203, Rebecca Del Pozo. NWMLS as distributed by MLS GRID
- $479,9993 bd2 ba1.3k sqft5312 S Fife Street, Tacoma, WA 98409ActiveMLS ID #2549130, Bailey R. Beritich. NWMLS as distributed by MLS GRID
- $375,0002 bd2 ba1.2k sqftValley Firs Condo, Fircrest, WA 98466ActiveMLS ID #2530563, Haylee Budnick. NWMLS as distributed by MLS GRID
- $360,0002 bd2 ba984 sqftVillage At The Point, Tacoma, WA 98407ActiveMLS ID #2477600, Alexandria Goforth. NWMLS as distributed by MLS GRID
- $285,0002 bd1 ba856 sqftNineteen02 Condo, Tacoma, WA 98405ActiveMLS ID #2481487, Kenneth S. Crotts. NWMLS as distributed by MLS GRID
- $299,9502 bd2 ba1k sqftStadium Point Condos, Tacoma, WA 98403ActiveMLS ID #2474662, Aaron De Nunzio. NWMLS as distributed by MLS GRID
- $414,9902 bd2 ba1.2k sqftWaterford At Lakeland, Auburn, WA 98092ActiveMLS ID #2534048, Jamie Penrod. NWMLS as distributed by MLS GRID
- $469,0002 bd2 ba1.5k sqftThe Links At Northshore, Tacoma, WA 98422ActiveMLS ID #2518216, Christopher Floyd. NWMLS as distributed by MLS GRID
- $349,9902 bd2 ba1.1k sqftRegency Ridge Condo, Federal Way, WA 98003ActiveMLS ID #2537738, Stacy Bonaparte. NWMLS as distributed by MLS GRID
- $439,9502 bd3 ba1.7k sqftSiena, Auburn, WA 98092ActiveMLS ID #2553796, Kimberly Harlington. NWMLS as distributed by MLS GRID
- $403,0003 bd2 ba1.7k sqft14619 41st Avenue Ct NW #82, Gig Harbor, WA 98332ActiveMLS ID #2555886, Jeffrey Miller. NWMLS as distributed by MLS GRID
- $385,0002 bd2 ba1.1k sqftCarrara At Lakeland, Auburn, WA 98092ActiveMLS ID #2493625, Graham Raymond Northcott. NWMLS as distributed by MLS GRID
- $409,0002 bd2 ba1.1k sqftHarbor Reach At The Lakes, Kent, WA 98032ActiveMLS ID #2538677, Jessica Ward. NWMLS as distributed by MLS GRID
- $378,0002 bd2 ba1k sqftCarrara At Lakeland Condo, Auburn, WA 98092ActiveMLS ID #2509370, Kenneth S. Crotts. NWMLS as distributed by MLS GRID
- $349,9502 bd1 ba1.2k sqftRuston Point Condo, Tacoma, WA 98407ActiveMLS ID #2509097, Brian Richards. NWMLS as distributed by MLS GRID
