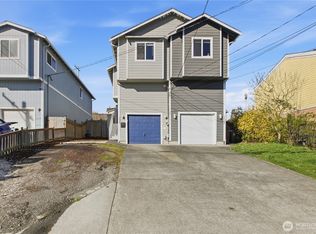
Experience the best of Tacoma living in this beautifully maintained townhome-style condo, ideally located in the heart of the sought-after 6th Avenue District. Offering 2 bedrooms plus a den with French doors (ideal for a home office or potential 3rd bedroom), 3 bathrooms, and 1,196 square feet, this home blends comfort with convenience. Soaring vaulted ceilings and expansive skylights flood the home with an abundance of natural light, creating a bright, airy atmosphere throughout the open-concept living spaces. The spacious kitchen flows seamlessly into the dining and living areas, where a cozy fireplace provides the perfect place to gather and unwind. A dedicated laundry room offers valuable additional storage, while the secure gated entrance leads to your private 2-car garage. Enjoy views of the 6th Avenue corridor and Wright Park from the unit. HOA dues of just $350/month include water, sewer, garbage, lawn care, and common area maintenance, allowing for truly low-maintenance living. Just moments from Tacoma's renowned restaurants, coffee shops, boutiques, parks, and entertainment, with exceptional walkability and quick access to the area's major hospitals—making this an excellent opportunity for medical professionals, commuters, or anyone seeking an urban lifestyle with everyday convenience.
Active
Listed by: Windermere Prof Partners • Haley Wilkerson
$435,000
906 6th Avenue #C, Tacoma, WA 98405
2beds
1,196sqft
:
Get pre-qualified$3,086/mo
Townhouse, Condominium
Built in 2002
1,624 Square Feet Lot
$431,500 Zestimate®
$364/sqft
$350/mo HOA
What's special
Cozy fireplaceSpacious kitchenExpansive skylightsSecure gated entranceValuable additional storageDedicated laundry roomOpen-concept living spaces
- 18 days |
- 316 |
- 19 |
Zillow last checked:
Listing updated:
Listed by:
Haley Wilkerson,
Windermere Prof Partners,
Cheryl L. Potucek-Wilkerson,
Windermere Prof Partners
Source: NWMLS as distributed by MLS GRID,MLS#: 2551529
Facts & features
Interior
Bedrooms & bathrooms
- Bedrooms: 2
- Bathrooms: 3
- Full bathrooms: 1
- 3/4 bathrooms: 1
- 1/2 bathrooms: 1
- Main level bathrooms: 1
- Main level bedrooms: 1
Primary bedroom
- Level: Second
Bedroom
- Level: Main
Bathroom three quarter
- Level: Main
Bathroom full
- Level: Second
Other
- Level: Second
Den office
- Level: Second
Entry hall
- Level: Main
Kitchen with eating space
- Level: Second
Living room
- Level: Second
Utility room
- Level: Main
Heating
- Fireplace, Wall Furnace, Electric
Cooling
- None
Appliances
- Included: Dishwasher, Disposal, Dryer, Refrigerator, Stove(s)/Range(s), Washer, Dishwasher(s), Dryer(s), Garbage Disposal, Refrigerator(s), Washer(s), Water Heater: Electric, Water Heater Location: Laundry Room, Cooking - Electric Hookup, Cooking-Electric, Dryer-Electric
- Laundry: Electric Dryer Hookup, Washer Hookup
Features
- Flooring: Ceramic Tile, Hardwood, Vinyl, Carpet
- Doors: French Doors
- Windows: Skylight(s), Coverings: Yes
- Number of fireplaces: 1
- Fireplace features: Electric, Upper Level: 1, Fireplace
Interior area
- Total structure area: 1,196
- Total interior livable area: 1,196 sqft
Property
Parking
- Total spaces: 2
- Parking features: Individual Garage
- Has garage: Yes
- Covered spaces: 2
Features
- Levels: Multi/Split
- Entry location: Main
- Patio & porch: Cooking-Electric, Dryer-Electric, Fireplace, French Doors, Primary Bathroom, Skylight(s), Vaulted Ceiling(s), Walk-In Closet(s), Washer, Water Heater
- Has view: Yes
- View description: City, Territorial
Lot
- Size: 1,624 Square Feet
- Features: Adjacent to Public Land, Corner Lot, Curbs, Paved, Sidewalk
Details
- Parcel number: 9003940033
- Special conditions: Standard
Construction
Type & style
- Home type: Townhouse
- Architectural style: Traditional,Townhouse
- Property subtype: Townhouse, Condominium
Materials
- Cement Planked, Wood Siding, Wood Products, Cement Plank
- Roof: Composition
Condition
- Year built: 2002
- Major remodel year: 2006
Utilities & green energy
- Electric: Company: TPU
- Sewer: Company: TPU
- Water: Company: TPU
Community & HOA
Community
- Features: Gated
- Subdivision: Stadium District
HOA
- Services included: Common Area Maintenance, Maintenance Grounds, Sewer, Water
- HOA fee: $350 monthly
- HOA phone: 253-207-5871
Location
- Region: Tacoma
Financial & listing details
- Price per square foot: $364/sqft
- Tax assessed value: $394,600
- Annual tax amount: $4,482
- Date on market: 7/10/2026
- Cumulative days on market: 19 days
- Listing terms: Conventional
- Inclusions: Dishwasher(s), Dryer(s), Garbage Disposal, Refrigerator(s), Stove(s)/Range(s), Washer(s)
Estimated market value
$431,500
$410,000 - $453,000
$2,270/mo
Price history
| Date | Event | Price |
|---|---|---|
| 7/10/2026 | Listed for sale | $435,000+204.2%$364/sqft |
Source:  NWMLS as distributed by MLS GRID #2551529 Report a problem NWMLS as distributed by MLS GRID #2551529 Report a problem | ||
| 8/5/2013 | Sold | $143,000-22.7%$120/sqft |
Source: NWMLS as distributed by MLS GRID #508849 Report a problem | ||
| 10/1/2002 | Sold | $185,000$155/sqft |
Source: NWMLS as distributed by MLS GRID #22206074 Report a problem | ||
Public tax history
| Year | Property taxes | Tax assessment |
|---|---|---|
| 2024 | $4,298 +4.1% | $394,600 +6.4% |
| 2023 | $4,129 -3.1% | $370,700 -9.6% |
| 2022 | $4,261 +7.1% | $410,200 +18.2% |
| 2021 | $3,980 +23.3% | $346,900 +24% |
| 2019 | $3,228 -23.8% | $279,700 +12.7% |
| 2018 | $4,233 +12.5% | $248,200 -7.4% |
| 2017 | $3,763 +19% | $268,000 +36.2% |
| 2016 | $3,161 | $196,700 +8.2% |
| 2014 | $3,161 | $181,800 |
Find assessor info on the county website
Monthly payment
Est. payment
Payment breakdown
Explore the cost of this home by adjusting the details. Changes won't be saved.Climate risks
Neighborhood: New Tacoma
Nearby schools
GreatSchools rating
- 3/10Edna Travis ElementaryGrades: PK-5Distance: 1.1 mi
- 3/10Hilltop Heritage Middle SchoolGrades: 6-8Distance: 0.7 mi
- 7/10Stadium High SchoolGrades: 9-12Distance: 0.6 mi
Schools provided by the listing agent
- Middle: Hilltop Heritage Middle
- High: Stadium
Source: NWMLS as distributed by MLS GRID. This data may not be complete. We recommend contacting the local school district to confirm school assignments for this home.
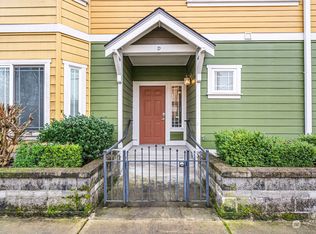
- $450,0003 bd3 ba1.1k sqft906 6th Ave APT D, Tacoma, WA 98405Sold
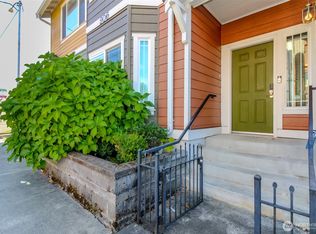
- $435,0003 bd3 ba1.1k sqft906 6th Ave APT B, Tacoma, WA 98405Sold
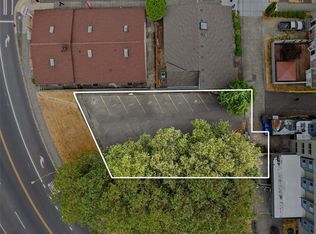
- $490,0004,900.5 Square Feet605 S I St, Tacoma, WA 98405Sold
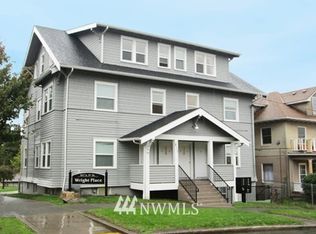
- $1,099,300-- bd-- ba5k sqft817 S 7th St, Tacoma, WA 98405Off Market
- $950,0006 bd6 ba-- sqft908 S 5th St, Tacoma, WA 98405Sold
- $700,0003 bd2 ba2.9k sqft709 S J St, TACOMA, WA 98405Sold
- $325,000-- bd-- ba1.9k sqft611 Martin Luther King Jr Way, Tacoma, WA 98405Sold
- $675,0003 bd3 ba2.9k sqft711 S J St, Tacoma, WA 98405Sold
A local agent can set up tours, give advice and negotiate with sellers.
Similar homes
- $418,9993 bd3 ba1.4k sqft1525 S G Street, Tacoma, WA 98405Active
 MLS ID #2499618, Anwar Thomas. NWMLS as distributed by MLS GRID
 - $399,0002 bd2 ba1.2k sqftAllenmore East Condominium, Tacoma, WA 98405Active
 MLS ID #2543575, Brandon Hjelseth. NWMLS as distributed by MLS GRID
 - $444,4992 bd3 ba1.3k sqftRadiance Division 2, Fife, WA 98424Active
 MLS ID #2526783, Suhaib Ali. NWMLS as distributed by MLS GRID
 - $434,9503 bd2 ba1.3k sqft4127 E T Street, Tacoma, WA 98404Active
 MLS ID #2541243, Kristyna Hope. NWMLS as distributed by MLS GRID
 - $499,9503 bd3 ba1.6k sqft5202 E E Street, Tacoma, WA 98404ActiveMLS ID #2559080, Lily Hu. NWMLS as distributed by MLS GRID
- $289,0003 bd3 ba1.1k sqftMadison Village, Tacoma, WA 98409ActiveMLS ID #2560217, David Pichler. NWMLS as distributed by MLS GRID
- $430,0003 bd2 ba1.7k sqftYoachims 2nd Add, Tacoma, WA 98409ActiveMLS ID #2544326, John Rainey. NWMLS as distributed by MLS GRID
- $399,9903 bd3 ba1.2k sqftNorthpark Prd, Tacoma, WA 98408ActiveMLS ID #2510742, Pushpa Kamti. NWMLS as distributed by MLS GRID
- $449,9502 bd2 ba1.4k sqftChambers Gardens, Lakewood, WA 98498ActiveMLS ID #2559203, Rebecca Del Pozo. NWMLS as distributed by MLS GRID
- $400,0002 bd3 ba1.1k sqftBayview Townhomes, Kent, WA 98032ActiveMLS ID #2553593, Samoeun Pen. NWMLS as distributed by MLS GRID
- $400,0002 bd2 ba968 sqftBellridge Townhouses Condo, Federal Way, WA 98003ActiveMLS ID #2555355, Esther Gakwa. NWMLS as distributed by MLS GRID
- $449,0003 bd3 ba1.6k sqftThe Links At Northshore, Tacoma, WA 98422ActiveMLS ID #2518193, Terri Reade. NWMLS as distributed by MLS GRID
- $400,0003 bd2 ba1.3k sqftKent Shires, Kent, WA 98030ActiveMLS ID #2551615, Kristin Hood. NWMLS as distributed by MLS GRID
- $449,9503 bd3 ba1.4k sqft115 60th Street SE, Auburn, WA 98092ActiveMLS ID #2513745, Hau Thai. NWMLS as distributed by MLS GRID
- $469,0002 bd2 ba1.5k sqftThe Links At Northshore, Tacoma, WA 98422ActiveMLS ID #2518216, Christopher Floyd. NWMLS as distributed by MLS GRID
- $435,0003 bd2 ba1.4k sqftAllison Park Condo, Tacoma, WA 98445ActiveMLS ID #2538158, Kara Rogers. NWMLS as distributed by MLS GRID
- $449,9502 bd2 ba1.3k sqftCrestview Village Div 3, Tacoma, WA 98446ActiveMLS ID #2551493, Mike Tipton. NWMLS as distributed by MLS GRID
- $475,0003 bd3 ba1.6k sqftMeadow Valley, Auburn, WA 98002ActiveMLS ID #2555587, Anthony Mark Prado. NWMLS as distributed by MLS GRID
- $360,0002 bd2 ba984 sqftVillage At The Point, Tacoma, WA 98407ActiveMLS ID #2477600, Alexandria Goforth. NWMLS as distributed by MLS GRID
- $419,4503 bd3 ba1.5k sqftAshlyn Court, Puyallup, WA 98372ActiveMLS ID #2558331, Julie Pero. NWMLS as distributed by MLS GRID
