Beautiful move-in ready craftsman nestled in the highly sought-after Radiance community! This well-maintained home offers 1,375 sq ft with a 1-car attached garage, 2 spacious bedrooms featuring its own private bathroom—and 2.5 baths total. The open-concept layout showcases a spacious kitchen with a center island flowing seamlessly into the dining and living areas, perfect for hosting and everyday living. Additional features include a built-in desk area, upstairs laundry room, and an inviting covered front porch ideal for relaxing mornings. Stay comfortable year-round with a mini-split heat pump providing A/C during warm summer months. Enjoy the fully fenced backyard complete with a side gate, poured concrete patio, and plenty of space for entertaining and BBQs. Radiance offers beautifully landscaped tree-lined streets, sidewalks, parks, playgrounds, picnic areas, a skate park, and whiffle ball court. Conveniently located near shopping, dining, entertainment, and easy freeway access. All appliances included!
Pending inspection
Listed by: WeLakeside • Suhaib Ali
Price cut: $5K (9/23)
$419,999
6048 Park Street E, Fife, WA 98424
2beds
1,375sqft
Townhouse, Single Family Residence
Built in 2005
2,543 Square Feet Lot
$419,400 Zestimate®
$305/sqft
$58/mo HOA
What's special
Move-in ready craftsmanBuilt-in desk areaAll appliances includedBeautifully landscaped tree-lined streetsSide gateUpstairs laundry roomFully fenced backyard
- --
- on Zillow
- 298
- views
- 20
- saves
Zillow last checked:
Listing updated:
Listed by:
Suhaib Ali,
WeLakeside
Source: NWMLS as distributed by MLS GRID,MLS#: 2526783
Facts & features
Interior
Bedrooms & bathrooms
- Bedrooms: 2
- Bathrooms: 3
- Full bathrooms: 2
- 1/2 bathrooms: 1
- Main level bathrooms: 1
Bedroom
- Level: Second
Bedroom
- Level: Second
Bathroom full
- Level: Second
Bathroom full
- Level: Second
Other
- Level: Main
Dining room
- Level: Main
Entry hall
- Level: Main
Kitchen with eating space
- Level: Main
Utility room
- Level: Second
Heating
- Ductless, Wall Furnace, Electric
Cooling
- Ductless, Wall Unit(s)
Appliances
- Included: Dishwasher, Disposal, Dryer, Microwave, Refrigerator, Stove(s)/Range(s), Washer, Dishwasher(s), Dryer(s), Garbage Disposal, Microwave(s), Refrigerator(s), Washer(s), Water Heater: Electric, Water Heater Location: Garage
Features
- Bath Off Primary, Dining Room
- Flooring: Laminate, Vinyl, Carpet
- Windows: Dbl Pane/Storm Window
- Basement: None
- Has fireplace: No
Interior area
- Total structure area: 1,375
- Total interior livable area: 1,375 sqft
Property
Parking
- Total spaces: 1
- Parking features: Driveway, Attached Garage, Off Street
- Has attached garage: Yes
- Covered spaces: 1
Features
- Levels: Multi/Split
- Entry location: Main
- Patio & porch: Bath Off Primary, Dbl Pane/Storm Window, Dining Room, Water Heater
Lot
- Size: 2,543 Square Feet
- Features: Curbs, Paved, Sidewalk
Details
- Parcel number: 6025094140
- Zoning description: Jurisdiction: City
- Special conditions: Standard
Construction
Type & style
- Home type: Townhouse
- Architectural style: Townhouse
- Property subtype: Townhouse, Single Family Residence
Materials
- Cement/Concrete, Wood Products
- Foundation: Poured Concrete
- Roof: Composition
Condition
- Year built: 2005
- Major remodel year: 2005
Utilities & green energy
- Electric: Company: TPU
- Sewer: Sewer Connected, Company: City of Fife
- Water: Public, Company: City of Fife
Community & HOA
Community
- Features: CCRs, Park, Playground
- Subdivision: Radiance
HOA
- Services included: Common Area Maintenance
- HOA fee: $58 monthly
- HOA phone: 253-840-1200
Location
- Region: Fife
Financial & listing details
- Price per square foot: $305/sqft
- Tax assessed value: $409,800
- Annual tax amount: $3,885
- Date on market: 5/21/2026
- Listing terms: Conventional,FHA,VA Loan
- Inclusions: Dishwasher(s), Dryer(s), Garbage Disposal, Microwave(s), Refrigerator(s), Stove(s)/Range(s), Washer(s)
Estimated market value
$419,400
$398,000 - $440,000
$2,497/mo
Price history
| Date | Event | Price |
|---|---|---|
| 10/12/2026 | Pending sale | $419,999$305/sqft |
Source:  NWMLS as distributed by MLS GRID #2526783 Report a problem NWMLS as distributed by MLS GRID #2526783 Report a problem | ||
| 9/23/2026 | Price change | $419,999-1.2%$305/sqft |
Source: NWMLS as distributed by MLS GRID #2526783 Report a problem | ||
| 9/3/2026 | Price change | $424,999-1.2%$309/sqft |
Source: NWMLS as distributed by MLS GRID #2526783 Report a problem | ||
| 8/25/2026 | Price change | $429,999-1.1%$313/sqft |
Source: NWMLS as distributed by MLS GRID #2526783 Report a problem | ||
| 8/12/2026 | Price change | $435,000-1.1%$316/sqft |
Source: NWMLS as distributed by MLS GRID #2526783 Report a problem | ||
| 8/7/2026 | Listed for sale | $439,999$320/sqft |
Source: NWMLS as distributed by MLS GRID #2526783 Report a problem | ||
| 8/3/2026 | Pending sale | $439,999$320/sqft |
Source: NWMLS as distributed by MLS GRID #2526783 Report a problem | ||
| 8/1/2026 | Price change | $439,999-1%$320/sqft |
Source: NWMLS as distributed by MLS GRID #2526783 Report a problem | ||
| 7/28/2026 | Price change | $444,499-1.2%$323/sqft |
Source: NWMLS as distributed by MLS GRID #2526783 Report a problem | ||
| 7/21/2026 | Price change | $449,999-0.6%$327/sqft |
Source: NWMLS as distributed by MLS GRID #2526783 Report a problem | ||
| 7/12/2026 | Price change | $452,499-1.1%$329/sqft |
Source: NWMLS as distributed by MLS GRID #2526783 Report a problem | ||
| 6/21/2026 | Price change | $457,499-0.5%$333/sqft |
Source: NWMLS as distributed by MLS GRID #2526783 Report a problem | ||
| 6/1/2026 | Price change | $459,999-2.1%$335/sqft |
Source: NWMLS as distributed by MLS GRID #2526783 Report a problem | ||
| 5/21/2026 | Listed for sale | $469,999+17.5%$342/sqft |
Source: NWMLS as distributed by MLS GRID #2526783 Report a problem | ||
| 9/13/2024 | Listing removed | $2,350-2.1%$2/sqft |
Source: Zillow Rentals Report a problem | ||
| 7/31/2024 | Price change | $2,400+4.3%$2/sqft |
Source: Zillow Rentals Report a problem | ||
| 7/28/2024 | Listed for rent | $2,300+80.4%$2/sqft |
Source: Zillow Rentals Report a problem | ||
| 9/27/2021 | Sold | $400,000+0%$291/sqft |
Source: NWMLS as distributed by MLS GRID #1819397 Report a problem | ||
| 8/13/2021 | Pending sale | $399,995$291/sqft |
Source: NWMLS as distributed by MLS GRID #1819397 Report a problem | ||
| 8/5/2021 | Listed for sale | $399,995+64%$291/sqft |
Source: NWMLS as distributed by MLS GRID #1819397 Report a problem | ||
| 5/17/2013 | Listing removed | $1,275$1/sqft |
Source: Kalles Property Management Report a problem | ||
| 5/12/2013 | Price change | $1,275-1.9%$1/sqft |
Source: Kalles Property Management Report a problem | ||
| 4/13/2013 | Listed for rent | $1,300$1/sqft |
Source: Kalles Property Management Report a problem | ||
| 9/27/2006 | Sold | $243,872$177/sqft |
Source: NWMLS as distributed by MLS GRID #26033069 Report a problem | ||
Public tax history
| Year | Property taxes | Tax assessment |
|---|---|---|
| 2025 | $3,886 -7.1% | $409,800 -2.7% |
| 2024 | $4,184 +17.5% | $421,200 +8.1% |
| 2023 | $3,561 -4.1% | $389,800 -3.7% |
| 2022 | $3,713 -1.6% | $404,600 +16.4% |
| 2021 | $3,773 +32.1% | $347,500 +32.3% |
| 2019 | $2,856 +2.9% | $262,700 +10.5% |
| 2018 | $2,775 +14.5% | $237,800 +14.8% |
| 2017 | $2,423 +13.3% | $207,200 +31.5% |
| 2016 | $2,138 | $157,600 +8.8% |
| 2014 | $2,138 +15.3% | $144,800 +16.1% |
| 2013 | $1,853 | $124,700 +0.2% |
| 2012 | -- | $124,400 -19.8% |
| 2011 | -- | $155,100 -0.8% |
| 2010 | -- | $156,400 -15.8% |
| 2009 | -- | $185,800 -10% |
| 2008 | $2,161 | $206,400 -1.5% |
| 2007 | $2,161 | $209,500 |
Find assessor info on the county website
Monthly payment
Est. payment
Payment breakdown
Explore the cost of this home by adjusting the details. Changes won't be saved.Climate risks
Neighborhood: 98424

Similar homes
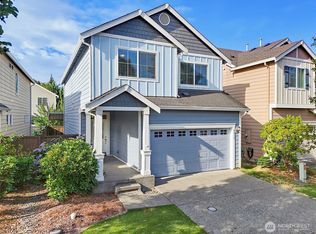
- $390,0002 bd2 ba1k sqftStonebrook, Fife, WA 98424Active
 MLS ID #2591337, Christopher Siegmund. NWMLS as distributed by MLS GRID
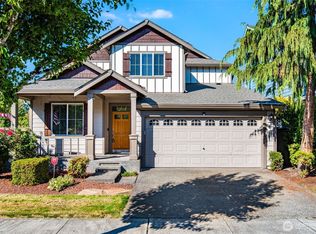
 - $419,9502 bd2 ba1k sqftStone Brook, Fife, WA 98424Active
 MLS ID #2572056, Joe Maxwell II. NWMLS as distributed by MLS GRID
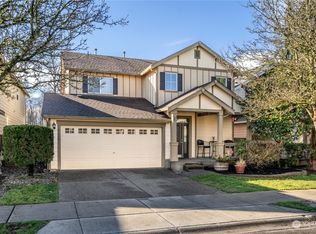
 - $495,0003 bd3 ba1.9k sqftRadiance Div 1, Fife, WA 98424Active
 MLS ID #2570359, Derek House. NWMLS as distributed by MLS GRID
 - $420,0002 bd3 ba1.1k sqft6th Ave Condo, Tacoma, WA 98405Active
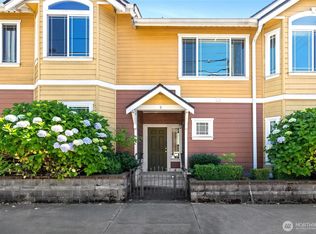 MLS ID #2551529, Haley Wilkerson. NWMLS as distributed by MLS GRID
