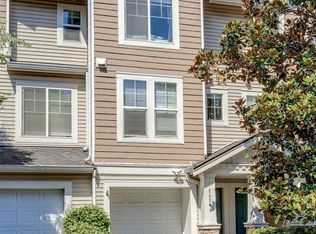
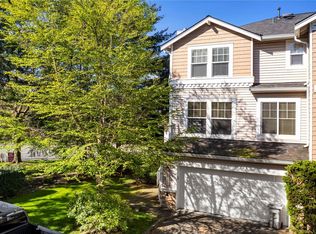
Welcome home to this beautiful maintained 2-bedroom, 2.5 bath Bayview Townhome in the heart of Kent. Offering 1,148 sqft of thoughtfully designed living space, this inviting home features a bright, open floor plan that's perfect for both everyday living and entertaining. You'll enjoy a low-maintenance lifestyle with easy access to shopping, dining, parks, schools, and major commuter routes.
Active
Listed by: 1 Percent Lists Tacoma • Samoeun Pen • 253-691-1015
Price cut: $15K (10/12)
$385,000
23217 62nd Place Street S #31-2, Kent, WA 98032
2beds
1,148sqft
Townhouse, Condominium
Built in 1998
1,149 Square Feet Lot
$384,700 Zestimate®
$335/sqft
$554/mo HOA
What's special
Bright open floor plan
- --
- on Zillow
- 131
- views
- 5
- saves
Zillow last checked:
Listing updated:
Offers reviewed: Jul 20
Listed by:
Samoeun Pen 253-691-1015 sampen253@gmail.com,
1 Percent Lists Tacoma
Source: NWMLS as distributed by MLS GRID,MLS#: 2553593
Facts & features
Interior
Bedrooms & bathrooms
- Bedrooms: 2
- Bathrooms: 3
- Full bathrooms: 2
- 1/2 bathrooms: 1
- Main level bathrooms: 1
Primary bedroom
- Level: Second
Bedroom
- Level: Second
Bathroom full
- Level: Second
Bathroom full
- Level: Second
Other
- Level: Main
Dining room
- Level: Main
Entry hall
- Level: Lower
Kitchen with eating space
- Level: Main
Living room
- Level: Main
Utility room
- Level: Garage
Heating
- Fireplace, Forced Air, Electric, Natural Gas
Cooling
- None
Appliances
- Included: Dishwasher, Double Oven, Dryer, Microwave, Refrigerator, Washer, Dishwasher(s), Dryer(s), Microwave(s), Refrigerator(s), Washer(s), Cooking - Electric Hookup, Cooking-Electric, Dryer-Electric
- Laundry: Electric Dryer Hookup
Features
- Flooring: Laminate
- Number of fireplaces: 1
- Fireplace features: Gas, Main Level: 1, Fireplace
Interior area
- Total structure area: 1,148
- Total interior livable area: 1,148 sqft
Property
Parking
- Parking features: Individual Garage
- Has garage: Yes
Features
- Levels: Multi/Split
- Entry location: Lower
- Patio & porch: Cooking-Electric, Dryer-Electric, Fireplace, Walk-In Closet(s)
Lot
- Size: 1,149 Square Feet
Details
- Parcel number: 0590701730
- Special conditions: Standard
Construction
Type & style
- Home type: Townhouse
- Architectural style: Townhouse
- Property subtype: Townhouse, Condominium
Materials
- Wood Siding, Wood Products
- Roof: Composition
Condition
- Year built: 1998
- Major remodel year: 1998
Utilities & green energy
- Electric: Company: Puget Sound Energy
Community & HOA
Community
- Subdivision: Kent
HOA
- Services included: Common Area Maintenance, Gas, Maintenance Grounds, Road Maintenance, Snow Removal, Water
- HOA fee: $554 monthly
Location
- Region: Kent
Financial & listing details
- Price per square foot: $335/sqft
- Tax assessed value: $388,000
- Annual tax amount: $4,248
- Offers reviewed: 07/20/2026
- Date on market: 7/17/2026
- Listing terms: Assumable,Conventional
- Inclusions: Dishwasher(s), Double Oven, Dryer(s), Microwave(s), Refrigerator(s), Washer(s)
Estimated market value
$384,700
$365,000 - $404,000
$2,503/mo
Price history
| Date | Event | Price |
|---|---|---|
| 10/12/2026 | Price change | $385,000-3.8%$335/sqft |
Source:  NWMLS as distributed by MLS GRID #2553593 Report a problem NWMLS as distributed by MLS GRID #2553593 Report a problem | ||
| 7/21/2026 | Price change | $400,000-4.8%$348/sqft |
Source: NWMLS as distributed by MLS GRID #2553593 Report a problem | ||
| 7/17/2026 | Listed for sale | $420,000+0.6%$366/sqft |
Source: NWMLS as distributed by MLS GRID #2553593 Report a problem | ||
| 11/27/2024 | Sold | $417,550+1.8%$364/sqft |
Source: NWMLS as distributed by MLS GRID #2299941 Report a problem | ||
| 11/6/2024 | Pending sale | $410,000$357/sqft |
Source: NWMLS as distributed by MLS GRID #2299941 Report a problem | ||
| 11/1/2024 | Listed for sale | $410,000$357/sqft |
Source: NWMLS as distributed by MLS GRID #2299941 Report a problem | ||
| 10/30/2024 | Pending sale | $410,000$357/sqft |
Source: NWMLS as distributed by MLS GRID #2299941 Report a problem | ||
| 10/24/2024 | Listed for sale | $410,000+156.4%$357/sqft |
Source: NWMLS as distributed by MLS GRID #2299941 Report a problem | ||
| 11/8/2013 | Sold | $159,900$139/sqft |
Source: NWMLS as distributed by MLS GRID #548838 Report a problem | ||
| 9/27/2013 | Listed for sale | $159,900+52.3%$139/sqft |
Source: Miller Laine Properties #548838 Report a problem | ||
| 7/3/2013 | Sold | $105,000-7.9%$91/sqft |
Source: Public Record Report a problem | ||
| 4/18/2013 | Sold | $114,014-28.7%$99/sqft |
Source: Public Record Report a problem | ||
| 4/16/2004 | Sold | $160,000-2.1%$139/sqft |
Source: Public Record Report a problem | ||
| 9/27/2002 | Sold | $163,500$142/sqft |
Source: Public Record Report a problem | ||
Public tax history
| Year | Property taxes | Tax assessment |
|---|---|---|
| 2025 | $4,249 +6.1% | $388,000 -0.8% |
| 2024 | $4,003 -4.8% | $391,000 -1.3% |
| 2023 | $4,204 +10.4% | $396,000 +10% |
| 2022 | $3,809 +7.6% | $360,000 +20.8% |
| 2021 | $3,539 +3.4% | $298,000 +8.4% |
| 2020 | $3,423 +3.6% | $275,000 +3.8% |
| 2019 | $3,305 +11.6% | $265,000 +6% |
| 2018 | $2,962 +1.2% | $250,000 +12.6% |
| 2017 | $2,926 +39.8% | $222,000 +20.7% |
| 2016 | $2,093 | $184,000 +10.8% |
| 2015 | $2,093 | $166,000 +12.2% |
| 2014 | $2,093 | $148,000 +38.3% |
| 2013 | $2,093 | $107,000 -6.1% |
| 2012 | -- | $114,000 -28.7% |
| 2011 | -- | $160,000 -18.8% |
| 2010 | -- | $197,000 |
| 2009 | -- | $197,000 +3.1% |
| 2007 | -- | $191,000 +11.7% |
| 2006 | -- | $171,000 +4.3% |
| 2005 | -- | $164,000 +321.9% |
| 2001 | $549 | $38,872 |
Find assessor info on the county website
Monthly payment
Est. payment
Payment breakdown
Explore the cost of this home by adjusting the details. Changes won't be saved.Climate risks
Neighborhood: The Lakes
Nearby schools
Schools provided by the listing agent
- Elementary: Neely O Brien Elem
- Middle: Mill Creek Mid Sch
- High: Kent-Meridian High
Source: NWMLS as distributed by MLS GRID. This data may not be complete. We recommend contacting the local school district to confirm school assignments for this home.

Similar homes
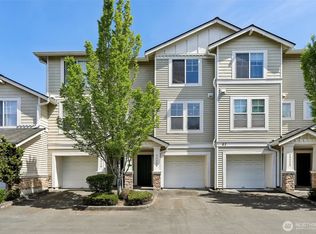
- $405,0002 bd3 ba1.1k sqft6231 S 233rd Street #25-2, Kent, WA 98032Active
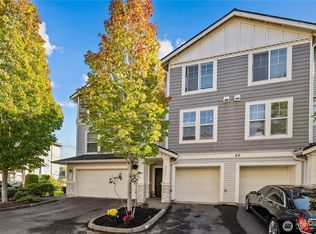 MLS ID #2580466, Tyler Sager. NWMLS as distributed by MLS GRID
 - $375,0002 bd3 ba1.1k sqftJames Street, Kent, WA 98032Active
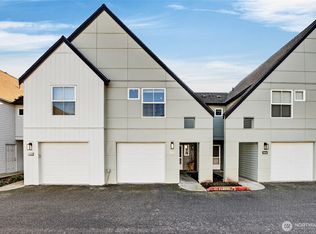 MLS ID #2480604, Stuart M Anderson. NWMLS as distributed by MLS GRID
 - $449,9503 bd3 ba1.5k sqftBayview Townhome Condominiums, Kent, WA 98032Active
 MLS ID #2505797, Derek Eyring. NWMLS as distributed by MLS GRID
 - $399,0002 bd2 ba1k sqftMarina Pointe, Kent, WA 98032Active
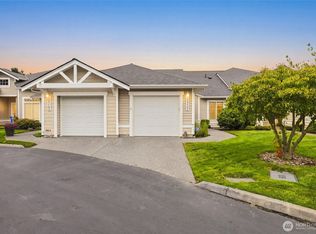 MLS ID #2574101, Dustin S. Bruce. NWMLS as distributed by MLS GRID
