Welcome to this beautifully updated, light-filled townhome nestled among mature trees and expansive green spaces, just a stone's throw from The Lakes. The open-concept floor plan features a spacious kitchen with stainless steel appliances, stunning new quartzite countertops, and seamless flow into the living and dining areas—perfect for everyday living and entertaining. Hardwood flooring enhances the main living spaces, while plush carpet adds comfort upstairs. Spacious primary suite and additional bedroom is located upstairs. Enjoy relaxing on the private deck overlooking tranquil greenery. An attached garage provides added convenience. Ideally located just minutes from Kent Station, shopping, dining, golf courses, and easy freeway access. HOA dues include water, sewer, landscaping, common area and road maintenance, plus snow removal, making for low-maintenance living in a desirable community.
Pending
Listed by: Windermere Real Estate/PSK Inc • Jaymie L. Barth • 425-433-6974
$385,000
23400 Lakeside Blvd E #7-4, Kent, WA 98032
2beds
1,158sqft
Townhouse, Condominium
Built in 1998
-- sqft lot
$380,300 Zestimate®
$332/sqft
$544/mo HOA
What's special
Light-filled townhomeSpacious kitchenAttached garageHardwood flooringSpacious primary suiteNestled among mature treesOpen-concept floor plan
- --
- on Zillow
- 21
- views
- 0
- saves
Zillow last checked:
Listing updated:
Listed by:
Jaymie L. Barth 425-433-6974 jaymiebarth@windermere.com,
Windermere Real Estate/PSK Inc
Source: NWMLS as distributed by MLS GRID,MLS#: 2566093
Facts & features
Interior
Bedrooms & bathrooms
- Bedrooms: 2
- Bathrooms: 3
- Full bathrooms: 2
- 1/2 bathrooms: 1
- Main level bathrooms: 1
Primary bedroom
- Level: Second
Bedroom
- Level: Second
Bathroom full
- Level: Second
Bathroom full
- Level: Second
Other
- Level: Main
Dining room
- Level: Main
Entry hall
- Level: Lower
Kitchen with eating space
- Level: Main
Living room
- Level: Main
Utility room
- Level: Second
Heating
- Fireplace, Forced Air, Electric, Natural Gas
Cooling
- None
Appliances
- Included: Dishwasher, Disposal, Dryer, Microwave, Refrigerator, Stove(s)/Range(s), Washer, Dishwasher(s), Dryer(s), Garbage Disposal, Microwave(s), Refrigerator(s), Washer(s), Cooking - Electric Hookup, Cooking-Electric, Dryer-Electric, Ice Maker
- Laundry: Electric Dryer Hookup, Washer Hookup
Features
- Flooring: Engineered Hardwood, Hardwood, Carpet
- Number of fireplaces: 1
- Fireplace features: Gas, Main Level: 1, Fireplace
Interior area
- Total structure area: 1,158
- Total interior livable area: 1,158 sqft
Property
Parking
- Total spaces: 3
- Parking features: Individual Garage, Off Street
- Has garage: Yes
- Covered spaces: 2
- Uncovered spaces: 1
Features
- Levels: Multi/Split
- Entry location: Lower
- Patio & porch: Cooking-Electric, Dryer-Electric, Fireplace, Ice Maker, Primary Bathroom, Washer
- Has view: Yes
- View description: Territorial
Lot
- Features: Curbs, Dead End Street, Paved, Sidewalk
Details
- Parcel number: 0590700270
- Special conditions: Standard
Construction
Type & style
- Home type: Townhouse
- Architectural style: Townhouse
- Property subtype: Townhouse, Condominium
Materials
- Metal/Vinyl
- Roof: Composition
Condition
- Year built: 1998
Utilities & green energy
- Electric: Company: PSE
- Sewer: Company: HOA
- Water: Company: HOA
- Utilities for property: Xfinity, Xfinity
Community & HOA
Community
- Subdivision: Kent
HOA
- Services included: Central Hot Water, Common Area Maintenance, Maintenance Grounds, Road Maintenance, Sewer, Snow Removal, Water
- HOA fee: $544 monthly
- HOA phone: 425-747-5900
Location
- Region: Kent
Financial & listing details
- Price per square foot: $332/sqft
- Tax assessed value: $390,000
- Annual tax amount: $4,270
- Date on market: 8/7/2026
- Listing terms: Conventional,FHA,VA Loan
- Inclusions: Dishwasher(s), Dryer(s), Garbage Disposal, Microwave(s), Refrigerator(s), Stove(s)/Range(s), Washer(s)
Estimated market value
$380,300
$361,000 - $399,000
$2,453/mo
Price history
| Date | Event | Price |
|---|---|---|
| 9/9/2026 | Pending sale | $385,000$332/sqft |
Source:  NWMLS as distributed by MLS GRID #2566093 Report a problem NWMLS as distributed by MLS GRID #2566093 Report a problem | ||
| 8/7/2026 | Listed for sale | $385,000+35.1%$332/sqft |
Source: NWMLS as distributed by MLS GRID #2566093 Report a problem | ||
| 12/10/2019 | Sold | $285,000+64.7%$246/sqft |
Source: NWMLS as distributed by MLS GRID #1510124 Report a problem | ||
| 8/1/2014 | Sold | $173,000-27.9%$149/sqft |
Source: Public Record Report a problem | ||
| 7/20/2006 | Sold | $239,950+43.3%$207/sqft |
Source: Public Record Report a problem | ||
| 12/19/2003 | Sold | $167,450+20.8%$145/sqft |
Source: Public Record Report a problem | ||
| 6/15/1999 | Sold | $138,650$120/sqft |
Source: Public Record Report a problem | ||
Public tax history
| Year | Property taxes | Tax assessment |
|---|---|---|
| 2025 | $4,270 +6.2% | $390,000 -0.8% |
| 2024 | $4,023 -4.8% | $393,000 -1.3% |
| 2023 | $4,225 +10.3% | $398,000 +9.9% |
| 2022 | $3,830 +7.5% | $362,000 +20.7% |
| 2021 | $3,563 +3.3% | $300,000 +8.3% |
| 2020 | $3,448 +3.9% | $277,000 +4.1% |
| 2019 | $3,317 +11.5% | $266,000 +6% |
| 2018 | $2,974 +1.2% | $251,000 +12.6% |
| 2017 | $2,939 +39.5% | $223,000 +20.5% |
| 2016 | $2,107 | $185,000 +10.8% |
| 2015 | $2,107 | $167,000 +12.1% |
| 2014 | $2,107 | $149,000 +39.3% |
| 2013 | $2,107 | $107,000 -6.1% |
| 2012 | -- | $114,000 -29.2% |
| 2011 | -- | $161,000 -18.7% |
| 2010 | -- | $198,000 |
| 2009 | -- | $198,000 +2.6% |
| 2007 | -- | $193,000 +12.2% |
| 2006 | -- | $172,000 +4.2% |
| 2005 | -- | $165,000 +11.3% |
| 2001 | $2,100 +4.4% | $148,200 +9.5% |
| 2000 | $2,013 | $135,400 |
Find assessor info on the county website
Monthly payment
Est. payment
Payment breakdown
Explore the cost of this home by adjusting the details. Changes won't be saved.Climate risks
Neighborhood: The Lakes
Nearby schools
Schools provided by the listing agent
- Elementary: Neely O Brien Elem
- Middle: Mill Creek Mid Sch
- High: Kent-Meridian High
Source: NWMLS as distributed by MLS GRID. This data may not be complete. We recommend contacting the local school district to confirm school assignments for this home.
Similar homes
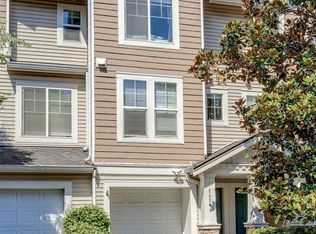
- $385,0002 bd3 ba1.1k sqftBayview Townhomes, Kent, WA 98032Active
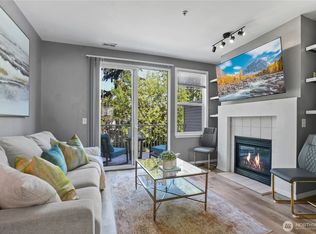 MLS ID #2571306, Michelle Codd. NWMLS as distributed by MLS GRID
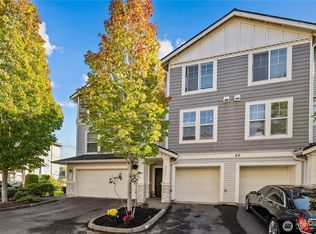
 - $375,0002 bd3 ba1.1k sqftJames Street, Kent, WA 98032Active
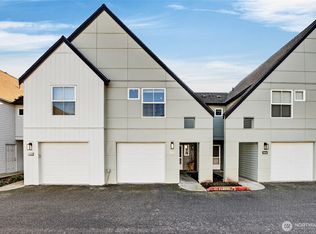 MLS ID #2480604, Stuart M Anderson. NWMLS as distributed by MLS GRID
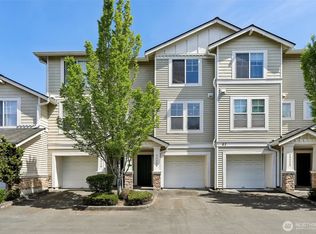
 - $399,0002 bd2 ba1k sqftMarina Pointe, Kent, WA 98032Active
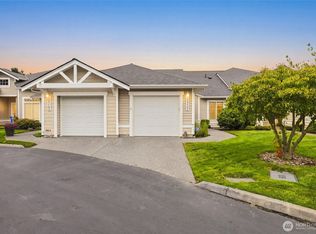 MLS ID #2574101, Dustin S. Bruce. NWMLS as distributed by MLS GRID
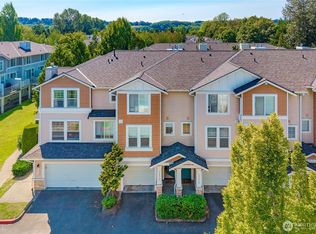
 - $449,9503 bd3 ba1.5k sqftBayview Townhome Condominiums, Kent, WA 98032Active
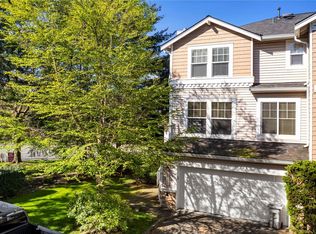 MLS ID #2505797, Derek Eyring. NWMLS as distributed by MLS GRID
