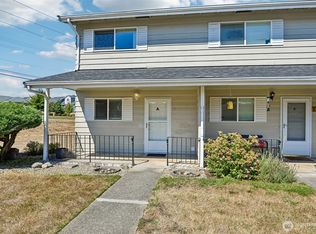
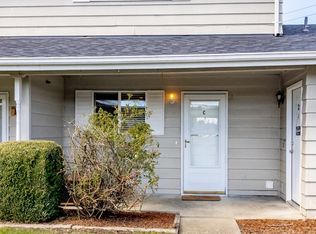
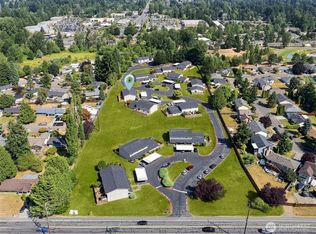
Welcome to the delightful Country Estates which sprawls over 10 acres with plenty of greenery and open space! This charming townhome is two story which ensures no neighbors over or below you. As you enter the home, you are met with an open kitchen which has been updated with granite counters and backsplash. The kitchen has an open concept which opens to the dining and living area. From the living room, step outside and entertain in your fully fenced backyard patio area. Laundry room boasts stainless washer/dryer. Convenient half bath located on main level as well! Retire upstairs to both oversized bedrooms and full sized, updated bathroom. Charming covered patio sits in front of home which is another nice area to relax. The homes comes with one covered and one uncovered parking space + plenty of visitor parking. Conveniently located near shopping, restaurants, schools and Lake Meridian. No rental cap.
Active
Listed by: Rain Town Realty + JPAR • Joe Stanley
$354,999
12404 SE 272nd Place #C, Kent, WA 98030
2beds
1,012sqft
Condominium
Built in 1967
-- sqft lot
$351,200 Zestimate®
$351/sqft
$425/mo HOA
What's special
Plenty of visitor parkingOpen kitchenFull sized updated bathroomOversized bedrooms
- --
- on Zillow
- 136
- views
- 9
- saves
Zillow last checked:
Listing updated:
Listed by:
Joe Stanley,
Rain Town Realty + JPAR
Source: NWMLS as distributed by MLS GRID,MLS#: 2578677
Facts & features
Interior
Bedrooms & bathrooms
- Bedrooms: 2
- Bathrooms: 2
- Full bathrooms: 1
- 1/2 bathrooms: 1
- Main level bathrooms: 1
Primary bedroom
- Level: Second
Bedroom
- Level: Second
Bathroom full
- Level: Second
Other
- Level: Main
Entry hall
- Level: Main
Kitchen with eating space
- Level: Main
Living room
- Level: Main
Utility room
- Level: Main
Heating
- Baseboard, Electric
Cooling
- None
Appliances
- Included: Dishwasher, Disposal, Dryer, Microwave, Refrigerator, Stove(s)/Range(s), Washer, Dishwasher(s), Dryer(s), Garbage Disposal, Microwave(s), Refrigerator(s), Washer(s), Water Heater: Electric, Water Heater Location: Closet
Features
- Has fireplace: No
Interior area
- Total structure area: 1,012
- Total interior livable area: 1,012 sqft
Property
Parking
- Total spaces: 2
- Parking features: Carport, Uncovered
- Has carport: Yes
- Covered spaces: 1
- Uncovered spaces: 1
Features
- Levels: Two
- Stories: 2
- Entry location: Main
- Patio & porch: Water Heater
- Has view: Yes
- View description: Territorial
Lot
- Features: Curbs, Paved, Sidewalk
Details
- Parcel number: 1786950030
- Special conditions: Standard
Construction
Type & style
- Home type: Condo
- Architectural style: Craftsman,Condo (2 Levels)
- Property subtype: Condominium
Materials
- Wood Siding
- Roof: Composition
Condition
- Year built: 1967
Utilities & green energy
- Electric: Company: Puget Sound Energy
- Utilities for property: Xfinity
Community & HOA
Community
- Features: Garden Space
- Subdivision: East Hill
HOA
- Services included: Common Area Maintenance, Earthquake Insurance, Maintenance Grounds, Sewer, Water
- HOA fee: $425 monthly
- HOA phone: 866-473-2573
Location
- Region: Kent
Financial & listing details
- Price per square foot: $351/sqft
- Tax assessed value: $313,000
- Annual tax amount: $2,817
- Date on market: 9/10/2026
- Listing terms: Conventional
- Inclusions: Dishwasher(s), Dryer(s), Garbage Disposal, Microwave(s), Refrigerator(s), Stove(s)/Range(s), Washer(s)
Estimated market value
$351,200
$334,000 - $369,000
$2,068/mo
Price history
| Date | Event | Price |
|---|---|---|
| 9/10/2026 | Listed for sale | $354,999+6.3%$351/sqft |
Source:  NWMLS as distributed by MLS GRID #2578677 Report a problem NWMLS as distributed by MLS GRID #2578677 Report a problem | ||
| 11/6/2024 | Sold | $334,000+2.8%$330/sqft |
Source: NWMLS as distributed by MLS GRID #2294557 Report a problem | ||
| 10/3/2024 | Pending sale | $325,000$321/sqft |
Source: NWMLS as distributed by MLS GRID #2294557 Report a problem | ||
| 9/28/2024 | Listed for sale | $325,000+101.9%$321/sqft |
Source: NWMLS as distributed by MLS GRID #2294557 Report a problem | ||
| 2/28/2017 | Sold | $161,000+7.3%$159/sqft |
Source: NWMLS as distributed by MLS GRID #1067964 Report a problem | ||
| 1/21/2017 | Pending sale | $150,000$148/sqft |
Source: Windermere Real Estate/Maple Valley #1067964 Report a problem | ||
| 1/17/2017 | Listed for sale | $150,000+159.7%$148/sqft |
Source: Windermere Real Estate/Maple Valley #1067964 Report a problem | ||
| 10/9/2014 | Sold | $57,750-54.2%$57/sqft |
Source: Agent Provided Report a problem | ||
| 7/29/2014 | Sold | $126,000+64.1%$125/sqft |
Source: Agent Provided Report a problem | ||
| 3/21/2014 | Sold | $76,800-46.3%$76/sqft |
Source: Agent Provided Report a problem | ||
| 1/20/2006 | Sold | $143,000+18.2%$141/sqft |
Source: Public Record Report a problem | ||
| 7/30/2003 | Sold | $121,000+72%$120/sqft |
Source: NWMLS as distributed by MLS GRID #23069430 Report a problem | ||
| 9/19/1994 | Sold | $70,350$70/sqft |
Source: Public Record Report a problem | ||
Public tax history
| Year | Property taxes | Tax assessment |
|---|---|---|
| 2025 | $3,538 +12.9% | $313,000 +5.7% |
| 2024 | $3,135 +0.4% | $296,000 +4.2% |
| 2023 | $3,122 +5.4% | $284,000 +4.4% |
| 2022 | $2,963 +0.1% | $272,000 +11% |
| 2021 | $2,959 +8.8% | $245,000 +14.5% |
| 2020 | $2,720 +9.3% | $214,000 +9.7% |
| 2019 | $2,488 +15.8% | $195,000 +11.4% |
| 2018 | $2,149 +1.6% | $175,000 +12.9% |
| 2017 | $2,115 +44.6% | $155,000 +16.5% |
| 2016 | $1,463 | $133,000 +9.9% |
| 2015 | $1,463 | $121,000 +22.2% |
| 2014 | $1,463 | $99,000 +47.8% |
| 2013 | $1,463 | $67,000 -6.9% |
| 2012 | -- | $72,000 -35.7% |
| 2011 | -- | $112,000 -22.8% |
| 2010 | -- | $145,000 |
| 2009 | -- | $145,000 +0.7% |
| 2007 | -- | $144,000 +15.2% |
| 2006 | -- | $125,000 +8.7% |
| 2005 | -- | $115,000 +44.3% |
| 2001 | $1,134 +12.3% | $79,700 +17.9% |
| 2000 | $1,010 | $67,600 |
Find assessor info on the county website
Monthly payment
Est. payment
Payment breakdown
Explore the cost of this home by adjusting the details. Changes won't be saved.Climate risks
Neighborhood: 98030
Nearby schools
Schools provided by the listing agent
- Elementary: Millennium Elem
- Middle: Canyon Ridge Middle School
- High: Kentlake High
Source: NWMLS as distributed by MLS GRID. This data may not be complete. We recommend contacting the local school district to confirm school assignments for this home.


Similar homes
- $350,0002 bd2 ba1k sqftCountry Estate, Kent, WA 98030Active
 MLS ID #2496291, Esther Gakwa. NWMLS as distributed by MLS GRID
 - $314,9992 bd2 ba1k sqftCountry Estates, Kent, WA 98030Active
 MLS ID #2564677, Mindy McClean. NWMLS as distributed by MLS GRID
 - $319,5002 bd2 ba1.2k sqftLea Hill Condos, Auburn, WA 98092Active
 MLS ID #2578444, Dan Dennis. NWMLS as distributed by MLS GRID
 - $279,9502 bd2 ba1.1k sqftKent Summit, Kent, WA 98030Active
 MLS ID #2524680, Tom O'Connell. NWMLS as distributed by MLS GRID
