

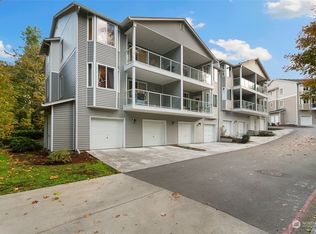
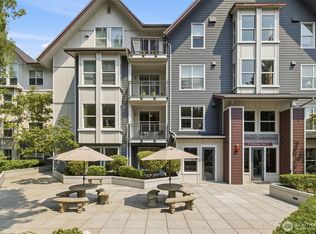
Welcome home to this well maintained 2-bedroom, 2-bath condo in the desirable Shadow Hawk community! Featuring engineered hardwood floors throughout, this inviting home offers a warm and functional layout with a cozy living room that flows seamlessly into the kitchen and dining area—perfect for everyday living and entertaining. The spacious primary suite features a walk-in closet and private access to the back patio, creating the perfect retreat to enjoy your morning coffee or unwind after a long day. Additional highlights include a covered parking space, FHA-approved, and no rental cap, making this an excellent opportunity for both homeowners and investors. Enjoy outstanding community amenities, including peaceful walking trails, a clubhouse, fitness center, sport court, and RV/boat parking. Conveniently located just minutes from major freeways, shopping, dining, and everyday conveniences, this home offers comfort, flexibility, and an unbeatable location. Don’t miss your chance to make this beautiful Shadow Hawk condo your new home! SOLD "AS IS"
Active
Listed by: John L. Scott, Inc • Nikki Sandhu
Price cut: $11K (8/21)
$355,000
701 Harrington Place SE #1138, Renton, WA 98058
2beds
1,050sqft
Condominium
Built in 2004
-- sqft lot
$349,100 Zestimate®
$338/sqft
$398/mo HOA
What's special
Peaceful walking trailsInviting homeEngineered hardwood floors throughoutFitness centerSpacious primary suiteWalk-in closetSport court
- 26 days
- 424
- 12
Zillow last checked:
Listing updated:
Listed by:
Nikki Sandhu,
John L. Scott, Inc,
Dale W. Myers,
John L. Scott, Inc
Source: NWMLS as distributed by MLS GRID,MLS#: 2565677
Facts & features
Interior
Bedrooms & bathrooms
- Bedrooms: 2
- Bathrooms: 2
- Full bathrooms: 1
- 3/4 bathrooms: 1
- Main level bathrooms: 2
- Main level bedrooms: 2
Primary bedroom
- Level: Main
Bedroom
- Level: Main
Bathroom three quarter
- Level: Main
Bathroom full
- Level: Main
Dining room
- Level: Main
Entry hall
- Level: Main
Family room
- Level: Main
Kitchen without eating space
- Level: Main
Living room
- Level: Main
Heating
- Forced Air, Electric
Cooling
- None
Appliances
- Included: Dishwasher, Disposal, Dryer, Microwave, Refrigerator, Washer, Dishwasher(s), Dryer(s), Garbage Disposal, Microwave(s), Refrigerator(s), Washer(s), Water Heater: Electric, Water Heater Location: Guest Bathroom, Cooking - Electric Hookup, Cooking-Electric, Dryer-Electric
- Laundry: Electric Dryer Hookup
Features
- Flooring: Engineered Hardwood
- Windows: Coverings: Blinds
- Has fireplace: No
- Fireplace features: Electric
Interior area
- Total structure area: 1,050
- Total interior livable area: 1,050 sqft
Video & virtual tour
Property
Parking
- Total spaces: 1
- Parking features: Carport, Uncovered
- Has carport: Yes
- Covered spaces: 1
Features
- Levels: One
- Stories: 1
- Entry location: Main
- Patio & porch: Cooking-Electric, Dryer-Electric, Ground Floor, Primary Bathroom, Water Heater
- Has view: Yes
- View description: Territorial
Lot
- Features: Curbs, Open Lot, Paved, Secluded, Sidewalk
Details
- Parcel number: 7701590730
- Special conditions: Standard
- Other equipment: Leased Equipment: None
Construction
Type & style
- Home type: Condo
- Architectural style: Condo (1 Level)
- Property subtype: Condominium
Materials
- Metal/Vinyl
- Roof: Composition
Condition
- Year built: 2004
- Major remodel year: 2004
Utilities & green energy
- Electric: Company: PSE
- Sewer: Company: City Of Renton
- Water: Company: City Of Renton
Community & HOA
Community
- Features: Clubhouse, Fitness Center, Game/Rec Rm, Gated
- Security: Security Service, Fire Sprinkler System
- Subdivision: Rolling Hills
HOA
- Services included: Common Area Maintenance, Maintenance Grounds, Security, Sewer, Snow Removal, Water
- HOA fee: $398 monthly
- HOA phone: 425-452-7330
Location
- Region: Renton
Financial & listing details
- Price per square foot: $338/sqft
- Tax assessed value: $373,000
- Annual tax amount: $3,838
- Date on market: 8/6/2026
- Cumulative days on market: 28 days
- Listing terms: Conventional,FHA,VA Loan
- Inclusions: Dishwasher(s), Dryer(s), Garbage Disposal, Leased Equipment, Microwave(s), Refrigerator(s), Washer(s)
Estimated market value
$349,100
$332,000 - $367,000
$2,345/mo
Price history
| Date | Event | Price |
|---|---|---|
| 8/21/2026 | Price change | $355,000-3%$338/sqft |
Source:  NWMLS as distributed by MLS GRID #2565677 Report a problem NWMLS as distributed by MLS GRID #2565677 Report a problem | ||
| 8/8/2026 | Listed for sale | $365,950+66.3%$349/sqft |
Source: NWMLS as distributed by MLS GRID #2565677 Report a problem | ||
| 12/17/2007 | Sold | $220,000+26.8%$210/sqft |
Source: Public Record Report a problem | ||
| 12/15/2004 | Sold | $173,451$165/sqft |
Source: Public Record Report a problem | ||
Public tax history
| Year | Property taxes | Tax assessment |
|---|---|---|
| 2025 | $4,046 +5.4% | $373,000 |
| 2024 | $3,839 -11.4% | $373,000 -7.4% |
| 2023 | $4,334 +22.5% | $403,000 +10.4% |
| 2022 | $3,537 +6.4% | $365,000 +23.3% |
| 2021 | $3,325 +1.7% | $296,000 +6.1% |
| 2020 | $3,268 +5.6% | $279,000 +6.1% |
| 2019 | $3,095 +7.1% | $263,000 +3.5% |
| 2018 | $2,890 +1.9% | $254,000 +18.1% |
| 2017 | $2,836 +67.5% | $215,000 +12% |
| 2016 | $1,693 | $192,000 +29.7% |
| 2015 | $1,693 | $148,000 +11.3% |
| 2014 | $1,693 | $133,000 +24.3% |
| 2013 | $1,693 | $107,000 +2.9% |
| 2012 | -- | $104,000 -31.1% |
| 2011 | -- | $151,000 -18.4% |
| 2010 | -- | $185,000 |
| 2009 | -- | $185,000 -7% |
| 2007 | -- | $199,000 +17.1% |
| 2006 | -- | $170,000 +4.3% |
| 2005 | -- | $163,000 |
Find assessor info on the county website
Monthly payment
Est. payment
Payment breakdown
Explore the cost of this home by adjusting the details. Changes won't be saved.Climate risks
Neighborhood: Shadow Hawk
Nearby schools
Schools provided by the listing agent
- Elementary: Tiffany Park Elem
- Middle: Nelsen Mid
- High: Lindbergh Snr High
Source: NWMLS as distributed by MLS GRID. This data may not be complete. We recommend contacting the local school district to confirm school assignments for this home.

Similar homes
- $345,0002 bd2 ba970 sqftShadow Hawk 02 Condo Ph 05, Renton, WA 98058Active
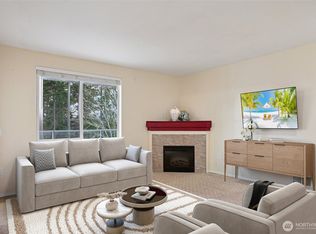 MLS ID #2475712, Andrew Maglalang-Weakley. NWMLS as distributed by MLS GRID
 - $329,0002 bd2 ba1k sqftHeritage Forest, Renton, WA 98059Active
 MLS ID #2553025, Danielle Goheen. NWMLS as distributed by MLS GRID
 - $400,0002 bd3 ba1.4k sqftMolasses Creek, Renton, WA 98058Active
 MLS ID #2572732, Brooke Ashley. NWMLS as distributed by MLS GRID
 - $360,0001 bd1 ba981 sqft55 Williams, Renton, WA 98057Active
 MLS ID #2564667, Dorothy Driver Hutchinson. NWMLS as distributed by MLS GRID
