Your gorgeous end unit, gated Bokara By Lake Condo community with balcony and lots of privacy plus your own covered parking space. Features include crown molding throughout, kitchen with eating bar and stainless steel appliances, open floor plan, 9 ft ceilings, large windows to let the light shine in. Primary suite includes walk-in closet. Community features include clubhouse, large outdoor pool, indoor hot tub, and plenty of parking for guests. Located across from Lake Washington. Close to Boeing, Coulon Beach, The Landing, Eastside, and SeaTac Airport. Commuters dream location with easy access to I-5, 167 & 405.
Active
Listed by: Icon Group • Christopher Brian McCain Jr
Price cut: $5K (9/8)
$295,000
801 N Rainier Avenue #F231, Renton, WA 98057
2beds
840sqft
Condominium
Built in 1998
-- sqft lot
$293,900 Zestimate®
$351/sqft
$594/mo HOA
What's special
Open floor planEnd unitKitchen with eating barLarge outdoor poolCrown molding throughoutStainless steel appliancesIndoor hot tub
- 68 days
- 238
- 7
Zillow last checked:
Listing updated:
Listed by:
Christopher Brian McCain Jr,
Icon Group,
Joshua Sweet,
Icon Group
Source: NWMLS as distributed by MLS GRID,MLS#: 2549282
Facts & features
Interior
Bedrooms & bathrooms
- Bedrooms: 2
- Bathrooms: 1
- Full bathrooms: 1
- Main level bathrooms: 1
- Main level bedrooms: 2
Bedroom
- Level: Main
Bedroom
- Level: Main
Bathroom full
- Level: Main
Dining room
- Level: Main
Entry hall
- Level: Main
Kitchen with eating space
- Level: Main
Living room
- Level: Main
Utility room
- Level: Main
Heating
- Fireplace, Baseboard, Electric
Cooling
- None
Appliances
- Included: Dishwasher, Disposal, Dryer, Microwave, Refrigerator, Stove(s)/Range(s), Washer, Dishwasher(s), Dryer(s), Garbage Disposal, Microwave(s), Refrigerator(s), Washer(s), Cooking - Electric Hookup, Cooking-Electric, Dryer-Electric
- Laundry: Electric Dryer Hookup
Features
- Flooring: Carpet
- Number of fireplaces: 1
- Fireplace features: Main Level: 1, Fireplace
Interior area
- Total structure area: 840
- Total interior livable area: 840 sqft
Property
Parking
- Total spaces: 1
- Parking features: Carport
- Has carport: Yes
- Covered spaces: 1
Features
- Levels: One
- Stories: 1
- Entry location: Main
- Patio & porch: Cooking-Electric, Dryer-Electric, End Unit, Fireplace, Walk-In Closet(s)
- Spa features: Community
Lot
- Features: Paved, Sidewalk
Details
- Parcel number: 0903000810
- Special conditions: Standard
Construction
Type & style
- Home type: Condo
- Architectural style: Condo (1 Level)
- Property subtype: Condominium
Materials
- Metal/Vinyl, Wood Siding, Wood Products
- Roof: Composition
Condition
- Year built: 1998
- Major remodel year: 2000
Utilities & green energy
- Electric: Company: PSE
Community & HOA
Community
- Features: Cable TV, Clubhouse, Gated, Outside Entry, Pool
- Security: Fire Sprinkler System
- Subdivision: Renton
HOA
- Services included: Common Area Maintenance, Earthquake Insurance, Road Maintenance
- HOA fee: $594 monthly
Location
- Region: Renton
Financial & listing details
- Price per square foot: $351/sqft
- Tax assessed value: $284,000
- Annual tax amount: $2,874
- Date on market: 7/1/2026
- Cumulative days on market: 70 days
- Listing terms: Conventional
- Inclusions: Dishwasher(s), Dryer(s), Garbage Disposal, Microwave(s), Refrigerator(s), Stove(s)/Range(s), Washer(s)
Estimated market value
$293,900
$279,000 - $309,000
$1,937/mo
Price history
| Date | Event | Price |
|---|---|---|
| 9/8/2026 | Price change | $295,000-1.7%$351/sqft |
Source:  NWMLS as distributed by MLS GRID #2549282 Report a problem NWMLS as distributed by MLS GRID #2549282 Report a problem | ||
| 7/2/2026 | Listed for sale | $300,000+50%$357/sqft |
Source: NWMLS as distributed by MLS GRID #2549282 Report a problem | ||
| 10/29/2016 | Listing removed | $199,950$238/sqft |
Source: John L Scott Real Estate #1020438 Report a problem | ||
| 10/29/2016 | Listed for sale | $199,950$238/sqft |
Source: John L Scott Real Estate #1020438 Report a problem | ||
| 10/28/2016 | Sold | $199,950$238/sqft |
Source: NWMLS as distributed by MLS GRID #1020438 Report a problem | ||
| 9/8/2016 | Pending sale | $199,950$238/sqft |
Source: John L Scott Real Estate #1020438 Report a problem | ||
| 8/27/2016 | Listed for sale | $199,950+15%$238/sqft |
Source: John L Scott Real Estate #1020438 Report a problem | ||
| 11/21/2005 | Sold | $173,900$207/sqft |
Source: Public Record Report a problem | ||
Public tax history
| Year | Property taxes | Tax assessment |
|---|---|---|
| 2025 | $3,112 +8.3% | $284,000 +2.9% |
| 2024 | $2,874 -6.4% | $276,000 -2.1% |
| 2023 | $3,069 +34.6% | $282,000 +24.2% |
| 2022 | $2,281 -1.5% | $227,000 +13.5% |
| 2021 | $2,316 +5% | $200,000 +9.9% |
| 2020 | $2,204 -5.4% | $182,000 -5.7% |
| 2019 | $2,330 +9.3% | $193,000 +6% |
| 2018 | $2,131 +6.8% | $182,000 +23.8% |
| 2017 | $1,995 +61.1% | $147,000 +27.8% |
| 2016 | $1,238 | $115,000 +13.9% |
| 2015 | $1,238 | $101,000 +4.1% |
| 2014 | $1,238 | $97,000 +34.7% |
| 2013 | $1,238 | $72,000 -12.2% |
| 2012 | -- | $82,000 -31.7% |
| 2011 | -- | $120,000 -31.4% |
| 2010 | -- | $175,000 |
| 2009 | -- | $175,000 -0.6% |
| 2007 | -- | $176,000 +1.7% |
| 2006 | -- | $173,000 +4.2% |
| 2005 | -- | $166,000 |
Find assessor info on the county website
Monthly payment
Est. payment
Payment breakdown
Explore the cost of this home by adjusting the details. Changes won't be saved.Climate risks
Neighborhood: Lakeview
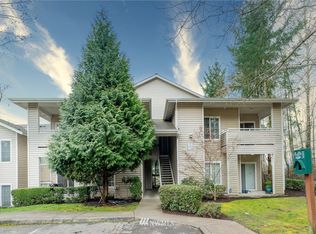
- $234,1001 bd1 ba670 sqft801 Rainier Ave N #B-308, Renton, WA 98055Off Market
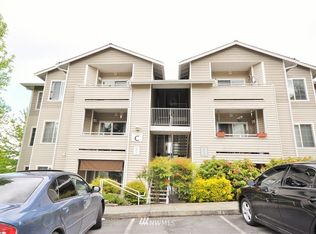
- $277,9002 bd1 ba840 sqft801 Rainier Ave N UNIT C316, Renton, WA 98055Off Market
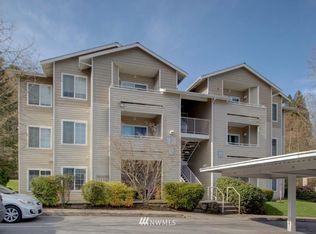
- $307,3002 bd1 ba840 sqft801 Rainier Ave N UNIT F232, Renton, WA 98055Off Market
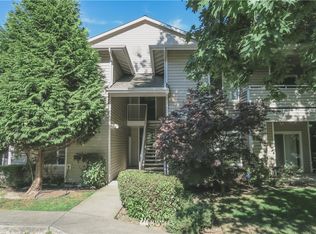
- $233,9001 bd1 ba670 sqft801 Rainier N #B-309, Renton, WA 98057Off Market
Similar homes
- $314,9952 bd2 ba914 sqftSunset Garden, Renton, WA 98056Active
 MLS ID #2562090, La Donna Fry. NWMLS as distributed by MLS GRID
 - $310,0002 bd2 ba991 sqftMorningview Townhomes, SeaTac, WA 98168Active
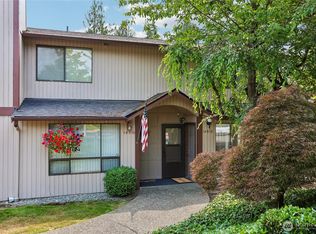 MLS ID #2556807, Angela Cramer. NWMLS as distributed by MLS GRID
 - $339,9502 bd2 ba1k sqftHuntington Heights, Renton, WA 98055Active
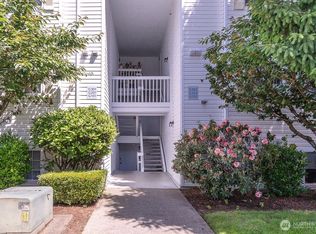 MLS ID #2535167, Lori A. McArthur. NWMLS as distributed by MLS GRID
 - $315,0002 bd1 ba964 sqftSunrise At Benson Hill Condominiums, Kent, WA 98031Active
 MLS ID #2563671, Brian Nguyen. NWMLS as distributed by MLS GRID
