Skip main navigation
Sold
  • Listed by: Skyline Properties, Inc. • Su Liew
    Bought with: RE/MAX Extra Inc.
    $447,000

    14619 NE 31st Street #11-D, Bellevue, WA 98007

    2beds
    1,100sqft
    Multi Family, Condominium
    Built in 1978
    -- sqft lot
    $-- Zestimate®
    $406/sqft
    $2,311 Estimated rent

    Home value

    Not available

    Estimated sales range

    Not available

    $2,311/mo

    Zestimate® history
    Loading
    Loading...

    Owner options

    List your home for rent

    $2,311/mo

    Rent Zestimate®

    Find your next renter with Zillow Rental Manager. Plus, with online applications, you can quickly screen prospective tenants – for free.

    Learn more

    $2,311/mo

    Rent Zestimate®

    Refinance and save

    $2,663/mo

    Est. payment

    Refinancing to a lower rate could help reduce your monthly payments and save thousands over the life of the loan.

    See today's rates

    $2,663/mo

    Est. payment

    Explore your selling options

    Work with a Zillow partner agent

    Leverage their expertise and Zillow's premium Showcase listings to get your home seen by more buyers.

    Get started

    List with your own agent

    Get your home in front of millions of buyers by listing it on Zillow.

    Learn how to do it

    Sell it yourself

    Take full control of how buyers see your home on Zillow by listing For Sale by Owner (FSBO).

    List your home

    What's special

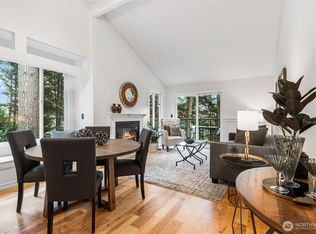
    Cozy wood-burning fireplaceTwo closetsLarge primary bedroomAdditional outdoor storageOversized patioJack and jill bathroomVaulted ceilings
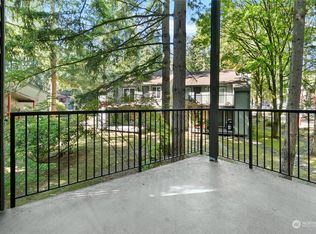
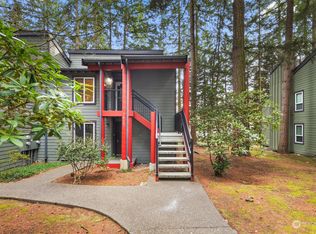
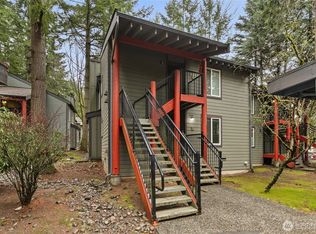
    Just a short walk to Microsoft, this beautifully 2-bed 1-bath condo has it all! Enjoy brand-new carpet, fresh paint throughout, vaulted ceilings, and a cozy wood-burning fireplace in the spacious main living area. The large primary bedroom features two closets and a convenient Jack & Jill bathroom. Step out onto the oversized patio—accessible from both the living room and primary bedroom—with views of the heated pool and clubhouse, plus additional outdoor storage. BONUS: Approx. 700 sq ft of attic storage! Additional perks include in-unit washer/dryer, covered parking, no rental cap, no special assessments, and quick access to bus lines, shopping, and Hwy 520.

    Zillow last checked:

    Listing updated:

    Listed by:

    Su Liew,

    Skyline Properties, Inc.

    Bought with:

    Maci Goethals, 128562

    RE/MAX Extra Inc.

    Source: NWMLS as distributed by MLS GRID,MLS#: 2372140MLS Logo

    Facts & features

    Interior

    Bedrooms & bathrooms
    • Bedrooms: 2
    • Bathrooms: 1
    • Full bathrooms: 1
    • Main level bathrooms: 1
    • Main level bedrooms: 2
    Primary bedroom
    • Level: Main
    Bedroom
    • Level: Main
    Bathroom full
    • Level: Main
    Dining room
    • Level: Main
    Entry hall
    • Level: Main
    Kitchen without eating space
    • Level: Main
    Living room
    • Level: Main
    Heating
    • Fireplace, Baseboard, Electric
    Cooling
    • None
    Appliances
    • Included: Dishwasher(s), Disposal, Dryer(s), Microwave(s), Refrigerator(s), Stove(s)/Range(s), Washer(s), Garbage Disposal, Water Heater: Tank, Water Heater Location: Laundry, Cooking - Electric Hookup, Cooking-Electric, Dryer-Electric
    • Laundry: Electric Dryer Hookup
    Features
    • Flooring: Ceramic Tile, Laminate, Carpet
    • Number of fireplaces: 1
    • Fireplace features: Wood Burning, Main Level: 1, Fireplace
    Interior area
    • Total structure area: 1,100
    • Total interior livable area: 1,100 sqft

    Property

    Parking
    • Total spaces: 1
    • Parking features: Carport
    • Has carport: Yes
    • Covered spaces: 1
    Features
    • Levels: One
    • Stories: 1
    • Entry location: Main
    • Patio & porch: Ceramic Tile, Cooking-Electric, Dryer-Electric, Fireplace, Water Heater
    Details
    • Parcel number: 2195600440
    • Special conditions: Standard

    Construction

    Type & style
    • Home type: MultiFamily
    • Architectural style: Condo (1 Level)
    • Property subtype: Multi Family, Condominium
    Materials
    • Wood Siding
    • Roof: Composition
    Condition
    • Year built: 1978
    • Major remodel year: 1994

    Utilities & green energy

    • Electric: Company: PSE
    • Sewer: Company: HOA
    • Water: Company: HOA

    Community & HOA

    Community
    • Subdivision: East Bellevue
    HOA
    • Services included: Earthquake Insurance, Maintenance Grounds, Road Maintenance, Sewer, Water
    • HOA fee: $468 monthly
    • HOA phone: 360-512-3820
    Location
    • Region: Bellevue

    Financial & listing details

    • Price per square foot: $406/sqft
    • Annual tax amount: $3,755
    • Date on market: 7/3/2025
    • Cumulative days on market: 384 days
    • Listing terms: Conventional
    • Inclusions: Dishwasher(s), Dryer(s), Garbage Disposal, Microwave(s), Refrigerator(s), Stove(s)/Range(s), Washer(s)

    Price history

    DateEventPrice
    6/6/2025Sold$447,000+2.3%$406/sqft
    Source: NWMLS as distributed by MLS GRID #2372140 Report a problem
    5/12/2025Pending sale$437,000$397/sqft
    Source: NWMLS as distributed by MLS GRID #2372140 Report a problem
    5/8/2025Listed for sale$437,000+47.6%$397/sqft
    Source: NWMLS as distributed by MLS GRID #2372140 Report a problem
    3/4/2016Sold$296,000+9.6%$269/sqft
    Source: NWMLS as distributed by MLS GRID #891056 Report a problem
    2/23/2007Sold$270,000$245/sqft
    Source: NWMLS as distributed by MLS GRID #27013530 Report a problem

    Public tax history

    Tax history is unavailable.

    Neighborhood: Bridle Trails

    Nearby schools

    GreatSchools rating
    Schools provided by the listing agent
    • Elementary: Ardmore Elem
    • High: Interlake Snr High

    Source: NWMLS as distributed by MLS GRID. This data may not be complete. We recommend contacting the local school district to confirm school assignments for this home.

    Get pre-qualified for a loan
    At Zillow Home Loans, we can pre-qualify you in as little as 5 minutes with no impact to your credit score.

    An equal housing lender. NMLS #10287.