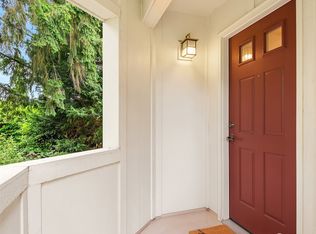
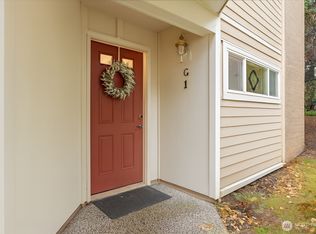
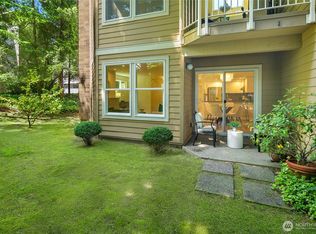
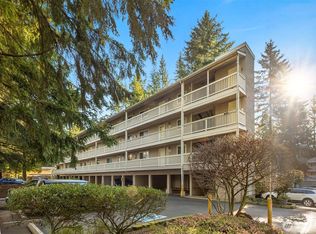
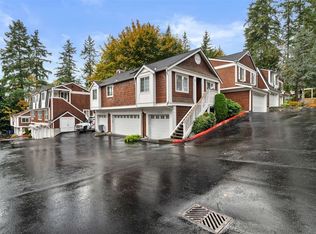
Welcome to this modern ground-floor corner residence that offers the privacy and comfort of a home. Surrounded by lush green space, this end unit feels incredibly secluded - you'll forget you even have neighbors. Inside, there are two spacious bedrooms, a beautifully renovated primary bathroom with heated tile flooring, fresh interior paint throughout, a modernized kitchen with heated flooring, and a wood-burning fireplace to anchor the living space. Rare for condos, you'll find an oversized laundry room with abundant storage and endless flexibility as a hobby, craft, or flex space. Designated covered parking with EV charging is right in front of the unit, plus additional secured exterior storage. You're steps away from the community pool and directly across the street from Microsoft's campus; this location is hard to beat. With easy access to Bellevue, Redmond, major commuter routes, shopping, dining, and top-rated Bellevue schools, this move-in-ready home has the perfect combination of privacy, convenience, and everyday comfort you've been looking for. The home has been pre-inspected for buyer confidence!
Active
Listed by: COMPASS • Ian Gettis • 253-303-1651
Price cut: $27K (9/10)
$512,000
14651 NE 40th Street #F5, Bellevue, WA 98007
2beds
1,311sqft
Condominium
Built in 1973
-- sqft lot
$498,100 Zestimate®
$391/sqft
$739/mo HOA
What's special
Beautifully renovated primary bathroomHeated tile flooringModern ground-floor corner residenceTwo spacious bedroomsAdditional secured exterior storageFresh interior paint throughout
- --
- on Zillow
- 437
- views
- 33
- saves
Zillow last checked:
Listing updated:
Listed by:
Ian Gettis 253-303-1651 ian.gettis@compass.com,
COMPASS
Source: NWMLS as distributed by MLS GRID,MLS#: 2565405
Facts & features
Interior
Bedrooms & bathrooms
- Bedrooms: 2
- Bathrooms: 2
- Full bathrooms: 1
- 3/4 bathrooms: 1
- Main level bathrooms: 2
- Main level bedrooms: 2
Bedroom
- Level: Main
Bedroom
- Level: Main
Bathroom full
- Level: Main
Bathroom three quarter
- Level: Main
Dining room
- Level: Main
Kitchen with eating space
- Level: Main
Living room
- Level: Main
Utility room
- Level: Main
Heating
- Fireplace, Baseboard, Wall Furnace, Electric
Cooling
- None
Appliances
- Included: Dishwasher, Disposal, Dryer, Microwave, Refrigerator, Stove(s)/Range(s), Washer, Dishwasher(s), Dryer(s), Garbage Disposal, Microwave(s), Refrigerator(s), Washer(s), Water Heater: Electric, Water Heater Location: Laundry Room, Cooking - Electric Hookup, Cooking-Electric, Dryer-Electric
- Laundry: Electric Dryer Hookup, Washer Hookup
Features
- Flooring: Ceramic Tile, Vinyl Plank
- Windows: Insulated Windows
- Number of fireplaces: 1
- Fireplace features: Wood Burning, Main Level: 1, Fireplace
Interior area
- Total structure area: 1,311
- Total interior livable area: 1,311 sqft
Property
Parking
- Total spaces: 1
- Parking features: Carport
- Has carport: Yes
- Covered spaces: 1
Features
- Levels: One
- Stories: 1
- Patio & porch: Cooking-Electric, Dryer-Electric, End Unit, Fireplace, Ground Floor, Insulated Windows, Primary Bathroom, Washer, Water Heater
Lot
- Features: Corner Lot, Dead End Street, Paved
Details
- Parcel number: 2591900150
- Special conditions: Standard
Construction
Type & style
- Home type: Condo
- Architectural style: Condo (1 Level)
- Property subtype: Condominium
Materials
- Wood Siding
- Roof: Composition
Condition
- Year built: 1973
Utilities & green energy
- Electric: Company: PSE
- Sewer: Company: HOA
- Water: Company: HOA
Green energy
- Energy efficient items: Insulated Windows
Community & HOA
Community
- Features: Clubhouse, Electric Car Charging Station, Pool
- Subdivision: Microsoft
HOA
- Services included: Earthquake Insurance, Maintenance Grounds, Sewer, Water
- HOA fee: $739 monthly
Location
- Region: Bellevue
Financial & listing details
- Price per square foot: $391/sqft
- Tax assessed value: $572,000
- Annual tax amount: $4,269
- Date on market: 8/6/2026
- Listing terms: Conventional,FHA,VA Loan
- Inclusions: Dishwasher(s), Dryer(s), Garbage Disposal, Microwave(s), Refrigerator(s), Stove(s)/Range(s), Washer(s)
Estimated market value
$498,100
$473,000 - $523,000
$2,650/mo
Price history
| Date | Event | Price |
|---|---|---|
| 9/10/2026 | Price change | $512,000-5%$391/sqft |
Source:  NWMLS as distributed by MLS GRID #2565405 Report a problem NWMLS as distributed by MLS GRID #2565405 Report a problem | ||
| 8/6/2026 | Listed for sale | $539,000+7.8%$411/sqft |
Source: NWMLS as distributed by MLS GRID #2565405 Report a problem | ||
| 4/22/2021 | Sold | $500,000$381/sqft |
Source: NWMLS as distributed by MLS GRID #1740885 Report a problem | ||
| 3/23/2021 | Pending sale | $500,000$381/sqft |
Source: NWMLS as distributed by MLS GRID #1740885 Report a problem | ||
| 3/18/2021 | Listed for sale | $500,000+48.4%$381/sqft |
Source: NWMLS as distributed by MLS GRID #1740885 Report a problem | ||
| 10/25/2016 | Sold | $337,000+3.7%$257/sqft |
Source: NWMLS as distributed by MLS GRID #1026216 Report a problem | ||
| 9/9/2016 | Listed for sale | $325,000+44.4%$248/sqft |
Source: Coldwell Banker BAIN #1026216 Report a problem | ||
| 12/19/2013 | Sold | $225,000$172/sqft |
Source: NWMLS as distributed by MLS GRID #564064 Report a problem | ||
| 11/12/2013 | Pending sale | $225,000$172/sqft |
Source: Coldwell Banker Bain #564064 Report a problem | ||
| 11/8/2013 | Listed for sale | $225,000+25%$172/sqft |
Source: Coldwell Banker Bain #564064 Report a problem | ||
| 7/15/2011 | Sold | $180,000-9.1%$137/sqft |
Source: NWMLS as distributed by MLS GRID #230345 Report a problem | ||
| 6/3/2011 | Listed for sale | $198,000$151/sqft |
Source: RE/MAX Northwest #230345 Report a problem | ||
Public tax history
| Year | Property taxes | Tax assessment |
|---|---|---|
| 2025 | $4,269 +5.3% | $572,000 +3.8% |
| 2024 | $4,056 -8.6% | $551,000 -2.7% |
| 2023 | $4,439 +30.4% | $566,000 +18.2% |
| 2022 | $3,405 -8% | $479,000 +6.7% |
| 2021 | $3,700 -2.5% | $449,000 +5.2% |
| 2020 | $3,794 -8.6% | $427,000 -10.1% |
| 2019 | $4,153 +17.4% | $475,000 +10.7% |
| 2018 | $3,538 +20.5% | $429,000 +34.9% |
| 2017 | $2,936 +60.4% | $318,000 +23.3% |
| 2016 | $1,831 | $258,000 +6.6% |
| 2015 | $1,831 | $242,000 +18% |
| 2014 | $1,831 | $205,000 +9.6% |
| 2013 | $1,831 | $187,000 +9.4% |
| 2012 | -- | $171,000 -12.8% |
| 2011 | -- | $196,000 -3.4% |
| 2010 | -- | $203,000 |
| 2009 | -- | $203,000 -8.6% |
| 2007 | -- | $222,000 +18.7% |
| 2006 | -- | $187,000 +5.6% |
| 2005 | -- | $177,000 +21.2% |
| 2001 | $1,393 +35.6% | $146,000 +50.1% |
| 2000 | $1,027 | $97,300 |
Find assessor info on the county website
Monthly payment
Est. payment
Payment breakdown
Explore the cost of this home by adjusting the details. Changes won't be saved.Climate risks
Neighborhood: Bridle Trails
Nearby schools
Schools provided by the listing agent
- Elementary: Ardmore Elem
- Middle: Highland Mid
- High: Interlake Snr High
Source: NWMLS as distributed by MLS GRID. This data may not be complete. We recommend contacting the local school district to confirm school assignments for this home.

Similar homes
- $525,0002 bd2 ba1k sqftArjanwood, Bellevue, WA 98007Active
 MLS ID #2587856, Ievgen Dimov. NWMLS as distributed by MLS GRID
 - $499,9902 bd2 ba983 sqftTowne Condo, Bellevue, WA 98005Active
 MLS ID #2597457, Renee Donovan. NWMLS as distributed by MLS GRID
 - $525,0002 bd2 ba1.1k sqftCedar Ridge Condominiums, Redmond, WA 98052Active
 MLS ID #2560367, Xiali Zhang. NWMLS as distributed by MLS GRID
 - $485,0002 bd2 ba1.1k sqftVillage Park, Bellevue, WA 98004Active
 MLS ID #2576798, Kristi A. Vellema. NWMLS as distributed by MLS GRID
