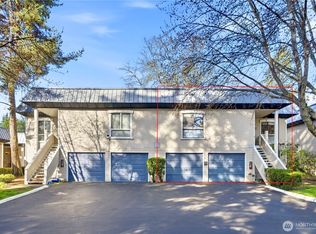
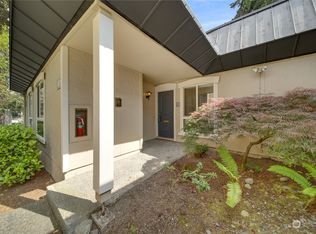
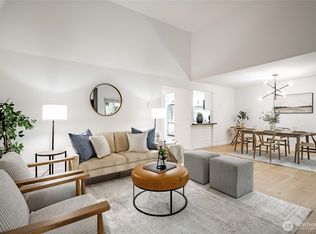
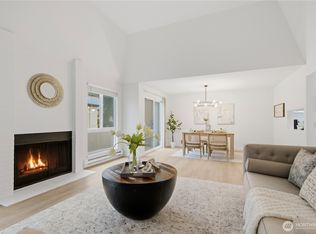
Experience the best of downtown Bellevue living in this beautifully updated 3-bedroom home, ideally located just moments from world-class shopping, dining, parks, and everyday conveniences. Thoughtfully designed with a spacious, functional floor plan, this move-in-ready residence offers an exceptional blend of comfort, style, and convenience.The light-filled interior features expansive living and dining spaces anchored by a cozy fireplace, while the beautifully remodeled kitchen showcases quartz countertops, stainless steel appliances, and abundant cabinetry. Stylishly updated bathrooms, fresh interior paint, and modern finishes throughout create a polished, contemporary feel.Step outside to your own private patio—perfect for morning coffee, outdoor dining, or simply unwinding. Additional highlights include a deeded parking space, plentiful guest parking immediately adjacent to the home, and outstanding community amenities including a clubhouse, outdoor pool, and hot tub.Located just minutes from the Bellevue Farmers Market, Downtown Bellevue, Bellevue Square, major commuter routes including I-405 and SR-520, and served by highly acclaimed Bellevue schools including Clyde Hill Elementary, Chinook Middle School, and Bellevue High School. Pre-inspected, no rental cap, and truly turnkey—this is an exceptional opportunity to enjoy one of Bellevue's most desirable locations.
Active
Listed by: eXp Realty • Kimberly Fraser
$775,000
10221 NE 16th Street #H7, Bellevue, WA 98004
3beds
1,300sqft
:
Get pre-qualified$5,841/mo
Condominium
Built in 1974
-- sqft lot
$748,500 Zestimate®
$596/sqft
$1,028/mo HOA
What's special
Cozy fireplaceModern finishes throughoutStylishly updated bathroomsLight-filled interiorSpacious functional floor planPrivate patioFresh interior paint
- 10 days |
- 280 |
- 6 |
Zillow last checked:
Listing updated:
Listed by:
Kimberly Fraser,
eXp Realty
Source: NWMLS as distributed by MLS GRID,MLS#: 2556790
Facts & features
Interior
Bedrooms & bathrooms
- Bedrooms: 3
- Bathrooms: 2
- Full bathrooms: 2
Primary bedroom
- Level: Second
Bedroom
- Level: Second
Bedroom
- Level: Second
Bathroom full
- Level: Second
Bathroom full
- Level: Second
Dining room
- Level: Second
Entry hall
- Level: Second
Family room
- Level: Second
Kitchen without eating space
- Level: Second
Utility room
- Level: Second
Heating
- Fireplace, Baseboard, Electric
Cooling
- None
Appliances
- Included: Dishwasher, Dryer, Microwave, Refrigerator, Stove(s)/Range(s), Washer, Dishwasher(s), Dryer(s), Microwave(s), Refrigerator(s), Washer(s)
Features
- Flooring: Laminate
- Number of fireplaces: 1
- Fireplace features: Wood Burning, Upper Level: 1, Fireplace
Interior area
- Total structure area: 1,300
- Total interior livable area: 1,300 sqft
Video & virtual tour
Property
Parking
- Parking features: Carport
- Has carport: Yes
Features
- Levels: Two
- Stories: 2
- Entry location: Upper (2nd Floor)
- Patio & porch: Fireplace, Primary Bathroom, Top Floor
- Has view: Yes
- View description: Territorial
Lot
- Features: Paved
Details
- Parcel number: 8664700210
- Special conditions: Standard
Construction
Type & style
- Home type: Condo
- Architectural style: Condo (2 Levels)
- Property subtype: Condominium
Materials
- Wood Siding
- Roof: Metal
Condition
- Year built: 1974
Utilities & green energy
- Electric: Company: PSE
- Sewer: Company: City of Bellevue
- Water: Company: City of Bellevue
- Utilities for property: Comcast, Comcast
Community & HOA
Community
- Features: Pool
- Subdivision: Downtown
HOA
- Services included: Common Area Maintenance, Maintenance Grounds
- HOA fee: $1,028 monthly
Location
- Region: Bellevue
Financial & listing details
- Price per square foot: $596/sqft
- Tax assessed value: $733,000
- Annual tax amount: $5,466
- Date on market: 7/16/2026
- Cumulative days on market: 12 days
- Listing terms: Conventional,FHA,USDA Loan,VA Loan
- Inclusions: Dishwasher(s), Dryer(s), Microwave(s), Refrigerator(s), Stove(s)/Range(s), Washer(s)
Estimated market value
$748,500
$711,000 - $786,000
$3,578/mo
Price history
| Date | Event | Price |
|---|---|---|
| 7/17/2026 | Listed for sale | $775,000+457.6%$596/sqft |
Source: eXp Realty #2556790 Report a problem | ||
| 2/6/2022 | Listing removed | -- |
Source: Zillow Rental Manager Report a problem | ||
| 12/11/2021 | Price change | $2,900-3.3%$2/sqft |
Source: Zillow Rental Manager Report a problem | ||
| 11/5/2021 | Listed for rent | $3,000$2/sqft |
Source: Zillow Rental Manager Report a problem | ||
| 1/29/1999 | Sold | $139,000$107/sqft |
Source: Public Record Report a problem | ||
Public tax history
| Year | Property taxes | Tax assessment |
|---|---|---|
| 2025 | $5,465 +10.9% | $733,000 +9.4% |
| 2024 | $4,928 -17.1% | $670,000 -11.7% |
| 2023 | $5,946 +22.3% | $759,000 +10.8% |
| 2022 | $4,862 +0.6% | $685,000 +16.7% |
| 2021 | $4,831 -2.1% | $587,000 +5.6% |
| 2020 | $4,936 +1.2% | $556,000 -0.4% |
| 2019 | $4,875 +10% | $558,000 +3.7% |
| 2018 | $4,433 +3.2% | $538,000 +15.5% |
| 2017 | $4,297 +49.3% | $466,000 +21% |
| 2016 | $2,878 | $385,000 +9.7% |
| 2015 | $2,878 | $351,000 +8.7% |
| 2014 | $2,878 | $323,000 +32.4% |
| 2013 | $2,878 | $244,000 +4.7% |
| 2012 | -- | $233,000 +5% |
| 2011 | -- | $222,000 -26.5% |
| 2010 | -- | $302,000 |
| 2009 | -- | $302,000 +21.3% |
| 2007 | -- | $249,000 +16.4% |
| 2006 | -- | $214,000 +5.4% |
| 2005 | -- | $203,000 +45.2% |
| 2001 | $1,334 +25.9% | $139,800 +39.2% |
| 2000 | $1,060 | $100,400 |
Find assessor info on the county website
Monthly payment
Est. payment
Payment breakdown
Explore the cost of this home by adjusting the details. Changes won't be saved.Climate risks
Neighborhood: Northwest Bellevue
Nearby schools
GreatSchools rating
- 9/10Clyde Hill Elementary SchoolGrades: PK-5Distance: 0.6 mi
- 8/10Chinook Middle SchoolGrades: 6-8Distance: 0.4 mi
- 9/10Bellevue High SchoolGrades: 9-12Distance: 1.4 mi
Schools provided by the listing agent
- Elementary: Clyde Hill Elem
- Middle: Chinook Mid
- High: Bellevue High
Source: NWMLS as distributed by MLS GRID. This data may not be complete. We recommend contacting the local school district to confirm school assignments for this home.
- $780,0003 bd2 ba1.4k sqft1619 102nd Pl NE #B-2, Bellevue, WA 98004Sold
- $729,3003 bd2 ba1.3k sqft1611 102nd Pl NE #C1, Bellevue, WA 98004Off Market
- $799,9992 bd2 ba1.2k sqft1607 102nd Pl NE #D1, Bellevue, WA 98004Sold
- $685,0002 bd2 ba1.1k sqft10221 NE 16th St APT H2, Bellevue, WA 98004Sold
- $830,0003 bd2 ba1.3k sqft10221 NE 16th St APT H5, Bellevue, WA 98004Sold
- $740,0003 bd2 ba1.3k sqft10305 NE 16th St APT I1, Bellevue, WA 98004Sold
- $650,0002 bd2 ba1.1k sqft10305 NE 16th St APT I6, Bellevue, WA 98004Sold
- $480,0002 bd2 ba1.1k sqft10315 NE 16th St APT J2, Bellevue, WA 98004Sold
A local agent can set up tours, give advice and negotiate with sellers.
Similar homes
- $815,0003 bd2 ba1.3k sqftTowne Square, Bellevue, WA 98004Active
 MLS ID #2554768, Xiali Zhang. NWMLS as distributed by MLS GRID
 - $800,0002 bd2 ba1.1k sqftBellevue Pacific Tower, Bellevue, WA 98004Active
 MLS ID #2554646, Gordy Marks. NWMLS as distributed by MLS GRID
 - $825,0002 bd2 ba1.2k sqftWindsor House, Bellevue, WA 98004Active
 MLS ID #2559085, Felix Ceballos. NWMLS as distributed by MLS GRID
 - $795,0002 bd2 ba1.3k sqftPalazzo, Bellevue, WA 98004Active
 MLS ID #2554910, Yujing Sun. NWMLS as distributed by MLS GRID
 - $799,0002 bd2 ba1k sqftBelle Arts, Bellevue, WA 98004ActiveMLS ID #2529286, John Paul McCaughey. NWMLS as distributed by MLS GRID
- $749,0002 bd2 ba1.1k sqftAshley House, Bellevue, WA 98004ActiveMLS ID #2552597, Charles Sirianni. NWMLS as distributed by MLS GRID
- $698,0002 bd3 ba1k sqft1230 101st Place NE #1230, Bellevue, WA 98004ActiveMLS ID #2503259, Lynn Crane. NWMLS as distributed by MLS GRID
- $719,0002 bd2 ba1k sqftThe Forum, Bellevue, WA 98004ActiveMLS ID #2555694, Waichak Luk. NWMLS as distributed by MLS GRID
- $695,0002 bd2 ba1.4k sqftBellevue Pacific Tower, Bellevue, WA 98004ActiveMLS ID #2555790, Yunqing Liu. NWMLS as distributed by MLS GRID
- $1,139,0003 bd2 ba1.7k sqftThe Wingate, Bellevue, WA 98004ActiveMLS ID #2558779, Daniel Blau. NWMLS as distributed by MLS GRID
- $795,0002 bd2 ba1.2k sqftPark Place Condominium, Bellevue, WA 98004ActiveMLS ID #2543602, Shirley Kimmel. NWMLS as distributed by MLS GRID
- $646,0002 bd2 ba1.1k sqftTowne Square, Bellevue, WA 98004ActiveMLS ID #2523913, Joy Roush. NWMLS as distributed by MLS GRID
- $1,150,0002 bd2 ba1.5k sqftChiavari, Bellevue, WA 98004ActiveMLS ID #2551820, Edward Kim. NWMLS as distributed by MLS GRID
- $800,0002 bd3 ba1k sqftRegents Park, Bellevue, WA 98004ActiveMLS ID #2464849, Alexander Moncastro. NWMLS as distributed by MLS GRID
- $625,0002 bd1 ba982 sqftAbella, Bellevue, WA 98004ActiveMLS ID #2559898, Dan Faulkner. NWMLS as distributed by MLS GRID
- $760,0002 bd2 ba1.5k sqftLake Bellevue Village, Bellevue, WA 98005ActiveMLS ID #2540998, Ugur Uysal. NWMLS as distributed by MLS GRID
- $758,0003 bd3 ba1.3k sqftYarrowood Condos, Bellevue, WA 98004ActiveMLS ID #2522913, Rachel Moon. NWMLS as distributed by MLS GRID
- $689,9502 bd2 ba1.2k sqftBellefield Park Lane, Bellevue, WA 98004ActiveMLS ID #2548998, Thomas Bosserman. NWMLS as distributed by MLS GRID
- $649,0001 bd1 ba925 sqftWashington Square, Bellevue, WA 98004ActiveMLS ID #2559985, Don Weintraub. NWMLS as distributed by MLS GRID
- $835,0002 bd2 ba1k sqftBellevue Pacific Tower Condo, Bellevue, WA 98004ActiveMLS ID #2515708, Sarah Ho. NWMLS as distributed by MLS GRID
